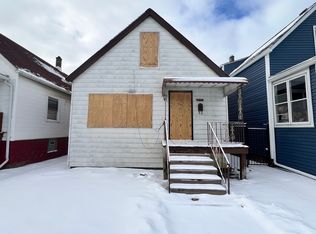
INVESTOR OPPORTUNITY! Bring your vision and unlock the potential of this 3-bedroom, 1-bath single-family home in West Englewood. This classic Chicago frame home offers a spacious and functional layout with all three bedrooms located on the upper level. The main level features a full bathroom, generous living space, a large separate dining room, and a spacious kitchen with plenty of room to reimagine and add value. Whether you're looking for your next rehab project, rental investment, or an opportunity to renovate and resell, this property offers a great starting point with approximately 1,200 sq. ft. of living space. Conveniently located near public transportation, shopping, schools, and neighborhood amenities. Property is being sold AS-IS. Bring your contractor, your ideas, and make this one your next project!
Contingent
$150,000
5530 S Seeley Ave, Chicago, IL 60636
3beds
1,200sqft
Single Family Residence
Built in 1912
3,750 Square Feet Lot
$-- Zestimate®
$125/sqft
$-- HOA
What's special
Classic chicago frame homeLarge separate dining roomSpacious kitchenSpacious and functional layoutGenerous living space
- --
- 40
- views
- 1
- save
Zillow last checked:
Listing updated:
Listed by:
Ana Osorio (773)370-1489,
eXp Realty
Source: MRED as distributed by MLS GRID,MLS#: 12744879
Facts & features
Interior
Bedrooms & bathrooms
- Bedrooms: 3
- Bathrooms: 1
- Full bathrooms: 1
Rooms
- Room types: No additional rooms
Primary bedroom
- Level: Second
- Area: 144 Square Feet
- Dimensions: 12X12
Bedroom 2
- Level: Second
- Area: 100 Square Feet
- Dimensions: 10X10
Bedroom 3
- Level: Main
- Area: 100 Square Feet
- Dimensions: 10X10
Dining room
- Level: Main
- Dimensions: COMBO
Kitchen
- Features: Kitchen (Eating Area-Table Space)
- Level: Main
- Area: 255 Square Feet
- Dimensions: 15X17
Living room
- Level: Main
- Area: 285 Square Feet
- Dimensions: 15X19
Heating
- Other
Cooling
- None
Features
- Basement: Unfinished,Full
Interior area
- Total structure area: 0
- Total interior livable area: 1,200 sqft
Property
Parking
- Total spaces: 1
- Parking features: Off Alley, Yes, Owned
Accessibility
- Accessibility features: No Disability Access
Features
- Stories: 1
Lot
- Size: 3,750 Square Feet
- Dimensions: 30x125
Details
- Parcel number: 20181050270000
- Special conditions: None
- Other equipment: Water-Softener Owned
Construction
Type & style
- Home type: SingleFamily
- Property subtype: Single Family Residence
Materials
- Wood Siding
Condition
- New construction: No
- Year built: 1912
Utilities & green energy
- Sewer: Public Sewer
- Water: Public
Community & HOA
HOA
- Services included: None
Location
- Region: Chicago
Financial & listing details
- Price per square foot: $125/sqft
- Tax assessed value: $56,010
- Annual tax amount: $463
- Date on market: 9/3/2026
- Ownership: Fee Simple
Estimated market value
Not available
Estimated sales range
Not available
Not available
Price history
| Date | Event | Price |
|---|---|---|
| 9/25/2026 | Contingent | $150,000$125/sqft |
Source: eXp Realty #12744879 Report a problem | ||
| 9/3/2026 | Listed for sale | $150,000+53.1%$125/sqft |
Source: eXp Realty #12744879 Report a problem | ||
| 1/6/2004 | Sold | $98,000$82/sqft |
Source: Public Record Report a problem | ||
Public tax history
| Year | Property taxes | Tax assessment |
|---|---|---|
| 2024 | $463 +1095.9% | $5,601 +60.1% |
| 2023 | $39 +139.5% | $3,499 |
| 2022 | $16 -52.3% | $3,499 |
| 2021 | $34 -96.7% | $3,499 -54.4% |
| 2020 | $1,019 -2.4% | $7,676 -11% |
| 2019 | $1,044 +1.8% | $8,625 |
| 2018 | $1,025 -17.8% | $8,625 -5.9% |
| 2017 | $1,247 -6.7% | $9,169 |
| 2016 | $1,336 +11.4% | $9,169 |
| 2015 | $1,199 +10.5% | $9,169 +8.9% |
| 2014 | $1,086 +3.1% | $8,420 |
| 2013 | $1,053 -0.9% | $8,420 |
| 2012 | $1,063 -3.9% | $8,420 -20.4% |
| 2011 | $1,106 +18.4% | $10,573 |
| 2010 | $935 +14% | $10,573 |
| 2009 | $820 +2.8% | $10,573 -3.8% |
| 2008 | $797 +3.2% | $10,995 |
| 2007 | $773 +0.8% | $10,995 |
| 2006 | $767 -31.5% | $10,995 +60.7% |
| 2005 | $1,118 +82.9% | $6,844 |
| 2004 | $612 +4.5% | $6,844 |
| 2003 | $585 -5.4% | $6,844 +29.9% |
| 2002 | $619 -32.1% | $5,268 |
| 2001 | $912 +14.4% | $5,268 |
| 2000 | $797 -0.7% | $5,268 +26.9% |
| 1999 | $803 | $4,151 |
Find assessor info on the county website
Monthly payment
Est. payment
Payment breakdown
Explore the cost of this home by adjusting the details. Changes won't be saved.Climate risks
Neighborhood: West Englewood
Nearby schools
Similar homes
- $--3 bd1 ba1.5k sqft5738 S Ada St, Chicago, IL 60636Auction
 MLS ID #12756651, Grazyna Przybysz, Chicago Area Realty Inc. MRED as distributed by MLS GRID
 - $119,0003 bd2 ba1.2k sqft1312 W 73rd Pl, Chicago, IL 60636Active
 MLS ID #12784029, Francisco Ordaz, Kale Realty. MRED as distributed by MLS GRID
 - $--3 bd2 ba1.1k sqft7635 S Michigan Ave, Chicago, IL 60619AuctionAuction.com 2
- $220,0006 bd3 ba778 sqft5727 S Hermitage Ave, Chicago, IL 60636Active
 MLS ID #12770842, Javier Alday, Realty of America, LLC. MRED as distributed by MLS GRID
