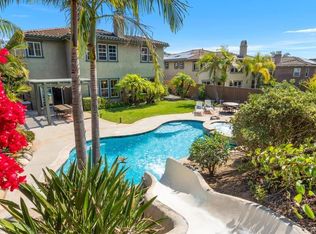
OVER $200,000 INVESTED IN AN EXTRAORDINARY RENOVATION! Situated on a cul-de-sac with a 10,000+ sq. ft. lot, this reimagined Wilmont Ranch home offers 3,136 sq. ft., 4 bedrooms, 2.5 bathrooms, a three-car garage, and a primary retreat. Walls were removed to create a more open and functional main level with engineered hardwood flooring and upgraded lighting. The redesigned kitchen features extensive custom cabinetry, premium countertops, an Italian marble backsplash, and a waterfall-edge island. Kitchen appliances include Viking range and double ovens, and new Samsung refrigerator/freezer, as well as stainless steel microwave, two dishwashers, and wine cooler. The kitchen flows seamlessly into the expansive living area and backyard for effortless living and entertaining. Upstairs are four bedrooms, including the original fourth bedroom, currently used as a gym. The primary suite includes a contemporary fireplace, large walk-in closet, and separate retreat ideal for an office, media room, or nursery. The spa-inspired primary bathroom features motorized shades, dual vanities, a freestanding soaking tub, and an oversized dual shower. Both full bathrooms and the powder room have been transformed with high-quality finishes, including Italian marble shower floors. Even the laundry room was completely remodeled with custom cabinetry, a farmhouse sink, premium countertops, and Italian marble flooring. The oversized backyard offers a large lawn, mature landscaping, generous patio space, and privacy with no home directly behind. Fully paid solar completes this exceptional home.
For sale
Price cut: $10K (10/15)
$1,385,000
5534 Nanday Ct, Oceanside, CA 92057
4beds
3,136sqft
Single Family Residence
Built in 2006
10,010 Square Feet Lot
$-- Zestimate®
$442/sqft
$162/mo HOA
What's special
Three-car garageMature landscapingFarmhouse sinkLarge lawnPrimary retreatWine coolerMotorized shades
- 52 days
- 496
- 24
Zillow last checked:
Listing updated:
Listed by:
Doug West DRE #01809910 760-710-7345,
First Team Real Estate
Source: SDMLS,MLS#: 260020894 Originating MLS: SDMLS
Originating MLS: SDMLSFacts & features
Interior
Bedrooms & bathrooms
- Bedrooms: 4
- Bathrooms: 3
- Full bathrooms: 2
- 1/2 bathrooms: 1
Heating
- Forced Air Unit
Cooling
- Central Forced Air
Appliances
- Included: Dishwasher, Disposal, Solar Panels, 6 Burner Stove, Built In Range, Double Oven, Gas Cooking
- Laundry: Gas
Features
- Flooring: Wood
- Number of fireplaces: 1
- Fireplace features: FP in Primary BR
Interior area
- Total structure area: 3,136
- Total interior livable area: 3,136 sqft
Video & virtual tour
Property
Parking
- Total spaces: 6
- Parking features: Attached
- Garage spaces: 3
Features
- Levels: 2 Story
- Patio & porch: Concrete, Patio Open
- Pool features: N/K
- Fencing: Full
Lot
- Size: 10,010 Square Feet
Details
- Parcel number: 1225402600
Construction
Type & style
- Home type: SingleFamily
- Property subtype: Single Family Residence
Materials
- Stucco
- Roof: Concrete
Condition
- Year built: 2006
Utilities & green energy
- Sewer: Public Sewer
- Water: Public
Community & HOA
Community
- Subdivision: OCEANSIDE
HOA
- Services included: Common Area Maintenance
- HOA fee: $162 monthly
- HOA name: Wilmont Ranch
Location
- Region: Oceanside
Financial & listing details
- Price per square foot: $442/sqft
- Tax assessed value: $1,122,000
- Date on market: 9/1/2026
- Listing terms: Cash,Conventional,FHA,VA
Estimated market value
Not available
Estimated sales range
Not available
Not available
Price history
| Date | Event | Price |
|---|---|---|
| 10/15/2026 | Price change | $1,385,000-0.7%$442/sqft |
Source:  SDMLS #260020894 Report a problem SDMLS #260020894 Report a problem | ||
| 9/24/2026 | Pending sale | $1,395,000$445/sqft |
Source: SDMLS #260020894 Report a problem | ||
| 9/1/2026 | Listed for sale | $1,395,000+26.8%$445/sqft |
Source: SDMLS #260020894 Report a problem | ||
| 12/2/2024 | Sold | $1,100,000-2.6%$351/sqft |
Source:  CRMLS #NDP2408738 Report a problem CRMLS #NDP2408738 Report a problem | ||
| 10/28/2024 | Contingent | $1,129,000$360/sqft |
Source: CRMLS #NDP2408738 Report a problem | ||
| 9/30/2024 | Listed for sale | $1,129,000$360/sqft |
Source: CRMLS #NDP2408738 Report a problem | ||
Public tax history
| Year | Property taxes | Tax assessment |
|---|---|---|
| 2026 | -- | $1,122,000 +2% |
| 2025 | $11,608 +15.2% | $1,100,000 +14.3% |
| 2024 | $10,080 +2.3% | $962,197 +2% |
| 2023 | $9,857 +1.8% | $943,331 +2% |
| 2022 | $9,686 +30% | $924,835 +30.3% |
| 2021 | $7,451 +4.2% | $710,000 +4.4% |
| 2020 | $7,152 +4.3% | $680,000 +3% |
| 2019 | $6,857 -2.2% | $660,000 +1.5% |
| 2018 | $7,011 +10.2% | $650,000 +10.2% |
| 2017 | $6,363 +7.7% | $590,000 +7.3% |
| 2016 | $5,908 +0.1% | $550,000 |
| 2015 | $5,903 +13.4% | $550,000 +13.4% |
| 2014 | $5,203 | $485,000 +6.4% |
| 2013 | -- | $456,000 |
| 2012 | -- | $456,000 |
| 2011 | -- | $456,000 |
| 2010 | -- | $456,000 |
| 2009 | -- | $456,000 -20% |
| 2008 | -- | $570,000 -22.2% |
| 2007 | -- | $732,594 |
Find assessor info on the county website
Monthly payment
Est. payment
Payment breakdown
Explore the cost of this home by adjusting the details. Changes won't be saved.Climate risks
Neighborhood: North Valley
Similar homes
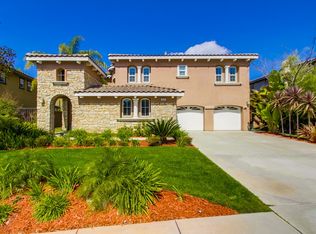
- $1,499,0005 bd4 ba4k sqft3520 Cockatoo Ct, Oceanside, CA 92057For Sale
 MLS ID #260021893, Alma Nunez, Real Broker. SDMLS
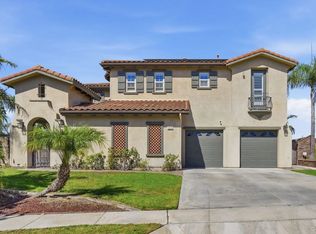
 - $1,099,0005 bd3 ba2.8k sqft5151 Via Mindanao, Oceanside, CA 92057For Sale
 MLS ID #260020607, Scott J Marquette, Brush Realty. SDMLS
 - $1,385,0004 bd3 ba2.9k sqft111 Morro Hills Rd, Fallbrook, CA 92028For Sale
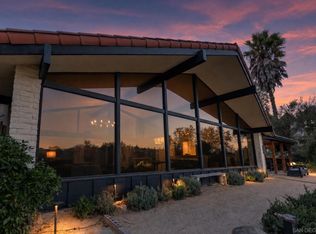 MLS ID #260019653, Mike Chiesl, Real Broker. SDMLS
 - $1,199,0005 bd3 ba2.2k sqft3434 Ashwood Ct, Oceanside, CA 92058For Sale
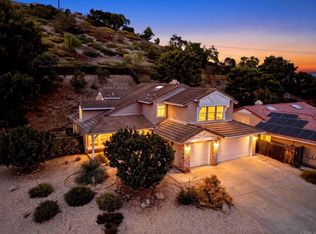 MLS ID #NDP2609293, Sharon Rojo, Real Brokerage Technologies. CRMLS
