This inviting split-entry home features 3 bedrooms, 2 full bathrooms, living room, large kitchen, extra large bonus room and a full basement that is partially finished. Tucked on a quiet street, this home provides peace and privacy. Recently renovated with new flooring on the main in the living room, hall, kitchen, bath and bonus room. Interior paint throughout along with an updated full bath. Laundry has been redesigned and placed on the main floor for convenience but could easily be transferred back downstairs if desired . Enjoy the en suite full bath of the primary and additional secondary and third bedrooms with lots of closet space. The extra large bonus room is great for large gatherings, hobbyist or can be used as a secondary living/dining room. This room has a wood burning stove that will keep you warm in the winter. The kitchen features stained cabinets, appliances and is big enough for an island or kitchen table and chairs. Newer roof and HVAC are a plus! This home offers excellent space allowing your ideas to come to life with your own personal touches. Expand the fencing to create a bigger yard for your furry family members or a place to relax and unwind. This home is located in the heart of Kansas City, Kansas and is within close proximity to amenities at the Legends.
Pending
$225,000
5538 Webster Ave, Kansas City, KS 66104
3beds
2,532sqft
Single Family Residence
Built in 1975
7,652 Square Feet Lot
$-- Zestimate®
$89/sqft
$-- HOA
What's special
Lots of closet spaceInterior paint throughoutLarge kitchenExtra large bonus roomNewer roof
- 9 days
- 493
- 62
Likely to sell faster than
Zillow last checked:
Listing updated:
Listed by:
LeAnn Stewart 913-755-1038,
ReeceNichols Premier Realty
Source: Heartland MLS as distributed by MLS GRID,MLS#: 2646477
Facts & features
Interior
Bedrooms & bathrooms
- Bedrooms: 3
- Bathrooms: 2
- Full bathrooms: 2
Primary bedroom
- Features: All Carpet
- Level: Main
Bedroom 2
- Features: All Carpet
- Level: Main
Bedroom 3
- Level: Main
Primary bathroom
- Level: Main
Bathroom 2
- Level: Main
Other
- Level: Main
Living room
- Features: Luxury Vinyl
- Level: Main
Heating
- Forced Air, Wood Stove
Cooling
- Electric
Appliances
- Included: Dryer, Microwave, Refrigerator, Electric Range, Washer
- Laundry: Main Level
Features
- Ceiling Fan(s), Stained Cabinets
- Flooring: Carpet, Luxury Vinyl
- Doors: Storm Door(s)
- Windows: Window Coverings
- Basement: Daylight,Garage Entrance,Partial
- Number of fireplaces: 1
- Fireplace features: Wood Burning Stove
Interior area
- Total structure area: 2,532
- Total interior livable area: 2,532 sqft
- Finished area above ground: 1,482
- Finished area below ground: 1,050
Property
Parking
- Total spaces: 2
- Parking features: Basement
- Attached garage spaces: 2
Features
- Patio & porch: Deck, Porch
- Fencing: Metal,Wood
Lot
- Size: 7,652 Square Feet
- Features: City Lot
Details
- Additional structures: Shed(s)
- Parcel number: 037803
Construction
Type & style
- Home type: SingleFamily
- Architectural style: Traditional
- Property subtype: Single Family Residence
Materials
- Frame, Vinyl Siding
- Roof: Composition
Condition
- Year built: 1975
Utilities & green energy
- Sewer: Public Sewer
- Water: Public
Community & HOA
Community
- Subdivision: Neva Acres
HOA
- Has HOA: No
Location
- Region: Kansas City
Financial & listing details
- Price per square foot: $89/sqft
- Tax assessed value: $216,500
- Annual tax amount: $3,820
- Date on market: 10/13/2026
- Listing terms: Cash,Conventional,FHA,VA Loan
- Ownership: Private
- Road surface type: Paved
Estimated market value
Not available
Estimated sales range
Not available
Not available
Price history
| Date | Event | Price |
|---|---|---|
| 10/16/2026 | Pending sale | $225,000$89/sqft |
Source:  Heartland MLS as distributed by MLS GRID #2646477 Report a problem Heartland MLS as distributed by MLS GRID #2646477 Report a problem | ||
| 10/13/2026 | Listed for sale | $225,000$89/sqft |
Source: Heartland MLS as distributed by MLS GRID #2646477 Report a problem | ||
Public tax history
| Year | Property taxes | Tax assessment |
|---|---|---|
| 2025 | $3,821 +19.3% | $24,898 +14.6% |
| 2024 | $3,202 -3.1% | $21,724 +5% |
| 2023 | $3,305 +23.5% | $20,689 +24.1% |
| 2022 | $2,675 +3% | $16,675 +6.1% |
| 2021 | $2,597 +7.6% | $15,709 +7% |
| 2020 | $2,415 +8.8% | $14,686 +8.7% |
| 2019 | $2,219 +0.5% | $13,511 +0.8% |
| 2018 | $2,207 +19.5% | $13,409 +19.1% |
| 2017 | $1,848 +11% | $11,259 +11.8% |
| 2016 | $1,665 -1.2% | $10,074 |
| 2015 | $1,685 -9.6% | $10,074 -7.8% |
| 2014 | $1,863 | $10,928 |
| 2013 | -- | $10,928 |
| 2012 | -- | $10,928 |
| 2011 | -- | -- |
| 2008 | -- | $13,019 -3.1% |
| 2007 | -- | $13,433 +9.5% |
| 2006 | -- | $12,271 +12% |
| 2005 | -- | $10,960 +0.9% |
| 2004 | -- | $10,857 |
| 2003 | -- | $10,857 +10% |
| 2002 | -- | $9,867 +22.6% |
| 2000 | -- | $8,050 |
Find assessor info on the county website
Monthly payment
Est. payment
Payment breakdown
Explore the cost of this home by adjusting the details. Changes won't be saved.Climate risks
Neighborhood: 66104
Nearby schools
Schools provided by the listing agent
- Elementary: Welborn
- Middle: Coronado
- High: Schlagle
Source: Heartland MLS as distributed by MLS GRID. This data may not be complete. We recommend contacting the local school district to confirm school assignments for this home.
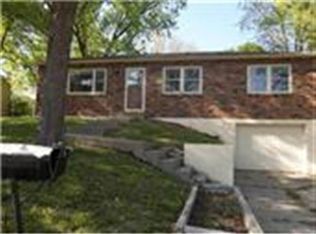

Similar homes
- $250,0003 bd2 ba2k sqft2945 N 57th St, Kansas City, KS 66104For Sale
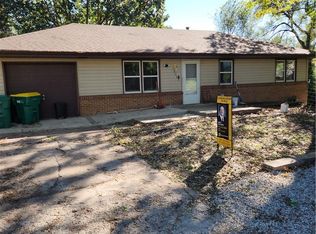 MLS ID #2647472, Matt Palcher, ReeceNichols - Country Club Plaza. Heartland MLS as distributed by MLS GRID
 - $215,0003 bd2 ba2.2k sqft3081 N 21st St, Kansas City, KS 66104For Sale
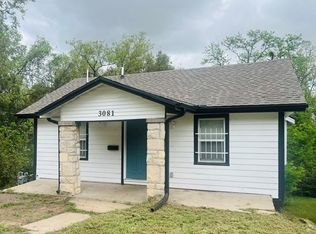 MLS ID #2643895, Martez Gardner, Regina's All Access Realty LLC. Heartland MLS as distributed by MLS GRID
 - $229,9003 bd2 ba1.4k sqft6046 Edith Ave, Kansas City, KS 66104For Sale
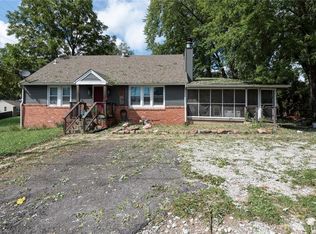 MLS ID #2638479, Miguel Cervantes, RE/MAX Premier Realty. Heartland MLS as distributed by MLS GRID
 - $--3 bd2 ba1.3k sqft3602 Rowland Ave, Kansas City, KS 66104Auction
 ServiceLink Auction
