Move in Ready!!
NO CDD FEES -- enjoy a unique community with exceptional value! This neighborhood also includes Fision X high-speed internet and TV services!
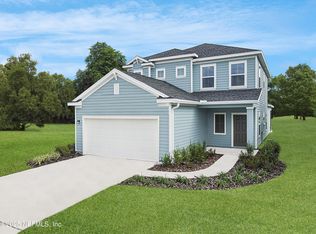
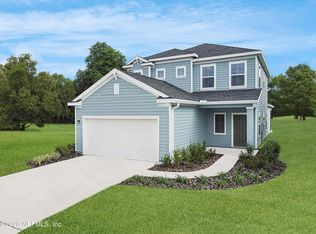
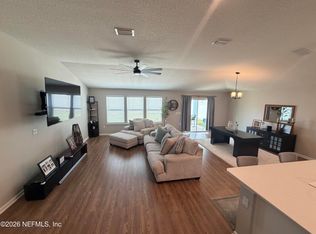
Welcome to Lennar Homes - Boone II floor plan featuring 4 bedrooms, 3 baths, and a 2-car garage. This thoughtfully designed home offers Lennar's signature Everything's Included features white cabinets with white quartz kitchen countertops, upper cabinets, and LG or Frigidaire stainless steel appliances including range, dishwasher, microwave, and refrigerator. LVP Flooring extends through wet areas, family, dining, and halls. Additional highlights include quartz vanities, window blinds throughout, a water heater, screened lanai, and a full sprinkler system.
Enjoy peace of mind with Lennar's 1-year builder warranty, dedicated customer service program, and 24-hour emergency support.
(Conditions may apply)
Pending
$354,985
554 AVALON WOODS Lane, Jacksonville, FL 32218
4beds
2,094sqft
:
Get pre-qualified$2,523/mo
Single Family Residence
Built in 2026
0.25 Acres Lot
$354,500 Zestimate®
$170/sqft
$136/mo HOA
What's special
Screened lanaiQuartz vanitiesWindow blinds throughoutUpper cabinetsFull sprinkler system
- 45 days |
- 4 |
- 0 |
Likely to sell faster than
Zillow last checked:
Listing updated:
Listed by:
JENNIFER RICHELLE SMART 904-758-0428,
LENNAR REALTY INC 904-758-0428
Source: realMLS,MLS#: 2152843
Facts & features
Interior
Bedrooms & bathrooms
- Bedrooms: 4
- Bathrooms: 3
- Full bathrooms: 3
Heating
- Central, Electric, Heat Pump
Cooling
- Central Air, Electric
Appliances
- Included: Dishwasher, Disposal, Electric Cooktop, Electric Oven, Electric Range, Electric Water Heater, Ice Maker, Microwave, Refrigerator
- Laundry: Washer Hookup
Features
- Breakfast Bar, Breakfast Nook, Entrance Foyer, Pantry, Master Downstairs, Smart Thermostat, Split Bedrooms, Walk-In Closet(s)
- Flooring: Carpet, Tile
Interior area
- Total interior livable area: 2,094 sqft
Property
Parking
- Total spaces: 2
- Parking features: Attached, Garage, Garage Door Opener
- Attached garage spaces: 2
Features
- Levels: Two
- Stories: 2
- Patio & porch: Front Porch, Patio
- Has view: Yes
- View description: Protected Preserve
Lot
- Size: 0.25 Acres
- Features: Sprinklers In Front, Sprinklers In Rear
Details
- Parcel number: 000
Construction
Type & style
- Home type: SingleFamily
- Architectural style: Ranch,Traditional
- Property subtype: Single Family Residence
Materials
- Fiber Cement, Frame
- Roof: Shingle
Condition
- Under Construction
- New construction: Yes
- Year built: 2026
Utilities & green energy
- Sewer: Public Sewer
- Water: Public
- Utilities for property: Cable Available, Electricity Connected, Sewer Connected, Water Connected
Green energy
- Energy efficient items: Windows
Community & HOA
Community
- Security: Smoke Detector(s)
- Subdivision: Avalon Woods
HOA
- Has HOA: Yes
- Services included: Internet
- HOA fee: $409 quarterly
Location
- Region: Jacksonville
Financial & listing details
- Price per square foot: $170/sqft
- Date on market: 6/29/2026
- Listing terms: Cash,Conventional,FHA,VA Loan
- Road surface type: Asphalt
Estimated market value
$354,500
$337,000 - $372,000
$2,241/mo
Price history
| Date | Event | Price |
|---|---|---|
| 7/14/2026 | Pending sale | $354,985$170/sqft |
Source:  realMLS #2152843 Report a problem realMLS #2152843 Report a problem | ||
| 6/27/2026 | Listed for sale | $354,985$170/sqft |
Source:  Lennar Homes Report a problem Lennar Homes Report a problem | ||
Public tax history
Tax history is unavailable.
Monthly payment
Est. payment
Payment breakdown
Explore the cost of this home by adjusting the details. Changes won't be saved.Climate risks
Neighborhood: Oceanway
Nearby schools
GreatSchools rating
- 8/10Oceanway Elementary SchoolGrades: PK-5Distance: 0.1 mi
- 4/10Oceanway SchoolGrades: 6-8Distance: 0.6 mi
- 3/10First Coast High SchoolGrades: 9-12Distance: 1.7 mi
Schools provided by the listing agent
- Middle: Select One
Source: realMLS. This data may not be complete. We recommend contacting the local school district to confirm school assignments for this home.
- $390,0004 bd4 ba2.2k sqft558 Avalon Woods Ln, Jacksonville, FL 32218Sold
- $372,4854 bd4 ba2.2k sqft550 Avalon Woods Ln, Jacksonville, FL 32218New Construction
- $365,9854 bd3 ba2k sqft538 Avalon Woods Ln, Jacksonville, FL 32218New Construction

- $117,6003 bd2 ba784 sqft12441 Gillespie Ave, Jacksonville, FL 32218Off Market
- $71,5801 bd1 ba304 sqft12441 Gillespie Ave, Jacksonville, FL 32218Off Market
- $468,9003.68 acres12433 Gillespie Ave, Jacksonville, FL 32218Sold
- $385,0004 bd4 ba2k sqft590 Avalon Woods Ln, Jacksonville, FL 32218Sold
- $378,4854 bd4 ba2.2k sqft566 Avalon Woods Ln, Jacksonville, FL 32218New Construction
A local agent can set up tours, give advice and negotiate with sellers.
A local lender can help you make sure your offer is ready when you are.
Similar homes
- $349,9854 bd3 ba2k sqft545 AVALON WOODS Lane, Jacksonville, FL 32218New ConstructionrealMLS
- $365,9854 bd3 ba2k sqft538 AVALON WOODS Lane, Jacksonville, FL 32218New ConstructionrealMLS
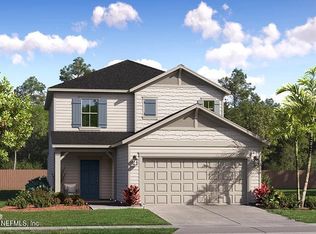
- $362,4854 bd3 ba2k sqft578 AVALON WOODS Lane, Jacksonville, FL 32218New Construction
 realMLS
 - $350,0003 bd2 ba1.9k sqft2243 BURTON ISLAND Way, Jacksonville, FL 32218For Sale
 MLS ID #2159223, HEATHER NALLS. realMLS
 - $358,9904 bd3 ba1.9k sqft14323 EPPLY Drive, Jacksonville, FL 32218New ConstructionrealMLS
- $299,9003 bd2 ba1.4k sqft2226 LONGREENE Road S, Jacksonville, FL 32218New ConstructionMLS ID #2159538, Debarah Percival. realMLS
- $295,0004 bd2 ba1.9k sqft11651 KENNEWICK Court, Jacksonville, FL 32218For SaleMLS ID #2147471, PAULETTE WALKER. realMLS
- $299,9993 bd3 ba1.9k sqft2140 MAJOR OAK Street, Jacksonville, FL 32218For SaleMLS ID #2152948, ALBERTHA GARRETT. realMLS
- $314,9004 bd2 ba1.7k sqft15493 TURKOMAN Circle, Jacksonville, FL 32218For SaleMLS ID #2150474, ANDREA RUDEK. realMLS
- $412,9904 bd3 ba2.1k sqft12711 FABIUS Way, Jacksonville, FL 32218New ConstructionrealMLS
- $287,0003 bd2 ba1.5k sqft694 CHERRY BARK Drive, Jacksonville, FL 32218For SaleMLS ID #2142139, Cliff Glansen. realMLS
- $325,0004 bd2 ba1.8k sqft6799 LANGFORD Street, Jacksonville, FL 32219For SaleMLS ID #2156262, KAREN A MONTI-MATHER. realMLS
- $321,9904 bd3 ba1.8k sqft10671 LISHWOOD Way, Jacksonville, FL 32219New ConstructionMLS ID #2159491, BRYAN SUMNER. realMLS
- $390,0004 bd2 ba2.2k sqft1701 JONES Road, Jacksonville, FL 32220For SaleMLS ID #2142846, MARY ALICE LUNDY. realMLS
- $347,9904 bd2 ba2.1k sqft8142 ARCHIBALD Terrace, Jacksonville, FL 32219New ConstructionrealMLS
- $375,0004 bd3 ba1.8k sqft1718 CORNELL Road, Jacksonville, FL 32207For SaleMLS ID #2126838, MUHAMMAD A KINGSON. realMLS
- $309,0003 bd2 ba1.3k sqft4619 MORRIS Road, Jacksonville, FL 32225For SaleMLS ID #2159396, Cliff Glansen. realMLS
- $419,9003 bd3 ba2.2k sqft12351 CLAPBOARD BLUFF Trail, Jacksonville, FL 32226For SaleMLS ID #2158704, GABRIELA KADAS. realMLS
- $415,0004 bd3 ba2k sqft1615 MATHEWS MANOR Drive, Jacksonville, FL 32211For SaleMLS ID #2157134, SHAWN ONEILL. realMLS
- $350,0003 bd2 ba1.3k sqft1805 PLEASANT POINT Lane, Jacksonville, FL 32225For SaleMLS ID #2159427, MOE MOSSA. realMLS
