Move-in ready for its next owner! 554 Cline Ave features 2 bedrooms, 1 bathroom, central air, and 1,192 sq. ft. of comfortable living space. Highlights include fresh paint and brand-new flooring in the kitchen, new flooring in the hallway and bath, and a cozy living room centered around a modern electric fireplace insert. Complete with an attached 1-car garage, partial basement storage, and a low-maintenance metal roof. Schedule your showing today! (Note: There's an error in the system causing the listing pictures not to show. We are working on resolving that!)
For sale
$156,000
554 Cline Ave, Mansfield, OH 44907
2beds
1,192sqft
Single Family Residence
Built in 1951
8,698 Square Feet Lot
$-- Zestimate®
$131/sqft
$-- HOA
What's special
Fresh paintModern electric fireplace insertCentral airLow-maintenance metal roof
- 1 day
- 231
- 23
Zillow last checked:
Listing updated:
Listed by:
Edward Akinyemi 9803092099 edward-patrick.akinyemi@exprealty.com,
EXP Realty
Source: MAR,MLS#: 20101444
Facts & features
Interior
Bedrooms & bathrooms
- Bedrooms: 2
- Bathrooms: 1
- Full bathrooms: 1
Rooms
- Room types: Living Room
Primary bedroom
- Level: Upper
- Area: 143
- Dimensions: 13 x 11
Bedroom 2
- Level: Upper
- Area: 165.47
- Dimensions: 13.42 x 12.33
Bathroom
- Level: Upper
- Area: 52.12
- Dimensions: 7.92 x 6.58
Kitchen
- Level: Upper
- Area: 152.44
- Dimensions: 16.33 x 9.33
Living room
- Level: Upper
- Area: 300.76
- Dimensions: 13.42 x 22.42
Heating
- Forced Air
Cooling
- Central Air
Appliances
- Included: Dishwasher, Dryer, Electric Range, Refrigerator, Washer
Features
- None, Eat-in Kitchen, Entrance Foyer
- Flooring: Hardwood, Luxury Vinyl
- Basement: Full
- Number of fireplaces: 1
- Fireplace features: Electric
Interior area
- Total structure area: 1,192
- Total interior livable area: 1,192 sqft
- Finished area above ground: 1,192
Property
Parking
- Total spaces: 1
- Parking features: Garage, Concrete
- Has garage: Yes
- Has uncovered spaces: Yes
Features
- Stories: 1.5
- Entry location: Upper Level
- Patio & porch: Deck
- Exterior features: None
- Frontage length: 50
Lot
- Size: 8,698 Square Feet
- Dimensions: 0.1997
- Features: Lawn, Sloped, City Lot
Details
- Additional structures: None
- Parcel number: 0270205505000
- Special conditions: Sold As Is
- Other equipment: Dehumidifier
Construction
Type & style
- Home type: SingleFamily
- Property subtype: Single Family Residence
Materials
- Brick
- Roof: Metal
Condition
- Year built: 1951
Utilities & green energy
- Sewer: Public Sewer
- Water: Public
Community & HOA
Location
- Region: Mansfield
Financial & listing details
- Price per square foot: $131/sqft
- Tax assessed value: $92,710
- Annual tax amount: $1,482
- Date on market: 11/8/2026
- Listing terms: Cash,Conventional,FHA,USDA Loan,VA Loan
Estimated market value
Not available
Estimated sales range
Not available
Not available
Price history
| Date | Event | Price |
|---|---|---|
| 11/8/2026 | Listed for sale | $156,000+64.2%$131/sqft |
Source:  MAR #20101444 Report a problem | ||
| 10/26/2020 | Sold | $95,000-4.9%$80/sqft |
Source: MAR #10222685 Report a problem | ||
| 9/21/2020 | Listed for sale | $99,900+23.3%$84/sqft |
Source: HER Realtors Downtown #222685 Report a problem | ||
| 3/10/2006 | Sold | $81,000+8%$68/sqft |
Source: MAR #501895 Report a problem | ||
| 5/4/1999 | Sold | $75,000-2%$63/sqft |
Source: Public Record Report a problem | ||
| 10/20/1997 | Sold | $76,500$64/sqft |
Source: Public Record Report a problem | ||
Public tax history
| Year | Property taxes | Tax assessment |
|---|---|---|
| 2025 | $1,485 -2.2% | $32,450 |
| 2024 | $1,519 +0.3% | $32,450 |
| 2023 | $1,515 +14.1% | $32,450 +36.5% |
| 2022 | $1,329 -0.7% | $23,780 |
| 2021 | $1,338 -2.2% | $23,780 |
| 2020 | $1,368 -9.8% | $23,780 |
| 2019 | $1,516 +1.4% | $23,780 |
| 2018 | $1,495 +2.8% | $23,780 |
| 2017 | $1,455 -4.8% | $23,780 -1.9% |
| 2016 | $1,529 +4.7% | $24,230 |
| 2015 | $1,461 +1.3% | $24,230 |
| 2014 | $1,442 +162.5% | $24,230 |
| 2012 | $549 | $24,230 |
| 2011 | -- | $24,230 -14.4% |
| 2010 | $1,445 +104.3% | $28,310 |
| 2009 | $707 -49.7% | $28,310 |
| 2008 | $1,406 +19.5% | $28,310 +0% |
| 2006 | $1,176 | $28,308 |
Find assessor info on the county website
Monthly payment
Est. payment
Payment breakdown
Explore the cost of this home by adjusting the details. Changes won't be saved.Climate risks
Neighborhood: 44907
Nearby schools
Schools provided by the listing agent
- District: Mansfield City School District
Source: MAR. This data may not be complete. We recommend contacting the local school district to confirm school assignments for this home.

Similar homes
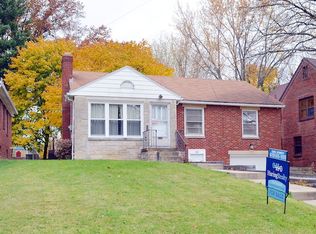
- $149,9002 bd1 ba908 sqft761 Abbott Dr, Mansfield, OH 44905For Sale
 MLS ID #20101410, Amanda Robertson. MAR
- $--3 bd2 ba1.1k sqft715 Highland Ave, Mansfield, OH 44903Auction
 Auction.com 2
- $139,9003 bd1 ba1.1k sqft312 Sturges Ave, Mansfield, OH 44903For Sale
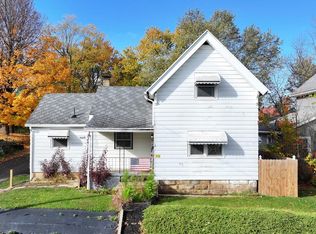 MLS ID #20101391, Amanda Robertson. MAR
- $213,5003 bd2 ba1.4k sqft649 Mansfield Lucas Rd, Mansfield, OH 44907For Sale
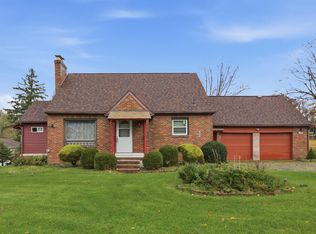 MLS ID #20101428, Robin Walker. MAR
- $129,9002 bd2 ba1.1k sqft84 State St, Mansfield, OH 44907For Sale
 MLS ID #226039859, Waynette S Chase, Sluss Realty Company. Columbus and Central Ohio Regional MLS
- $135,0002 bd1 ba1.1k sqft380 Muth Rd, Mansfield, OH 44903For SaleMLS ID #226036088, Michael A Gunnarson, Howard Hanna Real Estate Svcs. Columbus and Central Ohio Regional MLS
