OPEN HOUSE SATURDAY, 7/11/26 11AM-1PM. Perfect for first-time buyers or those looking to downsize, this well-maintained Cape Cod offers convenient first-floor living with an open layout, hardwood floors, granite countertops, a spacious owner's suite, and first-floor laundry. Upstairs features two large bedrooms and a full bath, while the finished walk-out lower level provides flexible space for a family room, gym, office, or hobbies. A home designed for comfort, convenience, and ease of living. Close to Geisinger, Bloomsburg University and I-80. Call 570.387.1600 to schedule private showing! Seller is related to the listing agent.
Pending
Price cut: $10K (7/15)
$364,900
554 Clover Ave, Bloomsburg, PA 17815
3beds
1,706sqft
Single Family Residence
Built in 2014
7,405 Square Feet Lot
$360,500 Zestimate®
$214/sqft
$-- HOA
What's special
Finished walk-out lower levelConvenient first-floor livingFirst-floor laundryOpen layoutHardwood floorsGranite countertops
- 54 days |
- 162 |
- 3 |
Likely to sell faster than
Zillow last checked:
Listing updated:
Listed by:
MARYLIL A TOMBASCO 570-204-0431,
KEY PARTNERS REALTY, LLC 570-387-1600
Source: CSVBOR,MLS#: C-1732
Facts & features
Interior
Bedrooms & bathrooms
- Bedrooms: 3
- Bathrooms: 3
- Full bathrooms: 2
- 1/2 bathrooms: 1
- Main level bedrooms: 1
Primary bedroom
- Level: First
- Area: 182 Square Feet
- Dimensions: 13.00 x 14.00
Bedroom 2
- Level: Second
- Area: 156 Square Feet
- Dimensions: 12.00 x 13.00
Bedroom 3
- Level: Second
- Area: 144 Square Feet
- Dimensions: 12.00 x 12.00
Primary bathroom
- Description: Double Vanity
- Level: First
Bathroom
- Description: Tile Floor
- Level: First
Bathroom
- Level: Second
Dining area
- Description: Hardwood Floors
- Level: First
- Area: 182 Square Feet
- Dimensions: 13.00 x 14.00
Kitchen
- Description: Hardwood Floors
- Level: First
- Area: 143 Square Feet
- Dimensions: 11.00 x 13.00
Laundry
- Description: Tile Floor
- Level: First
- Area: 36 Square Feet
- Dimensions: 6.00 x 6.00
Living room
- Description: Hardwood Floors
- Level: First
- Area: 377.28 Square Feet
- Dimensions: 16.00 x 23.58
Rec room
- Description: Finished
- Level: Basement
- Area: 760 Square Feet
- Dimensions: 20.00 x 38.00
Heating
- Heat Pump
Cooling
- Central Air
Appliances
- Included: Dishwasher, Microwave, Refrigerator, Stove/Range
Features
- Ceiling Fan(s)
- Flooring: Hardwood
- Windows: Insulated Windows
- Basement: Heated,Exterior Entry,Pre-Cast,Walk Out/Daylight
Interior area
- Total structure area: 1,706
- Total interior livable area: 1,706 sqft
- Finished area above ground: 1,706
- Finished area below ground: 700
Property
Parking
- Total spaces: 2
- Parking features: 2 Car, Garage Door Opener
- Has attached garage: Yes
Features
- Patio & porch: Porch, Deck
Lot
- Size: 7,405 Square Feet
- Dimensions: .172
- Topography: No
Details
- Parcel number: 05E08A04700
- Zoning: RS
Construction
Type & style
- Home type: SingleFamily
- Architectural style: Cape Cod
- Property subtype: Single Family Residence
Materials
- Stone, Vinyl
- Foundation: None
- Roof: Shingle
Condition
- Year built: 2014
Utilities & green energy
- Electric: 200+ Amp Service
- Sewer: Public Sewer
- Water: Public
Community & HOA
Community
- Features: Paved Streets, Street Lights, Undergrnd Utilities, View
- Security: Security System
- Subdivision: 0-None
Location
- Region: Bloomsburg
Financial & listing details
- Price per square foot: $214/sqft
- Tax assessed value: $45,673
- Annual tax amount: $4,373
- Date on market: 6/26/2026
Estimated market value
$360,500
$342,000 - $379,000
$2,052/mo
Price history
| Date | Event | Price |
|---|---|---|
| 7/22/2026 | Pending sale | $364,900$214/sqft |
Source: CSVBOR #C-1732 Report a problem | ||
| 7/15/2026 | Price change | $364,900-2.7%$214/sqft |
Source: CSVBOR #C-1732 Report a problem | ||
| 6/26/2026 | Listed for sale | $374,900+36.3%$220/sqft |
Source: CSVBOR #C-1732 Report a problem | ||
| 11/24/2020 | Sold | $275,000$161/sqft |
Source: CSVBOR #20-84198 Report a problem | ||
| 10/6/2020 | Price change | $275,000-8.3%$161/sqft |
Source: CENTURY 21 COVERED BRIDGES REALTY, INC. #20-84198 Report a problem | ||
| 8/12/2020 | Price change | $299,900-1.7%$176/sqft |
Source: CENTURY 21 COVERED BRIDGES REALTY, INC. #20-84198 Report a problem | ||
| 6/15/2020 | Listed for sale | $305,000+25%$179/sqft |
Source: CENTURY 21 COVERED BRIDGES REALTY, INC. #20-84198 Report a problem | ||
| 3/28/2014 | Sold | $244,000+597.1%$143/sqft |
Source: Public Record Report a problem | ||
| 6/27/2013 | Sold | $35,000$21/sqft |
Source: Public Record Report a problem | ||
Public tax history
| Year | Property taxes | Tax assessment |
|---|---|---|
| 2025 | $4,188 +1.7% | $45,673 |
| 2024 | $4,120 +9.7% | $45,673 |
| 2023 | $3,754 +3.8% | $45,673 |
| 2022 | $3,618 | $45,673 |
| 2021 | $3,618 +6.6% | $45,673 |
| 2020 | $3,395 +1.7% | $45,673 |
| 2019 | $3,339 +2.4% | $45,673 |
| 2018 | $3,261 | $45,673 |
| 2017 | -- | $45,673 |
| 2016 | -- | $45,673 |
| 2015 | -- | $45,673 |
Find assessor info on the county website
Monthly payment
Est. payment
Payment breakdown
Explore the cost of this home by adjusting the details. Changes won't be saved.Climate risks
Neighborhood: 17815
Nearby schools
GreatSchools rating
- 4/10Bloomsburg Memorial Elementary SchoolGrades: K-5Distance: 1.3 mi
- 6/10Bloomsburg Area Middle SchoolGrades: 6-8Distance: 1.7 mi
- 6/10Bloomsburg Area High SchoolGrades: 9-12Distance: 1.8 mi
Schools provided by the listing agent
- District: Bloomsburg
Source: CSVBOR. This data may not be complete. We recommend contacting the local school district to confirm school assignments for this home.
- $247,0002 bd2 ba1.1k sqft550 Clover Ave, Bloomsburg, PA 17815Off Market
- $205,5003 bd1 ba801 sqft558 Clover Ave, Bloomsburg, PA 17815Sold

- $389,400-- bd-- ba2.1k sqft555 Sunset Dr, Bloomsburg, PA 17815Off Market

- $271,5002 bd2 ba1.4k sqft559 Sunset Dr, Bloomsburg, PA 17815Off Market
- $214,5003 bd2 ba1k sqft555 Clover Ave, Bloomsburg, PA 17815Sold
- $368,7003 bd3 ba1.9k sqft553 Sunset Dr, Bloomsburg, PA 17815Off Market
- $303,700-- bd-- ba1.7k sqft559 Clover Ave, Bloomsburg, PA 17815Off Market
- $274,400-- bd-- ba1.2k sqft551 Clover Ave, Bloomsburg, PA 17815Off Market
A local agent can set up tours, give advice and negotiate with sellers.
Similar homes
- $325,0003 bd2 ba1.9k sqft340 Grovania Dr, Bloomsburg, PA 17815For Sale
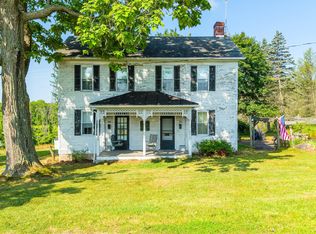 MLS ID #C-2150, MARK E HUMPHREYS, PRO Real Estate Services, Inc.. CSVBOR
 - $399,0004 bd4 ba2.1k sqft11 Amanda Dr, Bloomsburg, PA 17815For Sale
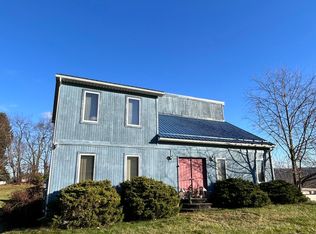 MLS ID #20-102133, Patricia A Bowers, KEY PARTNERS REALTY, LLC. CSVBOR
 - $309,9003 bd2 ba1.7k sqft2450 3rd St, Bloomsburg, PA 17815For Sale
 MLS ID #C-2118, JOHN MENSCH, EXP Realty, LLC. CSVBOR
 - $199,9004 bd3 ba1.2k sqft402 Millville Rd, Bloomsburg, PA 17815For Sale
 MLS ID #C-2131, SHANNON KULP AUCHTER, PRO Real Estate Services, Inc.. CSVBOR
 - $259,9004 bd2 ba1.6k sqft47 Buckhorn Rd, Bloomsburg, PA 17815For SaleMLS ID #C-2155, Michael Reffeor, PRO Real Estate Services, Inc.. CSVBOR
- $315,0005 bd2 ba2.3k sqft348350 E 2nd St, Bloomsburg, PA 17815For SaleMLS ID #C-2136, TONY DAYHOFF, EXP Realty, LLC. CSVBOR
- $359,9903 bd3 ba1.7k sqft19-102 Julian Dr Lot 11, Bloomsburg, PA 17815New Construction
 Bright MLS
 - $200,0003 bd3 ba1.2k sqft118 Summit Ave, Bloomsburg, PA 17815For SaleMLS ID #C-1711, Remme Draus, EXP Realty, LLC. CSVBOR
- $384,9903 bd4 ba2k sqft19-101 Julian Dr Lot 10, Bloomsburg, PA 17815New ConstructionBright MLS
- $365,0003 bd3 ba1.5k sqft43 Red Oak Dr, Danville, PA 17821For SaleMLS ID #C-2165, SAMANTHA THOMAS CAPITA, CENTURY 21 COVERED BRIDGES REALTY. CSVBOR
- $369,9903 bd4 ba2k sqft20 Julian Dr Unit 103, Bloomsburg, PA 17815New ConstructionBerks Homes
- $259,0003 bd2 ba1.5k sqft40 Columbia Ave, Bloomsburg, PA 17815For SaleMLS ID #C-2089, Andrea B. Griffin, EXP Realty, LLC. CSVBOR
- $367,9903 bd4 ba2k sqft19-103 Julian Dr Lot 12, Bloomsburg, PA 17815New ConstructionMLS ID #PACO2000716, Kaitlyn Streeter, Berks Homes Realty, LLC. Bright MLS
- $379,9903 bd4 ba2k sqft19-104 Julian Dr Lot 13, Bloomsburg, PA 17815New ConstructionMLS ID #PACO2000718, Kaitlyn Streeter, Berks Homes Realty, LLC. Bright MLS
- $367,9903 bd4 ba2.1k sqft20 Julian Dr Unit 102, Bloomsburg, PA 17815New ConstructionBerks Homes
- $285,0003 bd1 ba1.8k sqft827 Mainville Dr, Bloomsburg, PA 17815For SaleMLS ID #C-2037, KAREN Kay ROADARMEL, CENTURY 21 COVERED BRIDGES REALTY. CSVBOR
- $349,9903 bd3 ba1.6k sqft13 Julian Dr Unit 103, Bloomsburg, PA 17815New ConstructionBerks Homes
- $199,0003 bd2 ba1.7k sqft430 Catherine St, Bloomsburg, PA 17815For SaleMLS ID #C-1982, ELIZABETH MASICH, BERKSHIRE HATHAWAY HOMESERVICES HODRICK REALTY-DANV. CSVBOR
- $214,9003 bd2 ba1.7k sqft255 E 6th St, Bloomsburg, PA 17815For SaleMLS ID #C-2007, Amy M Hoover-Smith, PRO Real Estate Services, Inc.. CSVBOR
- $209,9002 bd1 ba1.2k sqft323 Barton St, Bloomsburg, PA 17815For SaleMLS ID #C-2180, Fred Michael Malatesta, EXP Realty, LLC. CSVBOR
