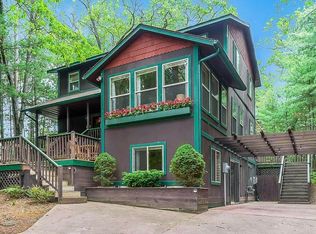
Spacious and versatile 5-bedroom, 2-bath home offering plenty of room to spread out! Either keep all the land for yourself or sell or build on additional front lot. The main level features a large kitchen with abundant cabinet and counter space, an inviting living room with soaring ceilings, and a beautiful loft overlooking the main living area. A cozy fireplace creates the perfect gathering space, while multiple outdoor decks provide great spots to relax or entertain. The walkout lower level includes a full apartment with its own kitchen, living area, bedrooms, bathroom, and separate entrance, offering flexible living arrangements for extended household members, guests, or other permitted uses. Close to the school and downtown for all your community conveniences. Buyers and buyer agent to verify all information.
Active
Price cut: $5K (9/15)
$324,900
554 N Morris St, Pentwater, MI 49449
5beds
2,314sqft
Single Family Residence
Built in 1800
0.51 Acres Lot
$-- Zestimate®
$140/sqft
$-- HOA
What's special
Cozy fireplace
- 62 days
- 492
- 24
Zillow last checked:
Listing updated:
Listed by:
McKenna Johnson 231-981-2174,
RE/MAX West 231-733-1236,
Licia A Fritch 231-766-6328,
RE/MAX West
Source: MichRIC,MLS#: 26038338
Facts & features
Interior
Bedrooms & bathrooms
- Bedrooms: 5
- Bathrooms: 2
- Full bathrooms: 2
- Main level bedrooms: 1
Heating
- Forced Air
Appliances
- Laundry: In Basement
Features
- Ceiling Fan(s)
- Basement: Full,Walk-Out Access
- Number of fireplaces: 1
- Fireplace features: Gas Log, Living Room
Interior area
- Total structure area: 1,414
- Total interior livable area: 2,314 sqft
- Finished area below ground: 900
Video & virtual tour
Property
Features
- Stories: 2
- Exterior features: Other
Lot
- Size: 0.51 Acres
- Dimensions: 228 x 98 x 226 x 98
Details
- Parcel number: 04413500710 & 04413500730
Construction
Type & style
- Home type: SingleFamily
- Architectural style: Traditional
- Property subtype: Single Family Residence
Materials
- Vinyl Siding
- Roof: Metal
Condition
- New construction: No
- Year built: 1800
Utilities & green energy
- Sewer: Septic Tank
- Water: Well
Community & HOA
Location
- Region: Pentwater
Financial & listing details
- Price per square foot: $140/sqft
- Tax assessed value: $57,665
- Annual tax amount: $1,442
- Date on market: 7/24/2026
- Listing terms: Cash,Conventional
Estimated market value
Not available
Estimated sales range
Not available
$2,286/mo
Price history
| Date | Event | Price |
|---|---|---|
| 9/15/2026 | Price change | $324,900-1.5%$140/sqft |
Source:  MichRIC #26038338 Report a problem MichRIC #26038338 Report a problem | ||
| 8/18/2026 | Price change | $329,900-5.7%$143/sqft |
Source: MichRIC #26038338 Report a problem | ||
| 7/24/2026 | Listed for sale | $349,900$151/sqft |
Source: MichRIC #26038338 Report a problem | ||
Public tax history
Tax history is unavailable.
Monthly payment
Est. payment
Payment breakdown
Explore the cost of this home by adjusting the details. Changes won't be saved.Climate risks
Neighborhood: 49449
Similar homes
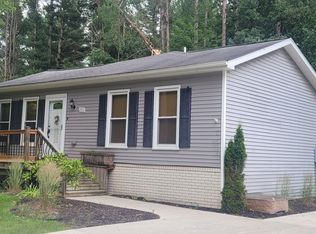
- $469,0004 bd2 ba2.1k sqft1110 6th St, Pentwater, MI 49449For Sale
 MLS ID #26050867, Katie Saunders, Town Square Real Estate Group. MichRIC
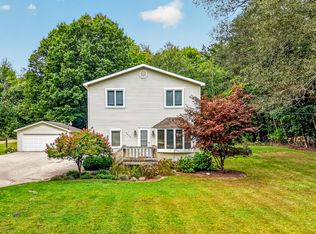
 - $354,9004 bd2 ba1.8k sqft5700 W Lakeshore Ct, Pentwater, MI 49449For Sale
 MLS ID #26044455, Jennifer L Woods, Lighthouse Property Management. MichRIC
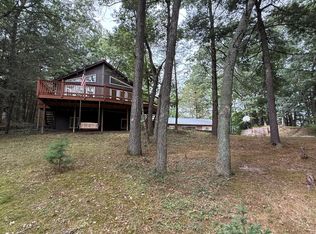
 - $339,0003 bd2 ba1.2k sqft5771 Wintergreen Rd, Pentwater, MI 49449For Sale
 MLS ID #26015673, Katie Saunders, Town Square Real Estate Group. MichRIC
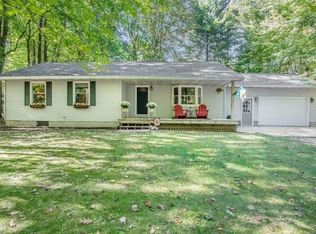
 - $415,0006 bd3 ba2.2k sqft5526 W Longbridge Rd, Pentwater, MI 49449For Sale
 MLS ID #26029425, Katie Saunders, Town Square Real Estate Group. MichRIC
 - $320,0003 bd2 ba1.2k sqft6193 S Pere Marquette Hwy, Pentwater, MI 49449New ConstructionMLS ID #26024205, Michelle Hernandez Sarto, Five Star RE Ludington. MichRIC
- $375,0003 bd2 ba1.5k sqft7392 N Northern Dr, Pentwater, MI 49449For SaleMLS ID #26043476, Katie Saunders, Town Square Real Estate Group. MichRIC
- $359,9004 bd3 ba2k sqft4561 N Pine Ave, Mears, MI 49436For SaleMLS ID #26032097, Darren J Barbo, Five Star Real Estate (Main). MichRIC
- $385,0005 bd3 ba2.6k sqft911 Seminole Ave, Ludington, MI 49431For SaleMLS ID #26050585, Debby Stevenson, Greenridge Realty S Rath. MichRIC
- $279,0003 bd2 ba1.8k sqft6667 N 126th Ave, Hart, MI 49420For SaleMLS ID #26042472, Brenda Nyblade Skujins, Coldwell Banker Woodland Schmidt Muskegon. MichRIC
- $287,0003 bd2 ba2k sqft2330 W Tyler Rd, Hart, MI 49420For SaleMLS ID #26018691, Sue Payne, Coldwell Banker Woodland Schmidt-Hart. MichRIC
- $370,0004 bd2 ba1.4k sqft910 W Bradshaw Rd, Scottville, MI 49454For SaleMLS ID #26035382, Chad Enbody, LIGHTHOUSE REALTY-Ludington. MichRIC
- $400,0005 bd2 ba2.4k sqft1918 N Eisenhower Ln, Ludington, MI 49431For SaleMLS ID #26048775, Kyle Kovalcik, GREENRIDGE Realty Ludington. MichRIC
- $335,0003 bd3 ba2.3k sqft2739 Hillcrest Dr, New Era, MI 49446For SaleMLS ID #26015439, Veronica L Parker, Vylla Homes. MichRIC
- $355,0003 bd3 ba1.9k sqft1125 N Kristie Ln, Ludington, MI 49431For SaleMLS ID #26025053, Kristin Neal, Bellabay Realty LLC. MichRIC
- $299,9004 bd2 ba2.4k sqft107 N Reinberg Ave, Scottville, MI 49454For Sale
 MLS ID #50217483, Jamie Daws, Town & Country Realty-Lexington. MiRealSource
 - $259,9993 bd3 ba1.2k sqft7502 W Tolliver St, Mears, MI 49436For SaleMLS ID #26047313, Becky Vanderlaan, Coldwell Banker Anchor-Hart. MichRIC
- $310,0003 bd2 ba1.4k sqft3681 Cobmossa Trl, Hesperia, MI 49421For SaleMLS ID #26048665, Chuck Keefer, Whitetail Properties Real Estate, LLC. MichRIC
- $329,9004 bd2 ba1.3k sqft310 W Court St, Ludington, MI 49431For Sale
 MLS ID #20261050865, Jeff Kermath, Kermath Realty LLC. Realcomp II
 - $299,0003 bd2 ba1.6k sqft4535 N 68th Ave, Hart, MI 49420For SaleMLS ID #25060882, Katie Saunders, Town Square Real Estate Group. MichRIC
