Welcome to 554 W Verness St, located in our highly sought-after city of Covina! This beautifully updated home offers an impressive 6 bedrooms, 3 bathrooms, and approximately 2,325 square feet of remodeled and renovated living space. Potential Assisted Living business! And it gets even better—the home comes equipped with a PAID-OFF solar panel system as well as a fire sprinkler system throughout, offering added value, efficiency, and peace of mind. Step inside to a spacious open-concept floor plan designed for both comfortable everyday living and entertaining. ADU potential!! The fully remodeled kitchen features an abundance of cabinetry and counter space, making it perfect for the family chef. With both a welcoming living room and an expansive family room/den, there’s plenty of room to host family gatherings, celebrations, and guests. The home features generously sized bedrooms, including a spacious primary en suite, along with freshly installed thick laminate flooring throughout and fresh exterior paint. Step outside and enjoy your own private retreat. Spend those warm Southern California days relaxing by the swimming pool and spa, perfect for entertaining or simply unwinding at home. Additional improvements include a newer roof installed over the main house in 2023, with the family-room roof completed in 2026. With 6 bedrooms, extensive renovations, paid-off solar, a pool and spa, and approximately 2,325 square feet of living space, 554 W Verness St offers the space, upgrades, and amenities that are hard to find in one home. A must see to appreciate! Call today!
For sale
Listed by: OMI & ASSOCIATES • Oscar Interiano • Contact: 626-391-1535
$1,049,000
554 W Verness St, Covina, CA 91723
6beds
2,325sqft
Single Family Residence
Built in 1954
8,132 Square Feet Lot
$1,049,200 Zestimate®
$451/sqft
$-- HOA
What's special
- 17 days
- 1,773
- 169
Zillow last checked:
Listing updated:
Listed by:
Oscar Interiano DRE #01755103 626-391-1535,
OMI & ASSOCIATES
Source: CRMLS,MLS#: CV26184189 Originating MLS: California Regional MLS
Originating MLS: California Regional MLSFacts & features
Interior
Bedrooms & bathrooms
- Bedrooms: 6
- Bathrooms: 3
- Full bathrooms: 3
- Main level bathrooms: 3
- Main level bedrooms: 6
Rooms
- Room types: Bedroom, Dining Room
Bedroom
- Features: All Bedrooms Down
Bathroom
- Features: Bathtub, Low Flow Plumbing Fixtures, Quartz Counters, Remodeled, Separate Shower, Tub Shower, Upgraded, Walk-In Shower
Kitchen
- Features: Quartz Counters, Remodeled, Self-closing Cabinet Doors, Self-closing Drawers, Updated Kitchen
Heating
- Central, Solar
Cooling
- Central Air
Appliances
- Included: Dishwasher, Disposal, Gas Oven, Microwave
- Laundry: Inside, In Kitchen
Features
- Block Walls, Ceiling Fan(s), Crown Molding, Separate/Formal Dining Room, Open Floorplan, Quartz Counters, Recessed Lighting, All Bedrooms Down
- Flooring: Laminate, Tile
- Windows: Double Pane Windows
- Has fireplace: Yes
- Fireplace features: Living Room
- Common walls with other units/homes: No Common Walls
Interior area
- Total interior livable area: 2,325 sqft
Property
Parking
- Total spaces: 2
- Parking features: Driveway
- Attached garage spaces: 2
Features
- Levels: One
- Stories: 1
- Entry location: Front
- Has private pool: Yes
- Pool features: In Ground, Private
- Has spa: Yes
- Spa features: In Ground, Private
Lot
- Size: 8,132 Square Feet
- Features: Back Yard, Corner Lot, Cul-De-Sac, Front Yard
Details
- Parcel number: 8454004006
- Special conditions: Standard
Construction
Type & style
- Home type: SingleFamily
- Property subtype: Single Family Residence
Materials
- Roof: Composition
Condition
- Turnkey
- New construction: No
- Year built: 1954
Utilities & green energy
- Electric: Standard
- Sewer: Public Sewer
- Water: Public
- Utilities for property: Natural Gas Connected
Green energy
- Energy generation: Solar
Community & HOA
Community
- Features: Curbs
- Security: Carbon Monoxide Detector(s), Fire Detection System, Smoke Detector(s)
Location
- Region: Covina
Financial & listing details
- Price per square foot: $451/sqft
- Tax assessed value: $513,476
- Date on market: 9/11/2026
- Cumulative days on market: 17 days
- Listing terms: Cash,Cash to New Loan,Conventional,FHA,Freddie Mac,Submit,VA Loan
Estimated market value
$1,049,200
$997,000 - $1.10M
$3,457/mo
Price history
| Date | Event | Price |
|---|---|---|
| 9/21/2026 | Listed for sale | $1,049,000$451/sqft |
Source:  CRMLS #CV26184189 Report a problem CRMLS #CV26184189 Report a problem | ||
| 9/13/2026 | Listing removed | $1,049,000$451/sqft |
Source: CRMLS #CV26184189 Report a problem | ||
| 9/11/2026 | Listed for sale | $1,049,000+35.4%$451/sqft |
Source: CRMLS #CV26184189 Report a problem | ||
| 7/13/2026 | Sold | $775,000+4.9%$333/sqft |
Source: CRMLS #IG26069165 Report a problem | ||
| 7/10/2026 | Pending sale | $739,000$318/sqft |
Source: CRMLS #IG26069165 Report a problem | ||
| 6/30/2026 | Contingent | $739,000+89.5%$318/sqft |
Source: CRMLS #IG26069165 Report a problem | ||
| 8/19/2009 | Sold | $390,000-1.3%$168/sqft |
Source: Public Record Report a problem | ||
| 11/5/2003 | Sold | $395,000+62.6%$170/sqft |
Source: Public Record Report a problem | ||
| 11/26/2001 | Sold | $243,000+42.9%$105/sqft |
Source: Public Record Report a problem | ||
| 8/26/1997 | Sold | $170,000$73/sqft |
Source: Public Record Report a problem | ||
Public tax history
| Year | Property taxes | Tax assessment |
|---|---|---|
| 2026 | -- | $513,476 +2% |
| 2025 | $6,745 +5.7% | $503,409 +2% |
| 2024 | $6,384 +1.5% | $493,539 +2% |
| 2023 | $6,293 +1.3% | $483,862 +2% |
| 2022 | $6,210 +1.6% | $474,376 +2% |
| 2021 | $6,113 +1.3% | $465,075 +1% |
| 2020 | $6,032 | $460,307 +2% |
| 2019 | $6,032 +6.3% | $451,282 +2% |
| 2018 | $5,676 | $442,434 +2% |
| 2017 | $5,676 +1.8% | $433,760 +2% |
| 2016 | $5,574 +3.9% | $425,256 +1.5% |
| 2015 | $5,364 +4.4% | $418,869 +2% |
| 2014 | $5,139 | $410,664 +2.5% |
| 2012 | -- | $400,794 +2% |
| 2011 | -- | $392,936 +0.8% |
| 2010 | -- | $390,000 -4.7% |
| 2009 | -- | $409,200 -4.3% |
| 2008 | -- | $427,558 +2% |
| 2007 | -- | $419,175 +2% |
| 2006 | -- | $410,957 |
| 2005 | -- | $410,957 +4% |
| 2004 | -- | $395,000 +43.4% |
| 2003 | -- | $275,400 +2% |
| 2002 | -- | $270,000 +52.9% |
| 2000 | -- | $176,611 |
Find assessor info on the county website
Monthly payment
Est. payment
Payment breakdown
Explore the cost of this home by adjusting the details. Changes won't be saved.Climate risks
Neighborhood: 91723
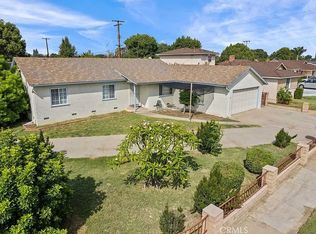
Similar homes
- $899,0004 bd2 ba1.8k sqft1889 E Farland St, Covina, CA 91724For Sale
 MLS ID #SW26200611, Dan Robach, First Team Real Estate. CRMLS
 - $875,0004 bd2 ba1.5k sqft1511 Nearglen Ave, Glendora, CA 91740For Sale
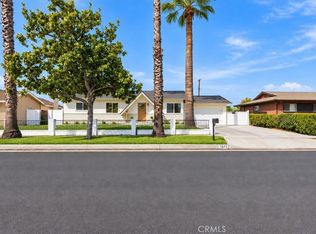 MLS ID #IV26213651, AMANDA RIOS, REALTY MASTERS & ASSOCIATES. CRMLS
 - $1,030,0003 bd2 ba1.6k sqft2809 Ilopango Dr, Hacienda Heights, CA 91745For Sale
 MLS ID #WS26209888, CHUNLING WANG, RE/MAX 2000 REALTY. CRMLS
 - $1,150,0004 bd2 ba2k sqft1435 Finegrove Ave, Hacienda Heights, CA 91745For Sale
 MLS ID #PW26211492, Charisse Okamoto, Caliber Real Estate Group. CRMLS
