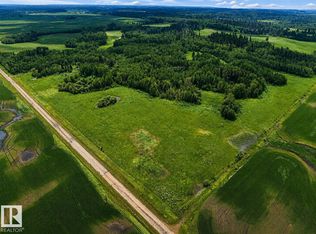
Country living at its best! This custom-built 1,524 sq ft, 5-bedroom, 3-bath bungalow sits on a gorgeous 5-acre parcel with breathtaking west-facing prairie views. The open-concept main floor features vaulted ceilings, gleaming hardwood floors, and oversized triple-pane windows that flood the home with natural light. The chef’s kitchen offers granite countertops, a large island, soft-close cabinets, under-cabinet lighting, a corner pantry, and top-of-the-line stainless steel appliances with a built-in oven and cooktop. Step off the dining room onto the west-facing cedar deck to enjoy stunning summer sunsets. The primary suite includes a 3-piece ensuite and a walk-in closet. A convenient main-floor laundry/mudroom leads to the fully insulated, drywalled triple garage complete with in-floor heating and floor drains. The unspoiled basement boasts 9 ft ceilings and is ready for your personal touch. Outside, horse lovers will appreciate the barn with a tack room and extra storage.
For sale
C$624,900
554044 Range Road 192, Lamont County, AB T0B 4E0
5beds
1,524sqft
Single Family Residence
Built in 2010
4.99 Acres Lot
$-- Zestimate®
C$410/sqft
C$-- HOA
What's special
Breathtaking west-facing prairie viewsOpen-concept main floorVaulted ceilingsGleaming hardwood floorsGranite countertopsLarge islandSoft-close cabinets
- 7 days |
- 28 |
- 2 |
Zillow last checked:
Listing updated:
Listed by:
Wayne D Fossen,
Royal LePage Premier Real Estate
Source: RAE,MLS®#: E4502239
Facts & features
Interior
Bedrooms & bathrooms
- Bedrooms: 5
- Bathrooms: 3
- Full bathrooms: 3
Primary bedroom
- Level: Main
Heating
- Forced Air-1, In Floor Heat System, Natural Gas, HRV System
Cooling
- Air Conditioner, Air Conditioning-Central, Ceiling Fan(s)
Appliances
- Included: Dishwasher-Built-In, Dryer, Oven-Built-In, Oven-Microwave, Refrigerator, Washer, Hot Water Tankless
Features
- Ceiling 9 ft., Vaulted Ceiling, Vacuum System Attachments, Vacuum Systems
- Flooring: Ceramic Tile, Hardwood
- Windows: Window Coverings
- Basement: Full, Unfinished
Interior area
- Total structure area: 1,524
- Total interior livable area: 1,524 sqft
Video & virtual tour
Property
Parking
- Total spaces: 3
- Parking features: Insulated, RV Parking, Triple Garage Attached, Garage Control, Garage Opener
- Attached garage spaces: 3
Features
- Levels: 1
- Patio & porch: Deck
- Exterior features: Private Setting
- Fencing: Cross Fenced,Fenced
Lot
- Size: 4.99 Acres
- Features: Private Setting, Schools, Shopping Nearby
Details
- Additional structures: Storage Shed
Construction
Type & style
- Home type: SingleFamily
- Architectural style: Bungalow
- Property subtype: Single Family Residence
Materials
- Vinyl Siding
- Foundation: Concrete Perimeter
Condition
- Year built: 2010
Utilities & green energy
- Water: Cistern
Community & HOA
Location
- Region: Lamont County
Financial & listing details
- Price per square foot: C$410/sqft
- Date on market: 8/5/2026
- Ownership: Private
- Road surface type: Gravel
Price history
Price history is unavailable.
Public tax history
Tax history is unavailable.
Climate risks
Neighborhood: T0B
Nearby schools
GreatSchools rating
No schools nearby
We couldn't find any schools near this home.
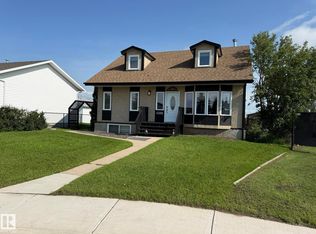
- C$412,5004 bd3 ba1.6k sqft4508 57th Ave, Lamont, AB T0B2R0For Sale
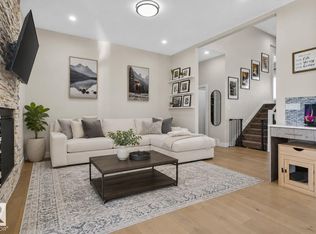
- C$459,0003 bd2 ba1.9k sqft4204 55av, Lamont, AB T0B2R0For Sale
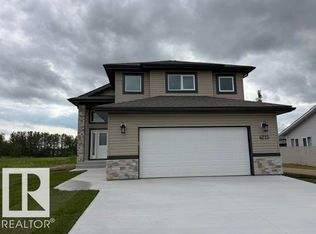
- C$449,9003 bd2 ba1.6k sqft4215 55th Ave, Lamont, AB T0B2R0For Sale
- C$369,9004 bd3 ba1.1k sqft4403 55th Ave, Lamont, AB T0B2R0For Sale

- C$695,0004 bd3 ba2.8k sqft6201 State Highway 831, Lamont County, AB T0B2R0For Sale
- C$312,8973 bd2 ba1.1k sqft5040 47th St, Lamont, AB T0B2R0For Sale
- C$317,0004 bd1 ba1.2k sqft5036 47th St, Lamont, AB T0B2R0For Sale
- C$389,9004 bd3 ba1.2k sqft4611 50a Ave, Lamont, AB T0B2R0For Sale
Similar homes
- C$599,7024 bd3 ba1.3k sqft532077 Range Road 180 Rural, Lamont County, AB T0B 3H0For Sale
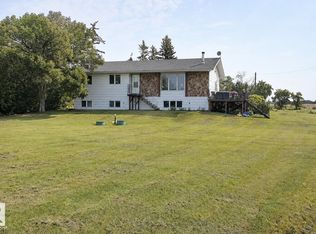 MLS ID #E4502763, Scott J Macmillan, RE/MAX Elite. RAE
 - C$575,0003 bd2 ba1.7k sqft20519 Township Rd #550, Strathcona County, AB T8L 4B6For Sale
 MLS ID #E4499995, Melissa Saretsky, Century 21 Masters. RAE
 - C$412,5004 bd3 ba1.6k sqft4508 57th Ave, Lamont, AB T0B 2R0For SaleMLS ID #E4501938, Barry D Candelora, MaxWell Polaris. RAE
- C$349,9002 bd1 ba1.1k sqft551027 Range Road 193, Lamont County, AB T0B 2R0For Sale
 MLS ID #E4496021, Cameron W Melville, RE/MAX Real Estate. RAE
 - C$459,0003 bd2 ba1.9k sqft4204 55av, Lamont, AB T0B 2R0For SaleMLS ID #E4498790, Trevor Downey, Real Broker. RAE
- C$799,9003 bd3 ba2.1k sqft20116 Township Rd #574A, Sturgeon County, AB T0A 2W0For SaleMLS ID #E4499965, Raymond Hoetmer, RE/MAX Edge Realty. RAE
- C$449,9003 bd2 ba1.6k sqft4215 55th Ave, Lamont, AB T0B 2R0For SaleMLS ID #E4502877, Wayne M Cholak, Realty Advisors Alberta. RAE
- C$874,4444 bd2 ba1.6k sqft55268 Range Road 212, Strathcona County, AB T8L 4A9For SaleMLS ID #E4488865, Erin Holowach, ComFree. RAE
- C$429,0005 bd3 ba1.4k sqft5019 48th Ave, Chipman, AB T0B 0W0For SaleMLS ID #E4490221, Shannon M Kowal, Kowal Realty Ltd. RAE
- C$849,9003 bd2 ba1.2k sqft540013 Range Road 173, Lamont County, AB T0B 2B0For SaleMLS ID #E4489836, Thomas J Lowe, RE/MAX Edge Realty. RAE
- C$449,9003 bd2 ba1.5k sqft21252 Township Rd #550, Strathcona County, AB T8L 4B8For SaleMLS ID #E4489672, Hai H Ly, Royal Lepage Arteam Realty. RAE
- C$389,9004 bd3 ba1.2k sqft4611 50a Ave, Lamont, AB T0B 2R0For SaleMLS ID #E4483655, Dan Cholak, Realty Advisors Alberta. RAE
- C$839,0002 bd1 ba1.4k sqft17545 Victoria Trl, Sturgeon County, AB T0A 2W0For SaleMLS ID #E4500761, Trenton S Almeida, B.L.M. REALTY. RAE
- C$312,8973 bd2 ba1.1k sqft5040 47th St, Lamont, AB T0B 2R0For SaleMLS ID #E4494964, Johnny V Bede, MaxWell Progressive. RAE
- C$409,0004 bd3 ba1.6k sqft4844 47th Ave, Chipman, AB T0B 0W0For SaleMLS ID #E4496225, Tatum Fitton, ComFree. RAE
- C$369,9004 bd3 ba1.1k sqft4403 55th Ave, Lamont, AB T0B 2R0For SaleMLS ID #E4485066, Dan Cholak, Realty Advisors Alberta. RAE
- C$344,9003 bd3 ba1.5k sqft4917 50th St, Bruderheim, AB T0B 0S0For SaleMLS ID #E4500038, Seth McLachlan, RE/MAX Edge Realty. RAE
- C$319,7503 bd2 ba1k sqft5215 50th Ave, Bruderheim, AB T0B 0S0For SaleMLS ID #E4497544, Breanna Wilchiw, RE/MAX Edge Realty. RAE
- C$550,0003 bd3 ba2k sqft5619 48th Ave, Bruderheim, AB T0B 0S0For SaleMLS ID #E4493925, John Rota, Exp Realty. RAE
