This stunning 2850 st ft 2 story home has an additional 766 sq ft 4 season greenhouse/sunroom with in-floor heat, water taps for gardening and even includes a hot tub and deck. This heritage styled home is situated on 5.96 acres and Located within Lamont town limits. The substantially renovated home features 4 bedrooms, 2.5 bath, a double detached garage and a spa like greenhouse. The main floor of the home has 9 ft ceilings and hardwood flooring throughout. The kitchen will amaze with the miltiple islands, granite countertops, a country kitchen area with second sink, built in gas stove, oven and microwave. Move into the massive living room that is perfect for entertaining with space for a formal dining area as well as all your home entertainment set up requirements. Off the living room is a large den. Upstairs you will find 4 large bedrooms and the main 4pc bathroom. The Primary bedroom has 2 closets and a 3pc ensuite. The basement is unfinished but offers lots of space for storage.
For sale
C$695,000
6201 State Highway 831, Lamont County, AB T0B 2R0
4beds
2,850sqft
Single Family Residence
Built in 1927
5.96 Acres Lot
$-- Zestimate®
C$244/sqft
C$-- HOA
What's special
Hot tub and deckDouble detached garageHardwood flooring throughoutGranite countertops
- 100 days
- 47
- 6
Zillow last checked:
Listing updated:
Listed by:
Stewart H Kuzyk,
RE/MAX Edge Realty
Source: RAE,MLS®#: E4489329
Facts & features
Interior
Bedrooms & bathrooms
- Bedrooms: 4
- Bathrooms: 3
- Full bathrooms: 2
- 1/2 bathrooms: 1
Primary bedroom
- Level: Upper
Heating
- Baseboard, In Floor Heat System, Natural Gas
Appliances
- Included: Dishwasher-Built-In, Dryer, Oven-Built-In, Refrigerator, Stove-Countertop Gas, Washer
Features
- No Animal Home, No Smoking Home, Vacuum System Attachments, Vacuum Systems
- Flooring: Ceramic Tile, Hardwood, Laminate Flooring
- Windows: Window Coverings
- Basement: Full, Unfinished
Interior area
- Total structure area: 2,850
- Total interior livable area: 2,850 sqft
Video & virtual tour
Property
Parking
- Total spaces: 2
- Parking features: Double Garage Detached, Garage Control, Garage Opener
- Garage spaces: 2
Features
- Levels: 2 Storey,2
- Patio & porch: Deck
- Exterior features: Landscaped
Lot
- Size: 5.96 Acres
- Features: Flat Site, Landscaped
Construction
Type & style
- Home type: SingleFamily
- Property subtype: Single Family Residence
Materials
- Brick, Stucco
- Foundation: Concrete Perimeter
Condition
- Year built: 1927
Utilities & green energy
- Water: Cistern
Community & HOA
Location
- Region: Lamont County
Financial & listing details
- Price per square foot: C$244/sqft
- Date on market: 5/22/2026
- Ownership: Private
- Road surface type: Paved
Price history
Price history is unavailable.
Public tax history
Tax history is unavailable.
Climate risks
Neighborhood: T0B
Nearby schools
GreatSchools rating
No schools nearby
We couldn't find any schools near this home.
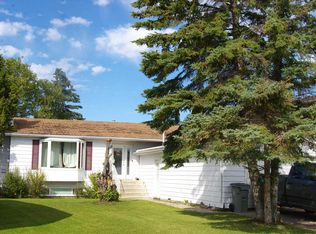
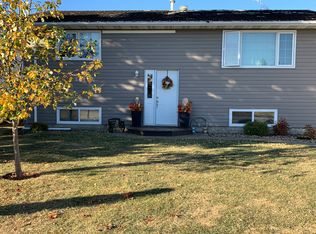


Similar homes
- C$739,9004 bd2 ba1.8k sqft543069 Range Road 191, Lamont County, AB T0B 0W0For Sale
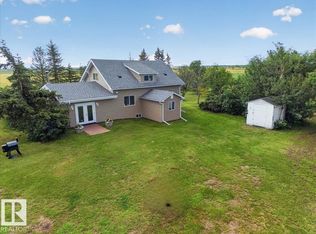 MLS ID #E4504136, Melissa Hausser, Kowal Realty Ltd. RAE
 - C$874,4444 bd2 ba1.6k sqft55268 Range Road 212, Strathcona County, AB T8L 4A9For Sale
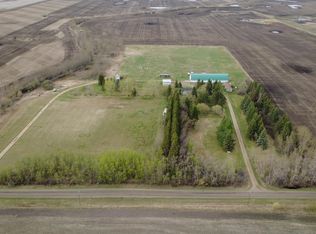 MLS ID #E4488865, Erin Holowach, ComFree. RAE
 - C$774,9005 bd3 ba1.7k sqft25 Range Road 211 #53051, Strathcona County, AB T8G 2C6For Sale
 MLS ID #E4501071, David K Goodchild, Royal LePage Prestige Realty. RAE
 - C$449,9003 bd2 ba1.6k sqft4215 55th Ave, Lamont, AB T0B 2R0For Sale
 MLS ID #E4502877, Wayne M Cholak, Realty Advisors Alberta. RAE
