Welcome to this Updated F/F 2Storey, 4Bdrms, 3-Full Baths w/well over 2800Sq.Ft. of Living Space w/a 23.2x22 HEATED Det.Garage on a 7580+Sq.Ft PIE LOT Backing an Open Farm Field in the Community of EDNA of LAMONT ALBERTA! Upon entry to the Heated Entrance w/a French Door into the Living Room w/newer GREY VINYL PLANK FLOORING w/a Bay Window & a 3-SIDED STONE GAS FIREPLACE dividing the Dining Room for 8+Guests, w/a Patio Door onto the large rear deck & next to the updated kitchen with GRANITE COUNTER TOPS & 5-S/S Appliances & an Island with plenty of cupboard space. There is also a lg main floor PRIMARY BDRM w/a Full 3pc ENSUITE & a Front Load Washer/Dryer off the back entrance. The upper floor has 2Lg BEDROOMS with NEWER DORMER WINDOWS, & 2 Separate STORAGE ROOMS + a Full 4pc Bath! The F/F Basement has a Family Room, R/R or Gym area, a 4th lg Bdrm & a Full 4pc Bath, Lots of Storage in the utility room w/a HVAC System for clean air. The oversized backyard has a lg deck, shed & even RV Gate for your toys!
For sale
C$412,500
4508 57th Ave, Lamont, AB T0B 2R0
4beds
1,678sqft
Single Family Residence
Built in 1982
7,582 Square Feet Lot
$-- Zestimate®
C$246/sqft
C$-- HOA
What's special
Heated entranceBay window
- 8 days |
- 14 |
- 0 |
Zillow last checked:
Listing updated:
Listed by:
Barry D Candelora,
MaxWell Polaris
Source: RAE,MLS®#: E4501938
Facts & features
Interior
Bedrooms & bathrooms
- Bedrooms: 4
- Bathrooms: 3
- Full bathrooms: 3
Primary bedroom
- Level: Main
Family room
- Level: Basement
- Area: 245.34
- Dimensions: 17.4 x 14.1
Heating
- Forced Air-1, Natural Gas, HRV System
Cooling
- Air Conditioner, Air Conditioning-Central, Fan-Ceiling
Appliances
- Included: ENERGY STAR Qualified Dishwasher, Dryer, Microwave Hood Fan, Refrigerator, Electric Stove, ENERGY STAR Qualified Washer, Gas Water Heater
Features
- Closet Organizers, No Smoking Home, Television Connection, Vacuum System Attachments, Vacuum Systems
- Flooring: Carpet, Ceramic Tile, Vinyl Plank
- Windows: Vinyl Windows
- Basement: Full, Finished
- Fireplace features: Gas
Interior area
- Total structure area: 1,678
- Total interior livable area: 1,678 sqft
Video & virtual tour
Property
Parking
- Total spaces: 8
- Parking features: Double Garage Detached, Heated Garage, Insulated, Oversized, Rear Drive Access, RV Access/Parking, R.V. Storage, Garage Control, Garage Opener
- Garage spaces: 2
- Has uncovered spaces: Yes
Features
- Levels: 2 Storey,3
- Patio & porch: Deck
- Exterior features: Backs Onto Park/Trees, Landscaped, Playground Nearby, Private Setting, Exterior Walls- 2"x6"
- Fencing: Fenced
Lot
- Size: 7,582 Square Feet
- Features: Backs Onto Park/Trees, Flat Site, Near Golf Course, Landscaped, Park/Reserve, Playground Nearby, Private, Schools, Wooded, Golf Nearby, Treed Lot
- Residential vegetation: Fruit Trees/Shrubs
Details
- Additional structures: Storage Shed
Construction
Type & style
- Home type: SingleFamily
- Property subtype: Single Family Residence
Materials
- Foundation: Concrete Perimeter
- Roof: Asphalt
Condition
- Year built: 1982
Utilities & green energy
Green energy
- Water conservation: Low Flw/Dual Flush Toilet
Community & HOA
Community
- Features: Closet Organizers, Deck, Exterior Walls- 2"x6", Hot Water Natural Gas, No Smoking Home, Smart/Program. Thermostat, Television Connection, HRV System, Natural Gas BBQ Hookup
- Security: Carbon Monoxide Detectors, Smoke Detector(s), Secured Garage/Parking, Detectors Smoke, Secured Parking
Location
- Region: Lamont
Financial & listing details
- Price per square foot: C$246/sqft
- Date on market: 8/4/2026
- Ownership: Private
Price history
Price history is unavailable.
Public tax history
Tax history is unavailable.
Climate risks
Neighborhood: T0B
Nearby schools
GreatSchools rating
No schools nearby
We couldn't find any schools near this home.
- C$369,9004 bd3 ba1.1k sqft4403 55th Ave, Lamont, AB T0B2R0For Sale

- C$695,0004 bd3 ba2.8k sqft6201 State Highway 831, Lamont County, AB T0B2R0For Sale

- C$449,9003 bd2 ba1.6k sqft4215 55th Ave, Lamont, AB T0B2R0For Sale
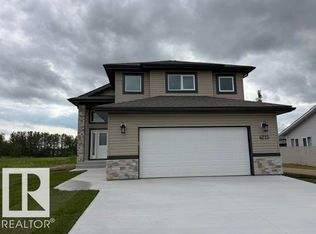
- C$459,0003 bd2 ba1.9k sqft4204 55av, Lamont, AB T0B2R0For Sale
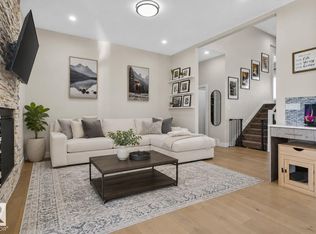
- C$--4 bd2 ba1.9k sqft4 Princess Dr, Lamont, AB T0B2R0Off Market
- C$312,8973 bd2 ba1.1k sqft5040 47th St, Lamont, AB T0B2R0For Sale
- C$317,0004 bd1 ba1.2k sqft5036 47th St, Lamont, AB T0B2R0For Sale
- C$180,0003 bd2 ba992 sqft30 Prince Dr, Lamont, AB T0B2R0For Sale
Similar homes
- C$389,9004 bd3 ba1.2k sqft4611 50a Ave, Lamont, AB T0B 2R0For Sale
 MLS ID #E4483655, Dan Cholak, Realty Advisors Alberta. RAE
 - C$369,9004 bd3 ba1.1k sqft4403 55th Ave, Lamont, AB T0B 2R0For SaleMLS ID #E4485066, Dan Cholak, Realty Advisors Alberta. RAE
- C$449,9003 bd2 ba1.6k sqft4215 55th Ave, Lamont, AB T0B 2R0For SaleMLS ID #E4502877, Wayne M Cholak, Realty Advisors Alberta. RAE
- C$312,8973 bd2 ba1.1k sqft5040 47th St, Lamont, AB T0B 2R0For Sale
 MLS ID #E4494964, Johnny V Bede, MaxWell Progressive. RAE
 - C$459,0003 bd2 ba1.9k sqft4204 55av, Lamont, AB T0B 2R0For SaleMLS ID #E4498790, Trevor Downey, Real Broker. RAE
- C$284,9995 bd2 ba954 sqft4811 51st Ave, Lamont, AB T0B 2R0For SaleMLS ID #E4475432, Tracie A Sarumowa, Exp Realty. RAE
- C$349,9002 bd1 ba1.1k sqft551027 Range Road 193, Lamont County, AB T0B 2R0For SaleMLS ID #E4496021, Cameron W Melville, RE/MAX Real Estate. RAE
- C$409,0004 bd3 ba1.6k sqft4844 47th Ave, Chipman, AB T0B 0W0For SaleMLS ID #E4496225, Tatum Fitton, ComFree. RAE
- C$599,7024 bd3 ba1.3k sqft532077 Range Road 180 Rural, Lamont County, AB T0B 3H0For SaleMLS ID #E4502763, Scott J Macmillan, RE/MAX Elite. RAE
- C$449,9003 bd2 ba1.5k sqft21252 Township Rd #550, Strathcona County, AB T8L 4B8For SaleMLS ID #E4489672, Hai H Ly, Royal Lepage Arteam Realty. RAE
- C$344,9003 bd3 ba1.5k sqft4917 50th St, Bruderheim, AB T0B 0S0For SaleMLS ID #E4500038, Seth McLachlan, RE/MAX Edge Realty. RAE
- C$429,0005 bd3 ba1.4k sqft5019 48th Ave, Chipman, AB T0B 0W0For SaleMLS ID #E4490221, Shannon M Kowal, Kowal Realty Ltd. RAE
- C$405,0005 bd4 ba1.3k sqft43 Sienna Blvd, Fort Saskatchewan, AB T8L 0W3For SaleMLS ID #E4501382, Ian Alberto, MaxWell Polaris. RAE
- C$575,0003 bd2 ba1.7k sqft20519 Township Rd #550, Strathcona County, AB T8L 4B6For SaleMLS ID #E4499995, Melissa Saretsky, Century 21 Masters. RAE
- C$319,7503 bd2 ba1k sqft5215 50th Ave, Bruderheim, AB T0B 0S0For SaleMLS ID #E4497544, Breanna Wilchiw, RE/MAX Edge Realty. RAE
- C$429,5003 bd2 ba1.6k sqft4 Jubilee Dr, Fort Saskatchewan, AB T8L 2L8For SaleMLS ID #E4495825, Shayne P Sharpe, Royal LePage Noralta Real Estate. RAE
- C$397,7005 bd1 ba1k sqft10602 100th Ave, Fort Saskatchewan, AB T8L 1Z6For SaleMLS ID #E4497537, Dyanna L Retzlaff, Royal LePage Noralta Real Estate. RAE
- C$544,9003 bd3 ba1.9k sqft49 Navajo Ln, Fort Saskatchewan, AB T8L 0K6For SaleMLS ID #E4503112, Casey Bonnett, Exp Realty. RAE
- C$405,0003 bd3 ba1.4k sqft23 NW Sienna Blvd, Fort Saskatchewan, AB T8L 0W3For SaleMLS ID #A2324824, Dione Irwin, Associate, The Real Estate District. courtesy of Pillar9 System
- C$344,7003 bd3 ba1.5k sqftRavine Heights, Fort Saskatchewan, AB T8L 4C7For SaleMLS ID #E4492229, Dyanna L Retzlaff, Royal LePage Noralta Real Estate. RAE
