Live Onsite & Online Real Estate Auction! Minimum Bid $150,000. Auction date is August 5th @ 6pm, Open House Event July 29th 4-6pm. This one owner of 52 years home is 3,200+ square feet, 4-bedrooms, primary on main level, 2.5-bathrooms, and offers effortless style and distinctive architecture, both stylish and welcoming! Seamless flow offers generous gathering spaces, large family room with fireplace. Spacious kitchen for dinner parties, a grand foyer with dramatic oversized arch wood doors. Expansive family room, partial basement, newer updates. Hot water tank 2024, furnace 2021. This home has been lovingly maintained for 52 years. Beautiful spacious yard for morning coffee or quiet evenings on the patio. Home is located on a cul-de-sac and in close proximity to Maumee Valley Country Day School. Bid Onsite or Online! Info on Auctioneer's website. 10% Buyer's Premium.
For sale
$150,000
5541 Larchwood Ln, Toledo, OH 43614
4beds
3,284sqft
:
Get pre-qualified$1,127/mo
Single Family Residence
Built in 1973
0.33 Acres Lot
$-- Zestimate®
$46/sqft
$-- HOA
What's special
- 27 days |
- 14,342 |
- 1,380 |
Likely to sell faster than
Zillow last checked:
Listing updated:
Listed by:
Karen S Rose 419-461-7588,
Serenity Realty LLC
Source: NORIS,MLS#: 10010166
Facts & features
Interior
Bedrooms & bathrooms
- Bedrooms: 4
- Bathrooms: 3
- Full bathrooms: 2
- 1/2 bathrooms: 1
Bedroom 2
- Level: Upper
- Dimensions: 13 x 12
Bedroom 3
- Level: Upper
- Dimensions: 18 x 11
Bedroom 4
- Level: Upper
- Dimensions: 14 x 12
Other
- Level: Main
- Dimensions: 23 x 15
Bonus room
- Level: Upper
- Dimensions: 14 x 8
Family room
- Features: Fireplace
- Level: Main
- Dimensions: 26 x 16
Kitchen
- Level: Main
- Dimensions: 17 x 15
Laundry
- Level: Main
- Dimensions: 10 x 7
Living room
- Level: Main
- Dimensions: 18 x 18
Heating
- Forced Air
Cooling
- Central Air
Appliances
- Included: Dishwasher, Water Heater, Convection Oven, Disposal, Dryer, Electric Cooktop, Electric Range, Exhaust Fan, Refrigerator, Washer
- Laundry: Main Level
Features
- Cathedral Ceiling(s), Ceiling Fan(s), Crown Molding, Dual Closets, Eat-in Kitchen, Primary Bathroom, Walk-In Closet(s)
- Flooring: Carpet, Vinyl, Plank
- Basement: Block
- Number of fireplaces: 1
- Fireplace features: Living Room, Wood Burning
- Common walls with other units/homes: No Common Walls
Interior area
- Total structure area: 3,284
- Total interior livable area: 3,284 sqft
Video & virtual tour
Property
Parking
- Total spaces: 2
- Parking features: Attached Garage
- Garage spaces: 2
Features
- Patio & porch: Rear Patio
- Exterior features: Garden
Lot
- Size: 0.33 Acres
- Dimensions: 101 FF
- Features: Cul-De-Sac
Details
- Parcel number: 0771231
Construction
Type & style
- Home type: SingleFamily
- Architectural style: Traditional
- Property subtype: Single Family Residence
Materials
- Brick
- Foundation: Block
- Roof: Shingle
Condition
- New construction: No
- Year built: 1973
Utilities & green energy
- Electric: 200+ Amp Service
- Sewer: Public Sewer
- Water: Public
- Utilities for property: Cable Connected, Electricity Connected, Natural Gas Connected, Sewer Connected, Water Connected
Community & HOA
Community
- Features: Curbs, Sidewalks, Street Lights
- Security: Smoke Detector(s)
- Subdivision: Hawthorne Hills
HOA
- Has HOA: No
Location
- Region: Toledo
Financial & listing details
- Price per square foot: $46/sqft
- Tax assessed value: $303,800
- Annual tax amount: $5,744
- Date on market: 7/20/2026
- Listing terms: Cash,Conventional
- Electric utility on property: Yes
- Road surface type: Asphalt
Estimated market value
Not available
Estimated sales range
Not available
$2,639/mo
Price history
| Date | Event | Price |
|---|---|---|
| 7/20/2026 | Listed for sale | $150,000$46/sqft |
Source: NORIS #10010166 Report a problem | ||
Public tax history
| Year | Property taxes | Tax assessment |
|---|---|---|
| 2025 | $5,744 -0.9% | $106,330 |
| 2024 | $5,799 +5.3% | $106,330 +9.3% |
| 2023 | $5,507 -0.5% | $97,265 |
| 2022 | $5,536 -2.5% | $97,265 |
| 2021 | $5,675 +9.3% | $97,265 +21.2% |
| 2020 | $5,193 +105.1% | $80,255 |
| 2019 | $2,532 -50.1% | $80,255 |
| 2018 | $5,074 +21.6% | $80,255 +25.4% |
| 2017 | $4,172 +0.3% | $64,015 -65% |
| 2016 | $4,161 +1% | $182,900 |
| 2015 | $4,122 +18.6% | $182,900 +185.7% |
| 2014 | $3,476 | $64,020 |
| 2013 | $3,476 +4.2% | $64,020 |
| 2012 | $3,335 +5.8% | $64,020 -1.1% |
| 2011 | $3,152 +0.6% | $64,750 |
| 2010 | $3,133 -18.1% | $64,750 -15.8% |
| 2009 | $3,827 -4.4% | $76,930 -12% |
| 2008 | $4,003 +4.3% | $87,430 |
| 2007 | $3,839 -7.4% | $87,430 |
| 2006 | $4,145 -2.9% | $87,430 -1.9% |
| 2004 | $4,269 -0.3% | $89,150 |
| 2003 | $4,282 +2.7% | $89,150 +18% |
| 2002 | $4,168 +14.3% | $75,530 |
| 2001 | $3,646 -45% | $75,530 |
| 2000 | $6,624 | $75,530 |
Find assessor info on the county website
Monthly payment
Est. payment
Payment breakdown
Explore the cost of this home by adjusting the details. Changes won't be saved.Climate risks
Neighborhood: Southwyck
Nearby schools
GreatSchools rating
- 3/10Glendale-Feilbach Elementary SchoolGrades: K-8Distance: 1.2 mi
- 2/10Bowsher High SchoolGrades: 9-12Distance: 4.1 mi
Schools provided by the listing agent
- Elementary: Glendale - Feilbach
- High: Bowsher
Source: NORIS. This data may not be complete. We recommend contacting the local school district to confirm school assignments for this home.
- $296,0004 bd3 ba1.6k sqft5660 Cresthaven Ln, Toledo, OH 43614Sold
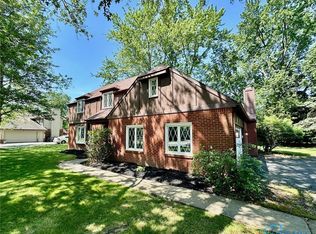
- $325,2003 bd2 ba2.6k sqft5525 Larchwood Ln, Toledo, OH 43614Off Market
- $298,5003 bd2 ba2.4k sqft5549 Larchwood Ln, Toledo, OH 43614Off Market
- $235,0004 bd3 ba1.8k sqft5652 Cresthaven Ln, Toledo, OH 43614Sold

- $320,8004 bd3 ba2.5k sqft5548 Larchwood Ln, Toledo, OH 43614Off Market
- $259,5003 bd2 ba2.4k sqft5700 Cresthaven Ln, Toledo, OH 43614Off Market
- $289,0003 bd3 ba2.3k sqft5532 Larchwood Ln, Toledo, OH 43614Off Market
- $253,9003 bd1 ba1.8k sqft5642 Cresthaven Ln, Toledo, OH 43614Off Market
A local agent can set up tours, give advice and negotiate with sellers.
A local lender can help you make sure your offer is ready when you are.
Similar homes
- $79,0003 bd3 ba2.5k sqft1157 Nanette Dr, Toledo, OH 43614For Sale
 MLS ID #10011407, Jack A. Amlin, The Danberry Co.. NORIS
 - $135,0004 bd2 ba2k sqft216 Dartmouth Dr, Toledo, OH 43614For Sale
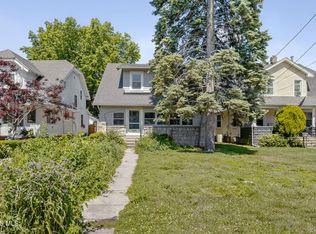 MLS ID #10009687, Jennifer Nowakowski, The Danberry Co. NORIS
 - $159,0004 bd3 ba1.7k sqft2424 Lark Ave, Toledo, OH 43613For Sale
 MLS ID #10004151, Edward Goldblatt, Keller Williams Citywide. NORIS
 - $199,0004 bd3 ba2.3k sqft1011 Greenhills Rd, Toledo, OH 43607For Sale
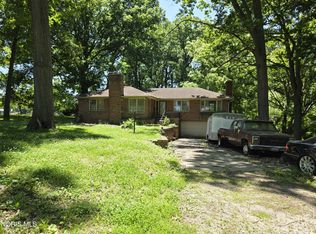 MLS ID #10008652, Lainie Rayoum, Serenity Realty LLC. NORIS
 - $139,9004 bd4 ba2.3k sqft2702 Scottwood Ave, Toledo, OH 43610For SaleMLS ID #10008791, Neaira Williams, The Danberry Co. NORIS
- $224,9003 bd3 ba1.6k sqft1803 Winston Blvd, Toledo, OH 43614For SaleMLS ID #10009576, Steven K Best, Harmony Realty Group. NORIS
- $154,9003 bd2 ba1.7k sqft4523 Overland Pkwy, Toledo, OH 43612For SaleMLS ID #10010800, Benjamin Masternak, The Danberry Co. NORIS
- $149,9006 bd2 ba1.9k sqft4566 N Haven Ave, Toledo, OH 43612For SaleMLS ID #10011226, Dave Poeppelmeier, Keller Williams Citywide. NORIS
- $145,0004 bd2 ba1.8k sqft4203 Berwick Ave, Toledo, OH 43612For SaleMLS ID #10003856, Stephanie Harp, Key Realty LTD. NORIS
- $139,9954 bd2 ba2.5k sqft2840 Scottwood Ave, Toledo, OH 43610For SaleMLS ID #10002731, Benjamin E Howard, Key Realty LTD. NORIS
- $101,0004 bd2 ba1.8k sqft840 Burke Glen Rd, Toledo, OH 43607AuctionMLS ID #11872954, Brian Brockman, Bang Realty. My State MLS
- $160,0004 bd2 ba2.7k sqft620 Baldwin Pl, Toledo, OH 43610For SaleMLS ID #10010058, Leanne Black, Blacktree Realty LLC. NORIS
- $174,9003 bd2 ba1.7k sqft3747 Stannard Dr, Toledo, OH 43613For SaleMLS ID #10009967, Colleen Shanahan, Keller Williams Citywide. NORIS
- $199,0003 bd3 ba1.9k sqft4718 Rambo Ln, Toledo, OH 43623For SaleMLS ID #10011339, Heather Patacca, The Danberry Co.. NORIS
- $175,0004 bd2 ba2.1k sqft1939 Evansdale Ave, Toledo, OH 43607For SaleMLS ID #10011156, Jacob Steenrod, Serenity Realty LLC. NORIS
- $144,0005 bd3 ba2.1k sqft1873 N Ontario St, Toledo, OH 43611For SaleMLS ID #10007341, Erica Mendez, Real Estate One, INC.. NORIS
- $114,9004 bd2 ba1.9k sqft2208 Rosewood Ave, Toledo, OH 43606For SaleMLS ID #10011022, Terry Spitnale, Key Realty LTD. NORIS
- $139,0004 bd2 ba2.4k sqft1026 Oakwood Ave, Toledo, OH 43607For SaleMLS ID #10009810, Amanda Contreras, Serenity Realty LLC. NORIS
- $125,0003 bd3 ba2.1k sqft240 Gradolph St, Toledo, OH 43612For SaleMLS ID #10011304, Cody Henderson, Key Realty LTD. NORIS
- $120,0004 bd2 ba3.4k sqft526 Cincinnati St, Toledo, OH 43611For SaleMLS ID #10003294, Samantha Faye Williams, Serenity Realty LLC. NORIS
