FULLY FURNISHED SHOWCASE MODEL HOME RELEASED FOR SALE at the Hills at Park Ridge by Davidon Homes!! This highly upgraded and beautifully furnished approx. 2,483sf single-story Residence Three model home is in the BRENTWOOD SCHOOL DISTRICT and offers the luxury, ease, and convenience of a new home on one thoughtfully designed ‘stair-free’ level. Featuring four bedrooms and three and one-half baths, study/home office, and an expansive open concept great room with sliding glass doors to the FULLY LANDSCAPED rear yard for indoor/outdoor living and entertaining. A well-appointed gourmet kitchen includes a large walk-in pantry, casual dining/prep island, quartz countertops with custom tile splash, upscale lighting, and Whirlpool appliance package. The elegant primary suite feels like a luxurious resort with expansive bedroom, walk-in closet with custom shelving/organizer, and serene spa-like bath. Located in the highly rated Brentwood School District, minutes to Hwy 4 and BART, conveniently close to the popular Streets of Brentwood retail district, and abundant outdoor recreation. Perfect for active empty-nesters to busy growing families! Move-in ready with quick COE.
For sale
$858,000
5541 Summit View Way, Antioch, CA 94531
4beds
2,483sqft
Single Family Residence
Built in 2021
6,512 Square Feet Lot
$-- Zestimate®
$346/sqft
$83/mo HOA
What's special
Fully landscaped rear yardWell-appointed gourmet kitchenThree and one-half bathsElegant primary suiteSerene spa-like bathWhirlpool appliance packageFour bedrooms
- 4 days
- 132
- 9
Zillow last checked:
Listing updated:
Listed by:
Marc Burnstein DRE #00895006 925-580-1993,
Davidon Corporation
Source: CCAR,MLS#: 41149329
Facts & features
Interior
Bedrooms & bathrooms
- Bedrooms: 4
- Bathrooms: 4
- Full bathrooms: 3
- Partial bathrooms: 1
Rooms
- Room types: 4 Bedrooms, 3.5 Baths, Primary Bedrm Suite - 1, Main Entry, Dining Room
Kitchen
- Features: Dishwasher, Gas Range/Cooktop, Kitchen Island, Microwave, Pantry, Self-Cleaning Oven
Heating
- Forced Air
Cooling
- Central Air
Appliances
- Included: Dishwasher, Gas Range, Microwave, Self Cleaning Oven, Tankless Water Heater
- Laundry: Hookups Only, Common Area
Features
- Pantry
- Flooring: Tile, Carpet, Other
- Has fireplace: No
- Fireplace features: None
Interior area
- Total structure area: 2,483
- Total interior livable area: 2,483 sqft
Property
Parking
- Total spaces: 2
- Parking features: Attached
- Attached garage spaces: 2
Features
- Levels: Two
- Stories: 2
- Pool features: None
Lot
- Size: 6,512 Square Feet
- Features: Back Yard, Front Yard, Landscaped, Landscape Back, Landscape Front
Details
- Special conditions: Standard
Construction
Type & style
- Home type: SingleFamily
- Architectural style: Spanish
- Property subtype: Single Family Residence
Materials
- Stucco
- Roof: Composition
Condition
- New construction: No
- Year built: 2021
Details
- Builder name: Davidon Homes
Utilities & green energy
- Electric: Photovoltaics Seller Owned
- Sewer: Public Sewer
- Water: Public
Community & HOA
Community
- Subdivision: Park Ridge
HOA
- Has HOA: Yes
- Amenities included: Other
- Services included: Common Area Maint
- HOA fee: $83 monthly
- HOA name: NOT LISTED
- HOA phone: 925-743-3080
Location
- Region: Antioch
Financial & listing details
- Price per square foot: $346/sqft
- Date on market: 9/24/2026
Estimated market value
Not available
Estimated sales range
Not available
Not available
Price history
| Date | Event | Price |
|---|---|---|
| 9/24/2026 | Listed for sale | $858,000$346/sqft |
Source:  CCAR #41149329 Report a problem CCAR #41149329 Report a problem | ||
Public tax history
Tax history is unavailable.
Monthly payment
Est. payment
Payment breakdown
Explore the cost of this home by adjusting the details. Changes won't be saved.Climate risks
Neighborhood: 94531
- $888,0004 bd4 ba2.7k sqft5537 Summit View Way, Antioch, CA 94531New Construction
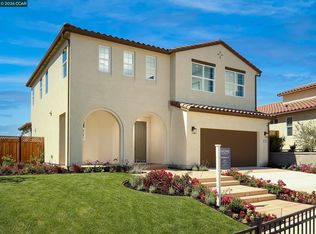
- $758,7004 bd3 ba2.2k sqft5517 Ridgepoint Way, Antioch, CA 94531Off Market
- $---- bd-- ba-- sqftHomes Available Soon, Park Ridge Hills, Antioch, CA 94531New Construction
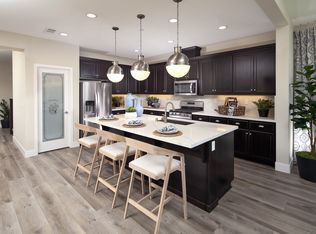
- $757,1003 bd2 ba2.4k sqft5513 Ridgepoint Way, Antioch, CA 94531Off Market
Similar homes
- $888,0004 bd4 ba2.7k sqft5537 Summit View Way, Antioch, CA 94531New ConstructionMLS ID #41149353, Marc Burnstein. CCAR
- $749,0004 bd2 ba2.6k sqft5457 Mountain Ridge Way, Antioch, CA 94531For Sale
 MLS ID #41148804, Robert Menconi. bridgeMLS/CCAR/Bay East AOR
 - $799,0004 bd4 ba2.6k sqft5532 Promontory Way, Antioch, CA 94531For Sale
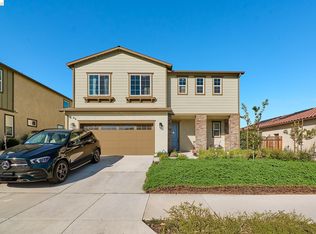 MLS ID #41126611, John Silvester. bridgeMLS/CCAR/Bay East AOR
 - $875,8884 bd3 ba2.7k sqft4414 Horseshoe Cir, Antioch, CA 94531For Sale
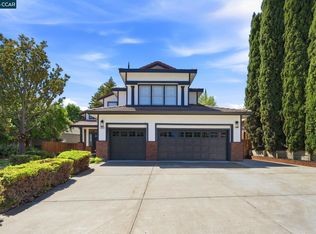 MLS ID #41144192, Steve Bhalla. CCAR
