Live in the highly desirable Hills at Park Ridge by Davidon Homes, ideally located off Laurel Road near the Brentwood border. This beautifully appointed Residence Three offers approximately 2,483 sq. ft. of spacious single-story living, thoughtfully designed on one convenient, stair-free level. Featuring 4 bedrooms, 3.5 bathrooms, and a dedicated study/home office, this home offers the perfect blend of comfort, style, and functionality. The expansive open-concept great room is filled with natural light and features sliding glass door leading to the backyard—a blank canvas ready for your vision. Create an outdoor retreat, entertaining space, garden, or even a future pool. At the heart of the home is a well-appointed gourmet kitchen featuring an oversized island, quartz countertops, walk-in pantry, stainless steel appliances, upgraded cabinet hardware, upscale lighting, and prewired outlets for optional pendant lighting over the island. Washer and dryer are also included. The spacious primary suite offers abundant natural light, a generous walk-in closet with custom organizers, and a relaxing place to unwind. Custom drapes and window coverings throughout add warmth and a finished touch. Additional upgrades include owned solar, a reverse-osmosis water filtration system, and a prewired security system. Enjoy a community designed for an active lifestyle with scenic walking trails, a neighborhood park (basketball, baseball, open space and BBQ), recreation areas, and dog park. Conveniently located near Hwy 4, BART, Costco, Trader Joe’s, Target, The Streets of Brentwood, shopping, dining, and abundant outdoor recreation. Experience the comfort and ease of newer single-story living in a desirable Davidon Homes community. Welcome home to The Hills at Park Ridge!
For sale
Price cut: $20K (10/24)
$759,000
5455 Gray Pine Way, Antioch, CA 94531
4beds
2,489sqft
Single Family Residence
Built in 2023
6,534 Square Feet Lot
$753,700 Zestimate®
$305/sqft
$98/mo HOA
What's special
Oversized islandWell-appointed gourmet kitchenQuartz countertopsStainless steel appliancesUpgraded cabinet hardwareUpscale lightingWalk-in pantry
- 24 days
- 804
- 43
Zillow last checked:
Listing updated:
Listed by:
Christina Pineda DRE #02089190 925-440-9747,
Exp Realty Of California, Inc.
Source: CCAR,MLS#: 41149891
Facts & features
Interior
Bedrooms & bathrooms
- Bedrooms: 4
- Bathrooms: 4
- Full bathrooms: 3
- Partial bathrooms: 1
Rooms
- Room types: 4 Bedrooms, 3.5 Baths, Main Entry, Office
Kitchen
- Features: 220 Volt Outlet, Stone Counters, Dishwasher, Disposal, Gas Range/Cooktop, Ice Maker Hookup, Kitchen Island, Microwave, Pantry, Range/Oven Free Standing, Refrigerator, Self-Cleaning Oven, Trash Compactor, Updated Kitchen
Heating
- Forced Air
Cooling
- Central Air
Appliances
- Included: Dishwasher, Gas Range, Plumbed For Ice Maker, Microwave, Free-Standing Range, Refrigerator, Self Cleaning Oven, Trash Compactor, Dryer, Washer, Water Filter System, Electric Water Heater, Tankless Water Heater
- Laundry: Laundry Room, Common Area
Features
- Pantry, Updated Kitchen
- Flooring: Vinyl, Carpet
- Windows: Double Pane Windows, Window Coverings
- Has fireplace: No
- Fireplace features: None
Interior area
- Total structure area: 2,489
- Total interior livable area: 2,489 sqft
Property
Parking
- Total spaces: 2
- Parking features: Attached, Garage Door Opener
- Attached garage spaces: 2
Features
- Levels: One
- Stories: 1
- Pool features: None
- Fencing: Fenced,Wood
Lot
- Size: 6,534 Square Feet
- Features: Back Yard, Front Yard, Landscaped, Landscape Front, Yard Space
Details
- Parcel number: 0538300393
- Special conditions: Standard
- Other equipment: Irrigation Equipment
Construction
Type & style
- Home type: SingleFamily
- Architectural style: Contemporary
- Property subtype: Single Family Residence
Materials
- Stone, Stucco
- Roof: Composition
Condition
- Existing
- New construction: No
- Year built: 2023
Details
- Builder model: Three
- Builder name: Davidon Homes
Utilities & green energy
- Electric: Photovoltaics Seller Owned, 220 Volts in Kitchen, 220 Volts in Laundry
- Sewer: Public Sewer
- Water: Public
- Utilities for property: Cable Available, Internet Available
Community & HOA
Community
- Subdivision: The Hills
HOA
- Has HOA: Yes
- Amenities included: Greenbelt, Other
- Services included: Common Area Maint, Maintenance Grounds, Street
- HOA fee: $98 monthly
- HOA name: PARKRIDGE HOA
- HOA phone: 925-555-5555
Location
- Region: Antioch
Financial & listing details
- Price per square foot: $305/sqft
- Tax assessed value: $858,121
- Date on market: 10/1/2026
Estimated market value
$753,700
$716,000 - $791,000
$4,258/mo
Price history
| Date | Event | Price |
|---|---|---|
| 10/24/2026 | Price change | $759,000-2.6%$305/sqft |
Source:  CCAR #41149891 Report a problem | ||
| 10/1/2026 | Listed for sale | $779,000-5.6%$313/sqft |
Source: CCAR #41149891 Report a problem | ||
| 11/14/2023 | Sold | $824,838+2.7%$331/sqft |
Source: CCAR #41032489 Report a problem | ||
| 7/20/2023 | Pending sale | $803,500$323/sqft |
Source:  bridgeMLS/CCAR/Bay East AOR #41032489 Report a problem | ||
| 7/8/2023 | Listed for sale | $803,500$323/sqft |
Source: bridgeMLS/CCAR/Bay East AOR #41032489 Report a problem | ||
Public tax history
| Year | Property taxes | Tax assessment |
|---|---|---|
| 2026 | -- | $858,121 +2% |
| 2025 | $12,560 -25.8% | $841,296 +2% |
| 2024 | $16,930 +954.5% | $824,800 +731.7% |
| 2023 | $1,606 +55.8% | $99,171 +2% |
| 2022 | $1,031 | $97,227 |
Find assessor info on the county website
Monthly payment
Est. payment
Payment breakdown
Explore the cost of this home by adjusting the details. Changes won't be saved.Climate risks
Neighborhood: 94531
Similar homes
- $858,0004 bd4 ba2.4k sqft5541 Summit View Way, Antioch, CA 94531For Sale
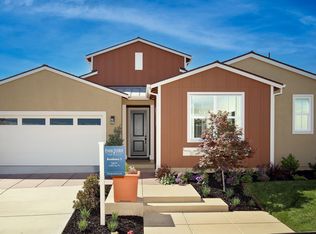 MLS ID #41149329, Marc Burnstein. CCAR
- $888,0004 bd4 ba2.7k sqft5537 Summit View Way, Antioch, CA 94531New Construction
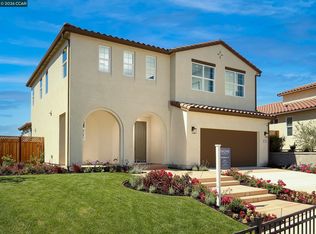 MLS ID #41149353, Marc Burnstein. CCAR
- $798,9004 bd4 ba2.6k sqft5532 Promontory Way, Antioch, CA 94531For Sale
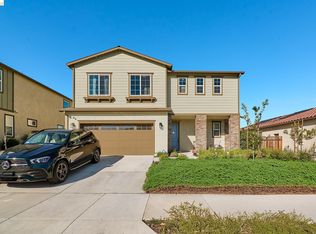 MLS ID #41126611, John Silvester. bridgeMLS/CCAR/Bay East AOR
- $709,0004 bd3 ba2.5k sqft5412 Piute Way, Antioch, CA 94531For Sale
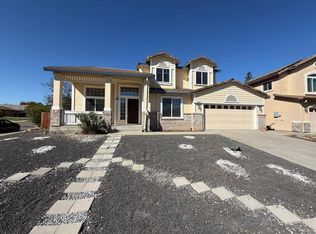 MLS ID #226131859, Randy Charlton. MetroList Services of CA
