Welcome to this beautiful, well taken care of and move-in-ready home located in a peaceful highly desirable neighborhood. The main level features light-filled living spaces, vaulted ceilings, and beautiful floors. Plantation shutters add to the gorgeous features of this home which includes a bedroom and a full bathroom downstairs. The bright, spacious kitchen flows seamlessly into the adjacent dinette and family room, featuring a fireplace and sliding doors that open to an expansive backyard, creating an ideal area for everyday living, entertaining, and relaxation. Upstairs are generously sized bedrooms and a full bath. The spacious master suite includes dual sinks, large closet, a balcony overlooking the backyard and a huge bathroom. Additional highlights include plantation shutters, new ceiling fans/light fixtures, and new light fixtures. The backyard features a wide-open beautifully landscaped area with a pergola-covered patio, hot tub spa and ample space for pets, play, and year-round enjoyment. To top off all features of this home is the owned solar panels system which pretty much eliminates your electric bill. Excellent location close to schools, shopping and freeway.
For sale
$725,000
5251 Feather Way, Antioch, CA 94531
4beds
2,578sqft
Residential, Single Family Residence
Built in 1998
6,551 Square Feet Lot
$719,900 Zestimate®
$281/sqft
$-- HOA
What's special
Expansive backyardBalcony overlooking the backyardHuge bathroomOwned solar panels systemBeautiful floorsLight-filled living spacesGenerously sized bedrooms
- 17 days
- 425
- 36
Zillow last checked:
Listing updated:
Listed by:
Steve Rodriguez DRE #01295618 925-570-7635,
Stone Castle Realty
Source: Bay East AOR,MLS#: 41150843
Facts & features
Interior
Bedrooms & bathrooms
- Bedrooms: 4
- Bathrooms: 3
- Full bathrooms: 3
Rooms
- Room types: 1 Bedroom, 1 Bath, Main Entry, 3 Bedrooms, 2 Baths, Primary Bedrm Suite - 1
Kitchen
- Features: Stone Counters, Dishwasher, Disposal, Gas Range/Cooktop, Kitchen Island, Microwave, Refrigerator
Heating
- Forced Air, Natural Gas
Cooling
- Ceiling Fan(s), Central Air
Appliances
- Included: Dishwasher, Gas Range, Microwave, Refrigerator
- Laundry: Gas Dryer Hookup, Laundry Room
Features
- Flooring: Linoleum, Tile, Carpet
- Windows: Window Coverings
- Number of fireplaces: 1
- Fireplace features: Family Room
Interior area
- Total structure area: 2,578
- Total interior livable area: 2,578 sqft
Property
Parking
- Total spaces: 2
- Parking features: Attached
- Garage spaces: 2
Features
- Levels: Two
- Stories: 2
- Patio & porch: Patio
- Pool features: None
- Fencing: Fenced
Lot
- Size: 6,551 Square Feet
- Features: Back Yard, Front Yard, Landscaped, Side Yard
Details
- Parcel number: 0554500504
- Special conditions: Standard
Construction
Type & style
- Home type: SingleFamily
- Architectural style: Traditional
- Property subtype: Residential, Single Family Residence
Materials
- Stucco
- Roof: Tile
Condition
- Existing
- New construction: No
- Year built: 1998
Utilities & green energy
- Electric: Photovoltaics Seller Owned, 220 Volts in Laundry
- Sewer: Public Sewer
- Water: Public
Community & HOA
Community
- Subdivision: None
HOA
- Has HOA: No
Location
- Region: Antioch
Financial & listing details
- Price per square foot: $281/sqft
- Tax assessed value: $372,641
- Price range: $725K - $725K
- Date on market: 10/9/2026
- Listing agreement: Excl Right
- Listing terms: Cash,Conventional
- Electric utility on property: Yes
Estimated market value
$719,900
$684,000 - $756,000
$3,798/mo
Price history
| Date | Event | Price |
|---|---|---|
| 10/9/2026 | Listed for sale | $725,000+228.1%$281/sqft |
Source:  Bay East AOR #41150843 Report a problem | ||
| 12/2/1998 | Sold | $221,000$86/sqft |
Source: Public Record Report a problem | ||
Public tax history
| Year | Property taxes | Tax assessment |
|---|---|---|
| 2026 | -- | $372,641 +2% |
| 2025 | $4,478 +2.5% | $365,335 +2% |
| 2024 | $4,367 +3.7% | $358,173 +2% |
| 2023 | $4,211 +1.5% | $351,151 +2% |
| 2022 | $4,148 +3.1% | $344,266 +2% |
| 2021 | $4,024 +1.1% | $337,516 +1% |
| 2020 | $3,982 +1.3% | $334,056 +2% |
| 2019 | $3,929 +3.9% | $327,507 +2% |
| 2018 | $3,782 +2.2% | $321,086 +2% |
| 2017 | $3,702 +2.6% | $314,791 +2% |
| 2016 | $3,610 -23.2% | $308,619 +1.5% |
| 2015 | $4,701 | $303,984 +2% |
| 2014 | $4,701 | $298,030 +26% |
| 2013 | -- | $236,500 |
| 2012 | -- | $236,500 +12.1% |
| 2011 | -- | $211,000 -21.7% |
| 2010 | -- | $269,500 -5% |
| 2009 | -- | $283,709 +2% |
| 2008 | -- | $278,147 +2% |
| 2007 | -- | $272,694 +2% |
| 2006 | -- | $267,348 +2% |
| 2005 | -- | $262,107 +2% |
| 2004 | -- | $256,969 +1.9% |
| 2003 | -- | $252,260 +2% |
| 2002 | -- | $247,314 +2% |
| 2001 | -- | $242,466 |
Find assessor info on the county website
Monthly payment
Est. payment
Payment breakdown
Explore the cost of this home by adjusting the details. Changes won't be saved.Climate risks
Neighborhood: 94531
Similar homes
- $709,0004 bd3 ba2.5k sqft5412 Piute Way, Antioch, CA 94531For Sale
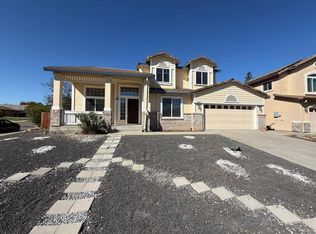 MLS ID #226131859, Randy Charlton. MetroList Services of CA
- $679,0004 bd3 ba2.7k sqft5410 Benttree Way, Antioch, CA 94531For Sale
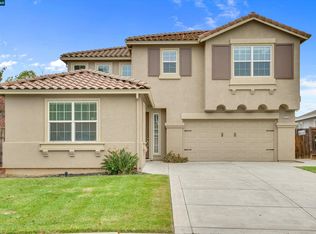 MLS ID #41152010, Daniella Lopez. CCAR
- $739,0005 bd3 ba3.3k sqft5408 Nez Perce Way, Antioch, CA 94531For Sale
 MLS ID #41151660, Tim Palumbo. CCAR
- $775,0004 bd3 ba2.5k sqft5032 Arrowhead Ct, Antioch, CA 94531For Sale
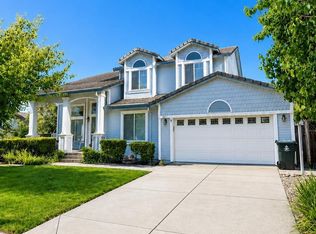 MLS ID #41150268, Sally Hickman. bridgeMLS/CCAR/Bay East AOR
