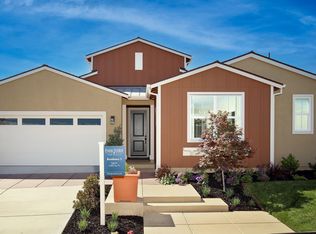
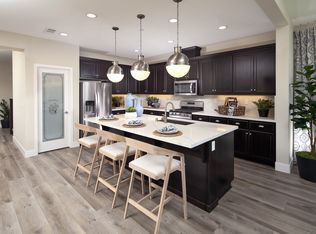
FULLY FURNISHED SHOWCASE MODEL HOME RELEASE FOR SALE AT THE HILLS AT PARK RIDGE BY DAVIDON HOMES!! This beautifully upgraded Residence Four model home is in the BRENTWOOD SCHOOL DISTRICT and features four bedrooms with three and one-half baths in approx. 2,753sf. – including a generously sized secondary/guest bedroom with private en suite bath conveniently located on the first floor. Bright and inviting open concept great room and dining nook with sliding glass doors to the FULLY LANDSCAPED rear yard plus professionally appointed gourmet kitchen with expansive dining/prep island, upgraded quartz countertops and splash, and stainless steel Whirlpool appliances. The upstairs loft is the perfect spot for a playroom, home office/multi-purpose space, or cozy recreation room for family movie nights at home. A sumptuous primary suite includes coffered ceilings, a spa-like bath with both glass-enclosed walk-in shower and soaking tub, and super-sized walk-in closet. Located in the highly rated Brentwood School District, minutes to Hwy 4 and BART, conveniently close to the popular Streets of Brentwood retail district, and abundant outdoor recreation. TURN-KEY AND READY FOR QUICK CLOSE OF ESCROW!
New construction
$888,000
5537 Summit View Way, Antioch, CA 94531
4beds
2,756sqft
Single Family Residence
Built in 2021
9,191 Square Feet Lot
$-- Zestimate®
$322/sqft
$83/mo HOA
What's special
Professionally appointed gourmet kitchenSuper-sized walk-in closetStainless steel whirlpool appliances
- 5 days
- 82
- 4
Zillow last checked:
Listing updated:
Listed by:
Marc Burnstein DRE #00895006 925-580-1993,
Davidon Corporation
Source: CCAR,MLS#: 41149353
Facts & features
Interior
Bedrooms & bathrooms
- Bedrooms: 4
- Bathrooms: 4
- Full bathrooms: 3
- Partial bathrooms: 1
Rooms
- Room types: 1 Bedroom, 0.5 Bath, Dining Room, Family Room
Kitchen
- Features: Breakfast Nook, Dishwasher, Gas Range/Cooktop, Kitchen Island, Microwave, Pantry
Heating
- Zoned
Cooling
- Central Air
Appliances
- Included: Dishwasher, Gas Range, Microwave, Tankless Water Heater
- Laundry: Hookups Only
Features
- Breakfast Nook, Pantry
- Flooring: Tile, Carpet, Other
- Has fireplace: No
- Fireplace features: None
Interior area
- Total structure area: 2,756
- Total interior livable area: 2,756 sqft
Property
Parking
- Total spaces: 2
- Parking features: Attached
- Attached garage spaces: 2
Features
- Levels: Two
- Stories: 2
- Pool features: None
- Fencing: Fenced
Lot
- Size: 9,191 Square Feet
- Features: Rectangular Lot, Back Yard, Landscape Back, Landscape Front
Details
- Special conditions: Standard
Construction
Type & style
- Home type: SingleFamily
- Architectural style: See Remarks
- Property subtype: Single Family Residence
Materials
- Stucco
- Roof: Tile
Condition
- New construction: Yes
- Year built: 2021
Details
- Builder model: Residence 4
- Builder name: Davidon Homes
Utilities & green energy
- Electric: Photovoltaics Seller Owned
- Sewer: Public Sewer
- Water: Public
- Utilities for property: Internet Available
Community & HOA
Community
- Subdivision: Park Ridge
HOA
- Has HOA: Yes
- Amenities included: Other
- Services included: Common Area Maint
- HOA fee: $83 monthly
- HOA name: NOT LISTED
- HOA phone: 925-743-3080
Location
- Region: Antioch
Financial & listing details
- Price per square foot: $322/sqft
- Date on market: 9/24/2026
Estimated market value
Not available
Estimated sales range
Not available
Not available
Price history
| Date | Event | Price |
|---|---|---|
| 9/24/2026 | Listed for sale | $888,000$322/sqft |
Source:  CCAR #41149353 Report a problem CCAR #41149353 Report a problem | ||
Public tax history
Tax history is unavailable.
Monthly payment
Est. payment
Payment breakdown
Explore the cost of this home by adjusting the details. Changes won't be saved.Climate risks
Neighborhood: 94531
- $858,0004 bd4 ba2.4k sqft5541 Summit View Way, Antioch, CA 94531For Sale
- $758,7004 bd3 ba2.2k sqft5517 Ridgepoint Way, Antioch, CA 94531Off Market
- $---- bd-- ba-- sqftHomes Available Soon, Park Ridge Hills, Antioch, CA 94531New Construction
- $757,1003 bd2 ba2.4k sqft5513 Ridgepoint Way, Antioch, CA 94531Off Market
Similar homes
- $858,0004 bd4 ba2.4k sqft5541 Summit View Way, Antioch, CA 94531For SaleMLS ID #41149329, Marc Burnstein. CCAR
- $749,0004 bd2 ba2.6k sqft5457 Mountain Ridge Way, Antioch, CA 94531For Sale
 MLS ID #41148804, Robert Menconi. bridgeMLS/CCAR/Bay East AOR
 - $--5 bd3 ba3.1k sqft3252 Cub Ct, Antioch, CA 94531Auction
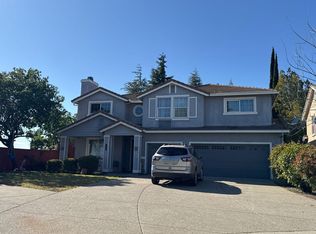 ServiceLink Auction
 - $875,8884 bd3 ba2.7k sqft4414 Horseshoe Cir, Antioch, CA 94531For Sale
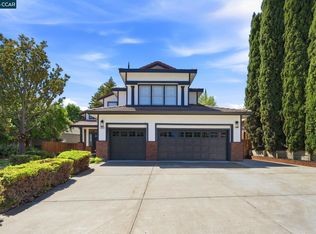 MLS ID #41144192, Steve Bhalla. CCAR
