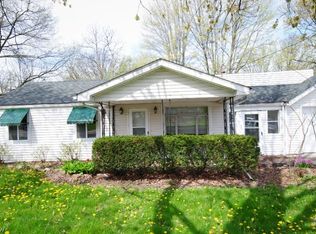
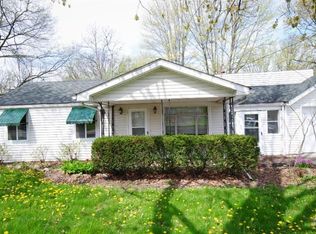
Looking to right size to a more manageable home, this home would be perfect for you. This is a 3 bedroom , 1 full bath with a living room, formal dining room, kitchen and laundry room on one floor. There is a sliding door from the dining area to a deck overlooking a large backyard perfect for children to play or your own garden. You are located close to all the stores and schools in Amherst. Call for an appointment to view this home.
Active
Price cut: $10K (9/11)
$189,900
5542 Linn Rd, Amherst, OH 44001
3beds
1,152sqft
Single Family Residence
Built in 1954
0.34 Acres Lot
$189,000 Zestimate®
$165/sqft
$-- HOA
What's special
Formal dining room
- 37 days
- 916
- 49
Zillow last checked:
Listing updated:
Listed by:
Richard Jackson 440-610-3633 richardjackson@howardhanna.com,
Howard Hanna
Source: MLS Now,MLS#: 5237969
Facts & features
Interior
Bedrooms & bathrooms
- Bedrooms: 3
- Bathrooms: 1
- Full bathrooms: 1
- Main level bathrooms: 1
- Main level bedrooms: 3
Primary bedroom
- Description: Flooring: Carpet
- Level: First
- Dimensions: 13 x 11
Bedroom
- Description: Flooring: Carpet
- Level: First
- Dimensions: 13 x 9
Bedroom
- Description: Flooring: Carpet
- Level: First
- Dimensions: 12 x 10
Bathroom
- Description: Flooring: Laminate
- Level: First
- Dimensions: 10 x 7
Dining room
- Description: Flooring: Laminate
- Level: First
- Dimensions: 13 x 11
Kitchen
- Description: Flooring: Laminate
- Level: First
- Dimensions: 12 x 10
Laundry
- Description: Flooring: Luxury Vinyl Tile
- Level: First
- Dimensions: 10 x 9
Living room
- Description: Flooring: Carpet
- Level: First
- Dimensions: 13 x 12
Heating
- Forced Air, Gas
Cooling
- Central Air
Features
- Has basement: No
- Has fireplace: No
Interior area
- Total structure area: 1,152
- Total interior livable area: 1,152 sqft
- Finished area above ground: 1,152
Video & virtual tour
Property
Parking
- Parking features: Garage
- Garage spaces: 2
Features
- Levels: One
- Stories: 1
Lot
- Size: 0.34 Acres
- Dimensions: 67 x 225
Details
- Parcel number: 0500060102036
- Lease amount: $0
Construction
Type & style
- Home type: SingleFamily
- Architectural style: Ranch
- Property subtype: Single Family Residence
Materials
- Vinyl Siding
- Roof: Asphalt
Condition
- Updated/Remodeled
- Year built: 1954
Details
- Warranty included: Yes
Utilities & green energy
- Sewer: Public Sewer
- Water: Public
Community & HOA
Community
- Subdivision: Linn Allot
HOA
- Has HOA: No
Location
- Region: Amherst
Financial & listing details
- Price per square foot: $165/sqft
- Tax assessed value: $147,320
- Annual tax amount: $2,105
- Date on market: 8/19/2026
- Cumulative days on market: 39 days
- Listing agreement: Exclusive Right To Sell
Estimated market value
$189,000
$180,000 - $198,000
$1,690/mo
Price history
| Date | Event | Price |
|---|---|---|
| 9/11/2026 | Price change | $189,900-5%$165/sqft |
Source: MLS Now #5237969 Report a problem | ||
| 8/19/2026 | Listed for sale | $199,900+270.2%$174/sqft |
Source: MLS Now #5237969 Report a problem | ||
| 5/14/2013 | Sold | $54,000-1.6%$47/sqft |
Source: Public Record Report a problem | ||
| 1/26/2013 | Listed for sale | $54,900-40.6%$48/sqft |
Source: Homepath Report a problem | ||
| 10/23/2012 | Sold | $92,400-24.9%$80/sqft |
Source: Public Record Report a problem | ||
| 2/25/2005 | Sold | $123,000+116.2%$107/sqft |
Source: Public Record Report a problem | ||
| 8/26/2003 | Sold | $56,900-30.4%$49/sqft |
Source: Public Record Report a problem | ||
| 3/26/2003 | Sold | $81,800+17.7%$71/sqft |
Source: Public Record Report a problem | ||
| 9/25/1995 | Sold | $69,500$60/sqft |
Source: Public Record Report a problem | ||
Public tax history
| Year | Property taxes | Tax assessment |
|---|---|---|
| 2025 | $2,116 +1.6% | $51,570 |
| 2024 | $2,082 -0.6% | $51,570 +18% |
| 2023 | $2,094 -7.9% | $43,710 |
| 2022 | $2,273 +12.9% | $43,710 |
| 2021 | $2,013 +2% | $43,710 +14.9% |
| 2020 | $1,973 +2% | $38,040 |
| 2019 | $1,934 -0.5% | $38,040 |
| 2018 | $1,944 +1.6% | $38,040 +8.2% |
| 2017 | $1,914 -0.8% | $35,160 |
| 2016 | $1,930 +0.6% | $35,160 |
| 2015 | $1,919 +6.5% | $35,160 +7% |
| 2014 | $1,802 -3.1% | $32,860 |
| 2013 | $1,859 +2% | $32,860 |
| 2012 | $1,823 | $32,860 -68.2% |
| 2011 | -- | $103,400 |
| 2010 | -- | -- |
| 2009 | -- | -- |
| 2008 | $1,738 +16.1% | -- |
| 2007 | $1,496 +0.7% | -- |
| 2006 | $1,486 +15% | -- |
| 2005 | $1,292 +2.9% | -- |
| 2004 | $1,255 +0.9% | -- |
| 2003 | $1,244 +11.7% | -- |
| 2002 | $1,113 -3.7% | -- |
| 2001 | $1,156 +5.2% | -- |
| 2000 | $1,098 | -- |
Find assessor info on the county website
Monthly payment
Est. payment
Payment breakdown
Explore the cost of this home by adjusting the details. Changes won't be saved.Climate risks
Neighborhood: 44001
Nearby schools
Schools provided by the listing agent
- District: Amherst EVSD - 4701
Source: MLS Now. This data may not be complete. We recommend contacting the local school district to confirm school assignments for this home.
Similar homes

- $219,9003 bd1 ba1.3k sqft442 Milan Ave, Amherst, OH 44001For Sale
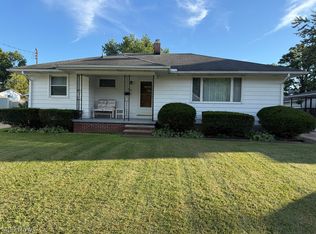 MLS ID #5247653, Carey Spadaro, Howard Hanna. MLS Now
 - $229,0003 bd2 ba1.5k sqft191 Woodhill Dr, Amherst, OH 44001For Sale
 MLS ID #5247846, Jeffrey Carducci, McDowell Homes Real Estate Services. MLS Now
 - $265,0004 bd2 ba1.2k sqft5502 Linn Rd, Amherst, OH 44001For Sale
 MLS ID #5240501, Carly M Sablotny, Keller Williams Living. MLS Now
 - $185,0003 bd1 ba1k sqft1700 Urban Cir S, Lorain, OH 44053For Sale
 MLS ID #20262895, Angela Koch, BHHS Professional Realty. Firelands MLS
