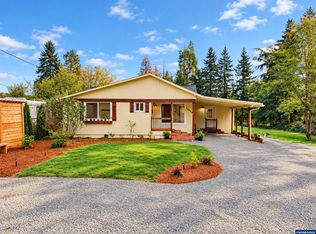
Welcome to your own private retreat just minutes from beautiful Foster Lake! Situated on a spacious .37-acre lot, this immaculate 2017 manufactured home offers 3 bedrooms, 2 bathrooms, and 1,404 square feet of thoughtfully designed living space. Soaring 10-foot ceilings and an inviting open-concept floor plan create a bright, airy atmosphere perfect for everyday living and entertaining. Fresh interior paint, a newer heat pump, and a comfortable primary suite with private bathroom add to the home's appeal. Step outside and discover an extraordinary backyard oasis! Fully fenced and beautifully maintained, this property enjoys exceptional privacy, bordered by Army Corps of Engineers land, city-owned property, and inactive railroad tracks. The expansive deck, updated in 2025, offers a partially covered entertaining and grilling area, while the firepit creates the perfect gathering place under the stars. Garden enthusiasts will fall in love with the fully functioning greenhouse, three raised cedar garden beds, dedicated irrigation, and herb stand! A private irrigation well supplies the extensive sprinkler and drip systems, helping keep the lush grounds beautiful and affordable to maintain. Need room for your toys and hobbies? The oversized, fully finished and insulated two-car garage features 240V power and overhead electric heat! An additional carport with charming barn-style doors, large storage shed, and covered wood storage provide incredible versatility. RV hookups and generator connections add even more convenience. Enjoy an unbeatable location within walking distance of Foster Lake, the South Santiam River, parks, and Foster Elementary School, with multiple boat launches and recreation areas just minutes away. Peaceful, private, and packed with amenities, this is the lifestyle you've been waiting for!
Pending
$437,000
5543 Redwood St, Sweet Home, OR 97386
3beds
1,404sqft
Residential, Manufactured Home
Built in 2017
0.37 Acres Lot
$437,800 Zestimate®
$311/sqft
$-- HOA
What's special
Fully functioning greenhouseExceptional privacyFresh interior paintInviting open-concept floor planExtraordinary backyard oasisLarge storage shedCovered wood storage
- 16 days
- 670
- 42
Likely to sell faster than
Zillow last checked:
Listing updated:
Listed by:
Stephanie Coats 541-554-9435,
Keller Williams Realty Eugene and Springfield
Source: RMLS (OR),MLS#: 558481021
Facts & features
Interior
Bedrooms & bathrooms
- Bedrooms: 3
- Bathrooms: 2
- Full bathrooms: 2
- Main level bathrooms: 2
Rooms
- Room types: Bedroom 2, Bedroom 3, Dining Room, Family Room, Kitchen, Living Room, Primary Bedroom
Primary bedroom
- Features: Bathroom, Ceiling Fan, Double Sinks, Ensuite, Soaking Tub, Walkin Closet, Walkin Shower, Wallto Wall Carpet
- Level: Main
- Area: 144
- Dimensions: 12 x 12
Bedroom 2
- Features: Closet, Wallto Wall Carpet
- Level: Main
- Area: 80
- Dimensions: 10 x 8
Bedroom 3
- Features: Closet, Vinyl Floor
- Level: Main
- Area: 80
- Dimensions: 10 x 8
Dining room
- Features: Builtin Features, Vinyl Floor
- Level: Main
- Area: 84
- Dimensions: 7 x 12
Family room
- Features: Wallto Wall Carpet
- Level: Main
- Area: 144
- Dimensions: 12 x 12
Kitchen
- Features: Dishwasher, Eat Bar, Island, Microwave, Free Standing Range, Granite, Plumbed For Ice Maker, Vinyl Floor
- Level: Main
- Area: 156
- Width: 12
Living room
- Features: Builtin Features, Ceiling Fan, Wallto Wall Carpet
- Level: Main
- Area: 180
- Dimensions: 12 x 15
Heating
- Forced Air
Cooling
- Heat Pump
Appliances
- Included: Dishwasher, Disposal, Free-Standing Range, Microwave, Plumbed For Ice Maker, Stainless Steel Appliance(s), Electric Water Heater
- Laundry: Laundry Room
Features
- Ceiling Fan(s), Granite, High Speed Internet, Soaking Tub, Closet, Built-in Features, Eat Bar, Kitchen Island, Bathroom, Double Vanity, Walk-In Closet(s), Walkin Shower, Pantry
- Flooring: Vinyl, Wall to Wall Carpet
- Windows: Double Pane Windows, Vinyl Frames
- Basement: Crawl Space
Interior area
- Total structure area: 1,404
- Total interior livable area: 1,404 sqft
Property
Parking
- Total spaces: 2
- Parking features: Driveway, RV Access/Parking, Detached
- Garage spaces: 2
- Has uncovered spaces: Yes
Features
- Levels: One
- Stories: 1
- Patio & porch: Covered Deck
- Exterior features: Garden, RV Hookup, Yard
- Fencing: Fenced
- Has view: Yes
- View description: Mountain(s), Trees/Woods
Lot
- Size: 0.37 Acres
- Dimensions: 150 x 93
- Features: Level, Private, Sprinkler, SqFt 15000 to 19999
Details
- Additional structures: Greenhouse, RVParking, ToolShed
- Parcel number: 0235057
- Zoning: R1
Construction
Type & style
- Home type: MobileManufactured
- Property subtype: Residential, Manufactured Home
Materials
- T111 Siding, Wood Composite
- Roof: Composition
Condition
- Updated/Remodeled
- New construction: No
- Year built: 2017
Utilities & green energy
- Sewer: Public Sewer
- Water: Public
- Utilities for property: Other Internet Service
Community & HOA
HOA
- Has HOA: No
Location
- Region: Sweet Home
Financial & listing details
- Price per square foot: $311/sqft
- Tax assessed value: $401,940
- Annual tax amount: $4,451
- Date on market: 10/8/2026
- Cumulative days on market: 16 days
- Listing terms: Cash,Conventional,FHA,VA Loan
- Road surface type: Gravel
- Body type: Double Wide
Estimated market value
$437,800
$416,000 - $460,000
Not available
Price history
| Date | Event | Price |
|---|---|---|
| 10/19/2026 | Pending sale | $437,000$311/sqft |
Source:  RMLS (OR) #558481021 Report a problem | ||
| 10/9/2026 | Listed for sale | $437,000+10.5%$311/sqft |
Source: RMLS (OR) #558481021 Report a problem | ||
| 4/27/2023 | Sold | $395,500+0.1%$282/sqft |
Source: RMLS (OR) #23001316 Report a problem | ||
| 3/4/2023 | Contingent | $395,000$281/sqft |
Source:  WVMLS #801939 Report a problem | ||
| 3/3/2023 | Pending sale | $395,000$281/sqft |
Source: RMLS (OR) #23001316 Report a problem | ||
| 2/15/2023 | Listed for sale | $395,000-1.3%$281/sqft |
Source: RMLS (OR) #23001316 Report a problem | ||
| 2/6/2023 | Listing removed | -- |
Source: WVMLS #799975 Report a problem | ||
| 1/4/2023 | Price change | $400,000-2.4%$285/sqft |
Source: WVMLS #799975 Report a problem | ||
| 11/23/2022 | Listed for sale | $410,000+126%$292/sqft |
Source: WVMLS #799975 Report a problem | ||
| 8/30/2017 | Sold | $181,448+625.8%$129/sqft |
Source: Public Record Report a problem | ||
| 5/10/2016 | Sold | $25,000$18/sqft |
Source: Public Record Report a problem | ||
Public tax history
| Year | Property taxes | Tax assessment |
|---|---|---|
| 2025 | $4,452 +2.9% | $211,660 +3% |
| 2024 | $4,327 +11.7% | $205,500 +3% |
| 2023 | $3,875 -13.1% | $199,520 +3% |
| 2022 | $4,459 | $193,710 +3% |
| 2021 | -- | $188,070 +3% |
| 2020 | $3,715 +7.2% | $182,600 +3% |
| 2019 | $3,466 -0.7% | $177,290 +3% |
| 2018 | $3,490 | $172,130 +453.8% |
| 2017 | $3,490 +557.3% | $31,080 +9.1% |
| 2016 | $531 +9.6% | $28,490 +7.8% |
| 2015 | $485 +6.8% | $26,420 +2.2% |
| 2014 | $454 +20.4% | $25,850 +18.3% |
| 2013 | $377 +635.8% | $21,860 -26.5% |
| 2012 | $51 -89.2% | $29,750 +8.3% |
| 2011 | $474 -7% | $27,470 +0.7% |
| 2010 | $509 -9.7% | $27,270 +3% |
| 2009 | $564 | $26,477 +3% |
| 2008 | $564 +2.5% | $25,706 +3% |
| 2007 | $550 +509.6% | $24,958 +476.9% |
| 2006 | $90 -42.3% | $4,326 -41.6% |
| 2005 | $156 -0.1% | $7,411 +3% |
| 2004 | $157 +3% | $7,196 +3% |
| 2003 | $152 | $6,987 |
Find assessor info on the county website
Monthly payment
Climate risks
Neighborhood: 97386
Nearby schools
Schools provided by the listing agent
- Elementary: Hawthorne
- Middle: Sweet Home
- High: Sweet Home
Source: RMLS (OR). This data may not be complete. We recommend contacting the local school district to confirm school assignments for this home.

Similar homes
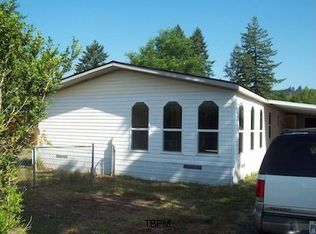
- $495,0003 bd2 ba1.7k sqft1221 47th Ave, Sweet Home, OR 97386For Sale
 MLS ID #843906, WENDI MELCHER, Homesmart Realty Group - Sweet Home. WVMLS
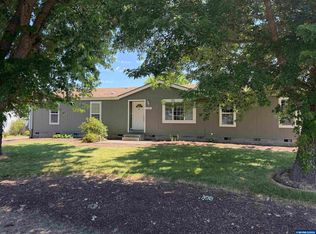
- $480,0003 bd2 ba1.4k sqft4362 Long St, Sweet Home, OR 97386For Sale
 MLS ID #845471, MICHELLE HAGLE, Oregon Real Estate Professionals. WVMLS
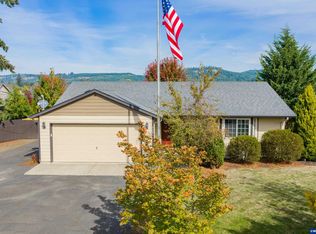
- $379,5003 bd3 ba1.7k sqft1606 11th Ave, Sweet Home, OR 97386For Sale
 MLS ID #845885, WENDI MELCHER, Homesmart Realty Group - Sweet Home. WVMLS
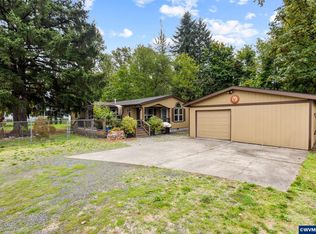
- $474,9003 bd2 ba1.1k sqft41962 N River Dr, Sweet Home, OR 97386For Sale
 MLS ID #846666, LAUREN CASEY, Willcuts Company Real Estate. WVMLS
- $425,0003 bd2 ba1.8k sqft27655 Riggs Hill Rd, Foster, OR 97345Active
 MLS ID #235239158, Max Chau, Fibonacci Realty. RMLS (OR)
- $440,0003 bd3 ba1.7k sqft1443 45th Ave, Sweet Home, OR 97386For SaleMLS ID #841562, SARAH DENNIS, Jmg Jason Mitchell Group-Lebanon. WVMLS
- $450,0002 bd1 ba1.3k sqft4890 Airport Rd, Sweet Home, OR 97386For SaleMLS ID #845716, JAMIE MELCHER, Homesmart Realty Group - Albany. WVMLS
- $439,0004 bd3 ba1.9k sqft4955 Mimosa Cir, Sweet Home, OR 97386For SaleMLS ID #843152, LAURA GILLOTT, Keller Williams Realty Mid-Willamette - Gillott Team. WVMLS
- $399,5003 bd3 ba1.8k sqft27690 Fern Ridge Rd, Sweet Home, OR 97386For SaleMLS ID #842520, NATHAN WU, Homesmart Realty Group. WVMLS
- $470,0004 bd2 ba1.6k sqft3110 Main St, Sweet Home, OR 97386For SaleMLS ID #844197, RACHEL MAYNARD, Oregon First. WVMLS
- $289,9003 bd2 ba1.5k sqft4181 Osage St, Sweet Home, OR 97386For SaleMLS ID #844613, KARLA HOGAN, Homesmart Realty Group - Sweet Home. WVMLS
- $396,0003 bd2 ba1.4k sqft5550 Quince St, Sweet Home, OR 97386New ConstructionMLS ID #840935, SHARON CLAYTON, Better Homes & Gardens Real Estate Equinox. WVMLS
- $319,9003 bd1 ba1k sqft1037 Pleasant Valley Rd, Sweet Home, OR 97386For SaleMLS ID #846368, SHERRI GREGORY, Keller Williams Realty-Ght. WVMLS
- $400,0003 bd2 ba1.5k sqft1901 Long St, Sweet Home, OR 97386For SaleMLS ID #842449, SHAWN RICHARDSON, Exp Realty, Llc. WVMLS
- $380,0003 bd2 ba1.7k sqft27710 Riggs Hill Rd, Foster, OR 97345For SaleMLS ID #845248, RACHEL MAYNARD, Oregon First. WVMLS
- $286,0002 bd2 ba1.5k sqft5226 Poplar St, Sweet Home, OR 97386For SaleMLS ID #845753, WENDI MELCHER, Homesmart Realty Group - Sweet Home. WVMLS
- $625,0003 bd2 ba1.7k sqft41180 Port Dr, Sweet Home, OR 97386For SaleMLS ID #845813, SHERRI GREGORY, Keller Williams Realty-Ght. WVMLS
- $349,9004 bd2 ba1k sqft5351 Osage St, Sweet Home, OR 97386For SaleMLS ID #839211, CHRISTINE KITES, Exp Realty, Llc. WVMLS
- $379,9993 bd1 ba1.1k sqft27329 Rowell Hill Rd, Sweet Home, OR 97386For SaleMLS ID #844198, CAITLIN MARTINEZ, Works Real Estate. WVMLS
- $625,0003 bd2 ba1.5k sqft1026 Turbyne Rd, Sweet Home, OR 97386For SaleMLS ID #845798, SHERRI GREGORY, Keller Williams Realty-Ght. WVMLS
