PARK-FRONT REHAB OPPORTUNITY IN CHANDLER PARK! Bring your vision to this distinctive brick property situated directly across from expansive Chandler Park. Offering a two-units, generous room sizes, an attached two-car garage, and loads of original architectural character, this property presents a compelling opportunity for an investor, renovation buyer, or owner-occupant seeking a value-add project (house hackers).
Inside, many of the home's original details remain, including decorative ceiling medallions, arched openings, a fireplace, vintage radiators, built-in cabinetry, and decorative window detailing. The spacious floor plan also offers potential to reconfigure the property into a 4-bedroom, 2-bath layout. The location is a major advantage. Enjoy open park views directly across the street with convenient access to Chandler Park recreation, nearby community amenities, I-94, Henry Ford St. John Hospital, the East Jefferson corridor, Jefferson-Chalmers, Downtown Detroit, and surrounding east-side destinations.
Property requires a full renovation and is being sold strictly AS IS. Seller will make no repairs. Cash preferred. FHA 203(k) or other renovation financing may be considered subject to lender and property eligibility. A strong opportunity to restore a character-filled Detroit property while creating a customized owner-occupied or investment property.
BATVAI. IDRBNG.
For sale
$39,900
5544 Dickerson St, Detroit, MI 48213
4beds
1,640sqft
Single Family Residence
Built in 1928
4,356 Square Feet Lot
$-- Zestimate®
$24/sqft
$-- HOA
What's special
- 21 days
- 396
- 41
Zillow last checked:
Listing updated:
Listed by:
Jonnita Cotton-Stanton 313-478-5938,
Legacy Park Realty INC 313-478-5938,
Kashka Williams 248-935-1227,
Legacy Park Realty INC
Source: Realcomp II,MLS#: 20261077095
Facts & features
Interior
Bedrooms & bathrooms
- Bedrooms: 4
- Bathrooms: 2
- Full bathrooms: 2
Bedroom
- Level: Entry
- Area: 176
- Dimensions: 16 X 11
Bedroom
- Level: Entry
- Area: 110
- Dimensions: 11 X 10
Bedroom
- Level: Second
- Area: 176
- Dimensions: 16 X 11
Bedroom
- Level: Second
- Area: 120
- Dimensions: 12 X 10
Other
- Level: Entry
- Area: 60
- Dimensions: 10 X 6
Other
- Level: Second
- Area: 60
- Dimensions: 10 X 6
Dining room
- Level: Entry
- Area: 132
- Dimensions: 12 X 11
Kitchen
- Level: Entry
- Area: 121
- Dimensions: 11 X 11
Living room
- Level: Entry
- Area: 143
- Dimensions: 13 X 11
Heating
- Hot Water, Natural Gas, Radiant, Steam
Features
- Basement: Unfinished
- Has fireplace: No
Interior area
- Total interior livable area: 1,640 sqft
- Finished area above ground: 1,640
Property
Parking
- Total spaces: 2
- Parking features: Two Car Garage, Attached, Driveway
- Attached garage spaces: 2
Features
- Levels: Two
- Stories: 2
- Entry location: GroundLevelwSteps
- Pool features: None
Lot
- Size: 4,356 Square Feet
- Dimensions: 40 x 103.2
Details
- Parcel number: W21I049131S
- Special conditions: Short Sale No,Standard
Construction
Type & style
- Home type: SingleFamily
- Architectural style: Colonial,Tudor
- Property subtype: Single Family Residence
Materials
- Brick
- Foundation: Basement, Block
Condition
- New construction: No
- Year built: 1928
Utilities & green energy
- Sewer: Public Sewer, Sewer At Street
- Water: Public, Waterat Street
Community & HOA
Community
- Subdivision: PARKSIDE MANOR
HOA
- Has HOA: No
Location
- Region: Detroit
Financial & listing details
- Price per square foot: $24/sqft
- Tax assessed value: $10,586
- Annual tax amount: $1,829
- Date on market: 9/25/2026
- Cumulative days on market: 21 days
- Listing agreement: Exclusive Right To Sell
- Listing terms: Cash,FHA 203K
Estimated market value
Not available
Estimated sales range
Not available
$1,571/mo
Price history
| Date | Event | Price |
|---|---|---|
| 9/25/2026 | Listed for sale | $39,900+1958.8%$24/sqft |
Source:  Realcomp II #20261077095 Report a problem Realcomp II #20261077095 Report a problem | ||
| 5/18/2012 | Sold | $1,938$1/sqft |
Source: Public Record Report a problem | ||
Public tax history
| Year | Property taxes | Tax assessment |
|---|---|---|
| 2025 | -- | $22,500 +23% |
| 2024 | -- | $18,300 +30.7% |
| 2023 | -- | $14,000 +59.1% |
| 2022 | -- | $8,800 -7.4% |
| 2021 | -- | $9,500 |
| 2020 | $849 +5.2% | $9,500 +9.2% |
| 2019 | $807 | $8,700 +4.8% |
| 2018 | $807 | $8,300 |
| 2017 | -- | $8,300 -33.1% |
| 2016 | $917 | $12,400 |
| 2015 | $917 -9.8% | $12,400 -14.8% |
| 2013 | $1,018 +10.9% | $14,559 -31.8% |
| 2010 | $917 | $21,345 -12% |
| 2009 | -- | $24,256 -13.5% |
| 2008 | -- | $28,042 |
| 2007 | -- | $28,042 +5.5% |
| 2005 | $102 | $26,580 +3% |
| 2004 | -- | $25,806 |
Find assessor info on the county website
Monthly payment
Est. payment
Payment breakdown
Explore the cost of this home by adjusting the details. Changes won't be saved.Climate risks
Neighborhood: Chandler Park
Similar homes
- $35,0004 bd2 ba1.3k sqft12519 Evanston St, Detroit, MI 48213For Sale
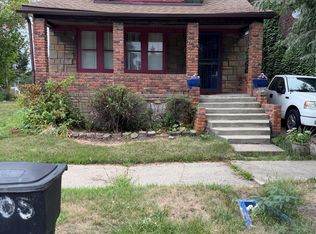
 MLS ID #20261071324, Jeannine Banks, Slater Signature Homes. Realcomp II
 - $39,9004 bd2 ba1.7k sqft12614 Promenade St, Detroit, MI 48213For Sale
 MLS ID #20261030669, Ahmed Ahmed, Empire Realty Group. Realcomp II
 - $39,9993 bd1 ba1.1k sqft5842 Bewick St, Detroit, MI 48213For Sale
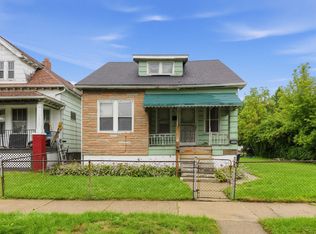 MLS ID #11897888, Seth Dawson, REALTYFLO INC. My State MLS
 - $38,0003 bd1 ba1.4k sqft13355 Rosemary St, Detroit, MI 48213For Sale
 MLS ID #20261063526, Fitzgerald Kelly, Jones Realty LLC. Realcomp II
 - $35,0003 bd1 ba1.3k sqft5192 Saint Clair St, Detroit, MI 48213For Sale
 MLS ID #50224225, Antisha McClendon, Real Estate One Chesterfield. MiRealSource
 - $39,9004 bd2 ba2.4k sqft5424 Iroquois St, Detroit, MI 48213For SaleMLS ID #20261053356, Andrew F Colburn, The Drew Colburn Real Estate Group. Realcomp II
- $45,0003 bd2 ba1.7k sqft14320 Maiden St, Detroit, MI 48213For SaleMLS ID #20261076297, Ali Said, Real Estate One-Dbn Hts/Dbn. Realcomp II
- $45,0004 bd1 ba1.3k sqft11012 Chelsea St, Detroit, MI 48213For SaleMLS ID #20261062443, Mirvari Nesimova, ICON Realty Experts, LLC. Realcomp II
- $29,0004 bd2 ba1.3k sqft5985 Lakeview St, Detroit, MI 48213For Sale
 MLS ID #26049981, Jason Mead, eXp Realty, LLC. MichRIC
 - $38,5003 bd2 ba1.6k sqft3491 Haverhill St, Detroit, MI 48224For SaleMLS ID #20261076097, James A Haidar, RE/MAX First. Realcomp II
- $39,0003 bd1 ba1k sqft14263 Hampshire St, Detroit, MI 48213For SaleMLS ID #50212092, Jonathan Minerick, HomeCoin.com. MiRealSource
- $39,9003 bd1 ba1.1k sqft6665 Holcomb St, Detroit, MI 48213For SaleMLS ID #20261060392, Sam Hindo, Hindo Realty Group. Realcomp II
- $48,6453 bd2 ba1.4k sqft13313 Rosemary St, Detroit, MI 48213For SaleMLS ID #20261057866, William J Adams, Adams Realty Services. Realcomp II
- $39,9004 bd2 ba2.2k sqft5919 Yorkshire Rd, Detroit, MI 48224For SaleMLS ID #20261081402, James A Haidar, RE/MAX First. Realcomp II
- $42,9004 bd2 ba1k sqft12105 Sanford St, Detroit, MI 48205For SaleMLS ID #20261076396, Gene Kelley II, Real Estate One-Southfield. Realcomp II
- $39,0003 bd1 ba1.1k sqft4630 Bewick St, Detroit, MI 48214For SaleMLS ID #20261078482, Iman Elsibai, Keller Williams Legacy. Realcomp II
- $35,0004 bd1 ba1.4k sqft11116 Rosemary St, Detroit, MI 48213For SaleMLS ID #20240079582, Benjamin Ness, Clyde Realty LLC. Realcomp II
- $45,0003 bd1 ba1k sqft11744 Wade St, Detroit, MI 48213For SaleMLS ID #20261025319, Tiffany McCullough, KW Metro. Realcomp II
- $23,0004 bd3 ba1.1k sqft5460 Bewick St, Detroit, MI 48213For SaleMLS ID #26053696, Travis McAdory, Keller Williams Metro. MichRIC
- $49,9003 bd2 ba1.1k sqft10411 Sterritt St, Detroit, MI 48213For SaleMLS ID #50222419, Charles Lutz, RE/MAX First. MiRealSource
