Nestled amongst the trees close to Yosemite National park, this one-of-a-kind Sierra retreat is more than a place to live—it’s a whole feeling. Built in 1972 by the president of the Yosemite Association, the 2,304-square-foot home sits on 3.642 recently cleared acres bordering more than 370 acres of BLM land. The airy, unique home and dreamy pool combine to create a wonderfully private refuge with the mountains, trails and wild landscape of the Sierra just beyond your doorstep.
Inside, the 3-bedroom, 3-bath home is bright and welcoming. The main level features two bedrooms, one with a private bath, a guest bath with laundry and spacious living and family rooms. The well placed kitchen opens to the living room and a gorgeous sunroom dining area. French doors lead to the pool and patio, where sunny afternoons give way to beautiful, star-filled nights.
Upstairs, the entire level is devoted to the primary bedroom and bath with tall ceilings and beautiful views. A private retreat set apart from the rest of the home.
The attached garage and finished attic provide additional flexible space and storage. Owned solar, a tankless hot water heater, owned propane tank and zoned mini-splits help offset energy costs. Outside shines with a freshly painted exterior, metal roof, a fenced garden area with irrigation system, surrounded by a mix of mature trees and open ground with two seasonal creeks.
This property has been both a beloved family home and a short-term rental, welcoming people who came to experience Yosemite and the surrounding mountains. Now it's ready for its next chapter—whether as a full-time home, Sierra getaway or a place to gather family and friends in the best of California’s Gold Country.
Under contract
Listed by: EXP Realty of California Inc. • Lilac Serra • 209-347-2512
$575,000
5547 Sherlock Rd, Midpines, CA 95345
3beds
2,304sqft
Single Family Residence
Built in 1972
3.64 Acres Lot
$560,400 Zestimate®
$250/sqft
$-- HOA
What's special
- 26 days
- 449
- 65
Likely to sell faster than
Zillow last checked:
Listing updated:
Listed by:
Lilac Serra DRE #02244531 209-347-2512,
EXP Realty of California Inc.,
Courtney Twiss DRE #01808727 209-742-7653,
EXP Realty of California Inc.
Source: CRMLS,MLS#: MP26219635 Originating MLS: California Regional MLS
Facts & features
Interior
Bedrooms & bathrooms
- Bedrooms: 3
- Bathrooms: 3
- Full bathrooms: 3
- Main level bathrooms: 2
- Main level bedrooms: 2
Rooms
- Room types: Attic, Bedroom, Family Room, Kitchen, Living Room, Primary Bathroom, Primary Bedroom, Sunroom, Dining Room
Primary bedroom
- Features: Primary Suite
Bedroom
- Features: Bedroom on Main Level
Bathroom
- Features: Bathtub, Closet, Full Bath on Main Level, Linen Closet, Separate Shower, Tub Shower
Family room
- Features: Separate Family Room
Kitchen
- Features: Kitchen/Family Room Combo, Solid Surface Counters
Heating
- Central, Heat Pump, Propane, Wood Stove
Cooling
- Central Air, Heat Pump
Appliances
- Included: Dishwasher, Exhaust Fan, Free-Standing Range, Freezer, Disposal, High Efficiency Water Heater, Microwave, Propane Range, Refrigerator, Tankless Water Heater, Water Purifier, Dryer, Washer
- Laundry: Electric Dryer Hookup, Inside, Laundry Closet
Features
- Ceiling Fan(s), Separate/Formal Dining Room, High Ceilings, Pantry, Pull Down Attic Stairs, Partially Furnished, Attic, Bedroom on Main Level, Primary Suite
- Flooring: Carpet, Tile, Wood
- Doors: French Doors
- Windows: Blinds, Double Pane Windows, Skylight(s)
- Has fireplace: Yes
- Fireplace features: Family Room, Living Room, Propane, Wood Burning
- Common walls with other units/homes: No Common Walls
Interior area
- Total interior livable area: 2,304 sqft
Video & virtual tour
Property
Parking
- Total spaces: 7
- Parking features: Driveway, Driveway Up Slope From Street, Garage, Paved
- Attached garage spaces: 1
- Uncovered spaces: 6
Accessibility
- Accessibility features: Accessible Entrance, Accessible Hallway(s)
Features
- Levels: Two
- Stories: 2
- Entry location: Front
- Patio & porch: Concrete, Covered, Patio
- Exterior features: Rain Gutters
- Has private pool: Yes
- Pool features: In Ground, Pebble, Private
- Spa features: None
- Fencing: Chain Link,Good Condition
- Has view: Yes
- View description: Hills, Mountain(s), Pool, Rocks, Creek/Stream, Trees/Woods
- Has water view: Yes
- Water view: Creek/Stream
Lot
- Size: 3.64 Acres
- Features: Drip Irrigation/Bubblers, Garden, Gentle Sloping, Horse Property, Near Park, Secluded, Sprinkler System
Details
- Parcel number: 0082300170
- Zoning: MH
- Special conditions: Standard
- Horses can be raised: Yes
- Horse amenities: Riding Trail
Construction
Type & style
- Home type: SingleFamily
- Architectural style: Custom
- Property subtype: Single Family Residence
Materials
- Foundation: Slab
- Roof: Metal
Condition
- Turnkey
- New construction: No
- Year built: 1972
Utilities & green energy
- Electric: Photovoltaics on Grid, Photovoltaics Seller Owned
- Sewer: Engineered Septic
- Water: Private, Well
- Utilities for property: Cable Connected, Electricity Connected, Propane, Phone Connected, Water Connected
Green energy
- Energy efficient items: Appliances, Water Heater
- Energy generation: Solar
Community & HOA
Community
- Features: Biking, Hiking, Horse Trails, Hunting, Mountainous, Near National Forest, Park
- Security: Carbon Monoxide Detector(s), Smoke Detector(s)
Location
- Region: Midpines
Financial & listing details
- Price per square foot: $250/sqft
- Tax assessed value: $260,021
- Annual tax amount: $2,702
- Date on market: 10/9/2026
- Cumulative days on market: 26 days
- Listing terms: Cash,Conventional,Cal Vet Loan,FHA
- Road surface type: Paved
Estimated market value
$560,400
$532,000 - $588,000
$2,708/mo
Price history
| Date | Event | Price |
|---|---|---|
| 10/22/2026 | Contingent | $575,000$250/sqft |
Source:  CRMLS #MP26219635 Report a problem | ||
| 10/10/2026 | Listed for sale | $575,000-4.2%$250/sqft |
Source: CRMLS #MP26219635 Report a problem | ||
| 7/1/2024 | Listing removed | $600,000$260/sqft |
Source: Fresno MLS #608075 Report a problem | ||
| 5/21/2024 | Price change | $600,000-3.8%$260/sqft |
Source: Fresno MLS #608075 Report a problem | ||
| 5/3/2024 | Price change | $624,000-0.2%$271/sqft |
Source: Fresno MLS #608075 Report a problem | ||
| 4/1/2024 | Price change | $625,000-7.4%$271/sqft |
Source: Fresno MLS #608075 Report a problem | ||
| 3/22/2024 | Listed for sale | $675,000$293/sqft |
Source: Fresno MLS #608075 Report a problem | ||
| 2/23/2024 | Pending sale | $675,000$293/sqft |
Source: Fresno MLS #608075 Report a problem | ||
| 2/16/2024 | Listed for sale | $675,000$293/sqft |
Source: Fresno MLS #608075 Report a problem | ||
Public tax history
| Year | Property taxes | Tax assessment |
|---|---|---|
| 2025 | $2,702 -2.1% | $260,021 -2.6% |
| 2024 | $2,759 +1.2% | $267,023 +1.6% |
| 2023 | $2,728 | $262,865 +1.9% |
| 2022 | -- | $258,046 +1.7% |
| 2021 | $2,725 | $253,833 +6.8% |
| 2020 | $2,725 +3.5% | $237,760 +2% |
| 2019 | $2,634 +3.3% | $233,099 +2% |
| 2018 | $2,550 +2.3% | $228,530 +2% |
| 2017 | $2,493 +13% | $224,050 +2% |
| 2016 | $2,207 +1.5% | $219,658 +1.5% |
| 2015 | $2,174 +2% | $216,360 +2% |
| 2014 | $2,131 | $212,122 +0.5% |
| 2013 | -- | $211,164 +2% |
| 2012 | -- | $207,025 +2% |
| 2011 | -- | $202,966 +0.8% |
| 2010 | -- | $201,450 -0.2% |
| 2009 | -- | $201,929 +2% |
| 2008 | -- | $197,970 +2% |
| 2007 | -- | $194,089 +2% |
| 2006 | -- | $190,284 +2% |
| 2005 | -- | $186,554 +2% |
| 2004 | -- | $182,897 +1.9% |
| 2003 | -- | $179,546 +2% |
| 2002 | -- | $176,027 +2% |
| 2001 | -- | $172,576 |
Find assessor info on the county website
Monthly payment
Est. payment
Payment breakdown
Explore the cost of this home by adjusting the details. Changes won't be saved.Climate risks
Neighborhood: 95345
Nearby schools
Schools provided by the listing agent
- Elementary: Mariposa
- Middle: Mariposa
- High: Mariposa
Source: CRMLS. This data may not be complete. We recommend contacting the local school district to confirm school assignments for this home.

Similar homes
- $495,0003 bd3 ba2.4k sqft6924 Best Rd, Mariposa, CA 95338For Sale
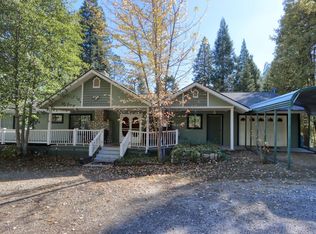 MLS ID #657385, Courtney Twiss. Fresno MLS
- $575,0004 bd4 ba2.2k sqft7019 Scott Rd, Mariposa, CA 95338For Sale
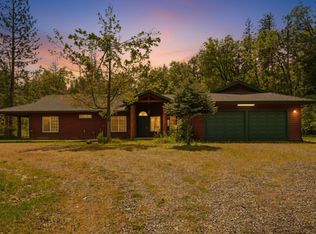 MLS ID #648038, Jennifer L. Kalt. Fresno MLS
- $549,0004 bd3 ba2.8k sqft4779 Mark Lee Rd, Mariposa, CA 95338For Sale
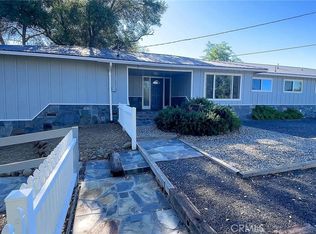 MLS ID #MP26118330, Cary Griffith, Century 21 Sierra Realtors. CRMLS
- $689,0003 bd2 ba2.4k sqft4476 Triangle Rd, Mariposa, CA 95338For Sale
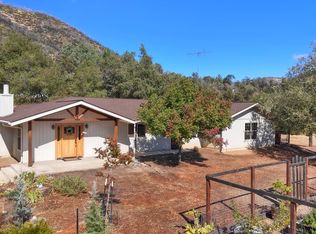 MLS ID #657321, Courtney Twiss. Fresno MLS
Local buyer's agents are ready to help
