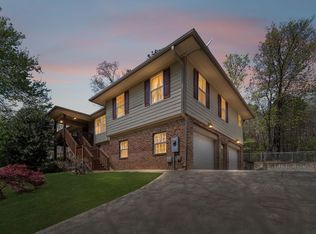
Welcome to 555 Foster Drive, a charming 3-bedroom, 1.5-bath home located in the heart of Ringgold, GA. This well-maintained property offers a convenient layout with all bedrooms situated on the second level, providing privacy and comfort. The main level features a spacious den with cozy fire place and a separate living room, perfect for family gatherings or entertaining guests. The large kitchen is a highlight, boasting Corian countertops, abundant cabinet storage, and a generous dining area for meals with family and friends. The home also includes a practical laundry room on the main level, ensuring ease of access. Outside, enjoy the level lot with a fenced backyard, ideal for pets or outdoor activities. Relax on the screened porch, open deck, or covered front porch, providing plenty of
Under contract
$290,000
555 Foster Dr, Ringgold, GA 30736
3beds
2baths
1,720sqft
Single Family Residence
Built in 1978
-- sqft lot
$280,000 Zestimate®
$169/sqft
$-- HOA
What's special
- 124 days |
- 33 |
- 2 |
Zillow last checked:
Listing updated:
Listed by:
Robert Stanfield,
Real Estate Partners Chattanooga
Source: Carpet Capital AOR,MLS#: 135149
Facts & features
Interior
Bedrooms & bathrooms
- Bedrooms: 3
- Bathrooms: 2
Rooms
- Room types: Den
Primary bedroom
- Level: First
Bedroom 2
- Level: Second
Bedroom 3
- Level: Second
Primary bathroom
- Description: Half/Main
- Features: Shower & Tub Combo
Bathroom 2
- Description: Full/2nd
Living room
- Level: First
Heating
- Central, Electric
Cooling
- Central Air
Appliances
- Included: Dishwasher, Microwave Built-in, Oven/Range Combo-Electric, Refrigerator, Refrigerator w/Icemaker
- Laundry: Laundry Room
Features
- Cable TV, Breakfast Area
- Flooring: Hardwood
- Windows: Aluminum Frames
- Attic: Access Panel,Pull Down Stairs
- Has fireplace: Yes
- Fireplace features: Den, Brick, Wood Burning
Interior area
- Total structure area: 1,720
- Total interior livable area: 1,720 sqft
- Finished area above ground: 1,720
Property
Parking
- Total spaces: 1
- Parking features: Attached Garage - 1 Car, 2 Garage Door Openers
- Attached garage spaces: 1
- Has uncovered spaces: Yes
Features
- Levels: Two
- Patio & porch: Porch-Covered, Porch-Screened
- Fencing: Enclosed,Chain Link
Lot
- Dimensions: 131' x 123' x 68' x 94'
- Features: Cleared-Mostly, Level-Mostly
Details
- Parcel number: 0019C045
Construction
Type & style
- Home type: SingleFamily
- Architectural style: Colonial
- Property subtype: Single Family Residence
Materials
- Brick, Vinyl Siding
- Foundation: Permanent Block Foundation
- Roof: Architectural,Gable Vent(s)
Condition
- Year built: 1978
Utilities & green energy
- Sewer: Public Sewer
- Water: Public
Community & HOA
Community
- Security: Security System
- Subdivision: Morris Estates
Location
- Region: Ringgold
Financial & listing details
- Price per square foot: $169/sqft
- Tax assessed value: $240,375
- Annual tax amount: $1,762
- Date on market: 3/20/2026
- Listing terms: Possession at Closing
Estimated market value
$280,000
$266,000 - $294,000
$1,911/mo
Price history
| Date | Event | Price |
|---|---|---|
| 6/2/2026 | Pending sale | $290,000+3.6%$169/sqft |
Source:  Carpet Capital AOR #135149 Report a problem Carpet Capital AOR #135149 Report a problem | ||
| 5/29/2026 | Sold | $280,000-3.4%$163/sqft |
Source: Greater Chattanooga Realtors #1530843 Report a problem | ||
| 3/23/2026 | Contingent | $290,000$169/sqft |
Source: Greater Chattanooga Realtors #1530843 Report a problem | ||
| 3/20/2026 | Listed for sale | $290,000+11.5%$169/sqft |
Source: Carpet Capital AOR #135144 Report a problem | ||
| 10/21/2024 | Sold | $260,000-1.9%$151/sqft |
Source: Public Record Report a problem | ||
| 9/5/2024 | Contingent | $265,000$154/sqft |
Source: Greater Chattanooga Realtors #1397746 Report a problem | ||
| 8/19/2024 | Listed for sale | $265,000$154/sqft |
Source: Greater Chattanooga Realtors #1397746 Report a problem | ||
Public tax history
| Year | Property taxes | Tax assessment |
|---|---|---|
| 2025 | -- | $96,150 +8.1% |
| 2024 | $1,564 +20% | $88,920 +25.7% |
| 2023 | $1,303 +35.7% | $70,740 +27.1% |
| 2022 | $960 -12.1% | $55,650 |
| 2021 | $1,092 +5.3% | $55,650 +16.4% |
| 2020 | $1,038 | $47,820 |
| 2019 | $1,038 -3.2% | $47,820 +2.1% |
| 2018 | $1,072 -7.2% | $46,820 +0.2% |
| 2017 | $1,155 | $46,734 +6.2% |
| 2016 | -- | $44,010 |
| 2015 | -- | $44,010 |
| 2014 | -- | $44,010 |
| 2013 | -- | $44,010 |
| 2012 | -- | -- |
| 2011 | -- | -- |
| 2010 | -- | -- |
Find assessor info on the county website
Monthly payment
Est. payment
Payment breakdown
Explore the cost of this home by adjusting the details. Changes won't be saved.Climate risks
Neighborhood: 30736
Nearby schools
GreatSchools rating
- 7/10Graysville Elementary SchoolGrades: PK-5Distance: 1.5 mi
- 8/10Ringgold Middle SchoolGrades: 6-8Distance: 5.5 mi
- 6/10Ringgold High SchoolGrades: 9-12Distance: 5.5 mi
Schools provided by the listing agent
- Elementary: Graysville
- Middle: Ringgold
- High: Ringgold
Source: Carpet Capital AOR. This data may not be complete. We recommend contacting the local school district to confirm school assignments for this home.
- $328,0003 bd3 ba2k sqft581 Foster Dr, Ringgold, GA 30736Off Market

- $244,500-- bd2 ba1.2k sqft529 Foster Dr, Ringgold, GA 30736Off Market
- $326,500-- bd2 ba2k sqft581 Foster Dr, Ringgold, GA 30736Off Market
- $273,900-- bd2 ba1.6k sqft144 Woodie Dr, Ringgold, GA 30736Off Market
- $289,7003 bd2 ba1.7k sqft564 Foster Dr, Ringgold, GA 30736Off Market
- $239,800-- bd2 ba1.1k sqft546 Foster Dr, Ringgold, GA 30736Off Market
- $277,6003 bd2 ba1.6k sqft118 Woodie Dr, Rossville, GA 30736Off Market
- $264,100-- bd2 ba1.5k sqft518 Foster Dr, Ringgold, GA 30736Off Market
A local agent can set up tours, give advice and negotiate with sellers.
Similar homes
- $300,0003 bd2 ba1.5k sqft20 Brownwood Cir, Ringgold, GA 30736For Sale
 MLS ID #1538881, Drew Carey. Greater Chattanooga Realtors
 - $275,0003 bd2 ba1.5k sqft213 Maple Way, Ringgold, GA 30736For Sale
 MLS ID #1536633, Linda Loner. Greater Chattanooga Realtors
 - $314,9005 bd2 ba1.8k sqft725 Dietz Rd, Ringgold, GA 30736For Sale
 MLS ID #1533727, Linda E Lee. Greater Chattanooga Realtors
 - $259,0003 bd2 ba1.8k sqft90 Sutton Dr, Ringgold, GA 30736For Sale
 MLS ID #1532785, Heather Fann. Greater Chattanooga Realtors
 - $345,0003 bd3 ba1.8k sqft137 Andrew Rd, Ringgold, GA 30736For SaleMLS ID #1538520, Wesley Talley. Greater Chattanooga Realtors
- $--3 bd2 ba1.5k sqft4900 Norh Moore Ln, Chattanooga, TN 37411AuctionAuction.com 2
- $324,9003 bd2 ba1.4k sqft901 Haggard Rd, Ringgold, GA 30736For SaleMLS ID #1516171, Jake Kellerhals. Greater Chattanooga Realtors
- $359,9003 bd2 ba2k sqft317 Middle View Dr, Ringgold, GA 30736For SaleMLS ID #1530634, Sabrena Smedley. Greater Chattanooga Realtors
- $259,9003 bd3 ba2.1k sqft72 Milford Dr, Rossville, GA 30741For SaleMLS ID #1536521, Martin Scott. Greater Chattanooga Realtors
- $279,0003 bd3 ba1.9k sqft116 Diane Dr, Dalton, GA 30721For SaleMLS ID #1539205, Autumn Bates. Greater Chattanooga Realtors
- $345,0003 bd3 ba1.7k sqft271 Chestnut Ridge Rd, Ringgold, GA 30736For SaleMLS ID #1535194, Daniel J Staub. Greater Chattanooga Realtors
- $198,5603 bd2 ba1.2k sqft54 Crest Cir, Ringgold, GA 30736For Sale
 MLS ID #183666, Edith Angelo, Angelo Properties, Inc. MGMLS
 - $311,0003 bd2 ba1.2k sqft31 Jackson Way, Fort Oglethorpe, GA 30742For SaleMLS ID #1535883, Erik Palmer. Greater Chattanooga Realtors
- $350,0003 bd3 ba2.1k sqft300 Haney Dr, Chattanooga, TN 37411For SaleMLS ID #1538298, Frank Trimble. Greater Chattanooga Realtors
- $309,0004 bd2 ba1.6k sqft4639 Sherry Ln, Hixson, TN 37343For SaleMLS ID #1538482, Rachel C Bruner. Greater Chattanooga Realtors
- $--3 bd2 ba1.7k sqft1352 Cenora Ln, Hixson, TN 37343AuctionAuction.com 2
- $289,9004 bd2 ba1.5k sqft1041 Round Pond Rd, La Fayette, GA 30728For SaleMLS ID #1537843, Joanna Jackson. Greater Chattanooga Realtors
- $299,0003 bd2 ba1.6k sqft4421 Kayla Cir, Chattanooga, TN 37406For SaleMLS ID #1531218, Corey Ballew. Greater Chattanooga Realtors
- $339,9003 bd2 ba1.4k sqft1704 N Concord Rd, Chattanooga, TN 37421For SaleMLS ID #1537064, Collin Rogers. Greater Chattanooga Realtors
- $304,9003 bd2 ba1.1k sqft8103 Mee Mee Rd, Chattanooga, TN 37421For SaleMLS ID #1537384, Martha R Alexander. Greater Chattanooga Realtors
