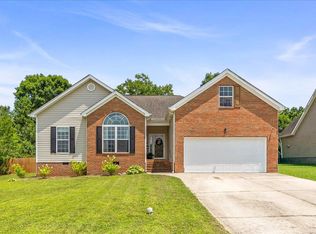
New listing in Graysville School District. 3 bedroom,2.5 bath, detached garage with a loft above it, fenced in yard. This home has parking for a camper or rv and electrical connection. Great for family with children, open floor plan on main level. Home is being sold ''as is''. Bring your boat, camper, children and come look. Listing agent has personal interest.
Pre-foreclosure
Street View
Est. $320,700
581 Foster Dr, Ringgold, GA 30736
3beds
2,064sqft
SingleFamily
Built in 1976
0.27 Acres Lot
$320,700 Zestimate®
$155/sqft
$-- HOA
Overview
- 3445 days
- 99
- 4
Facts & features
Interior
Bedrooms & bathrooms
- Bedrooms: 3
- Bathrooms: 3
- Full bathrooms: 2
- 1/2 bathrooms: 1
Heating
- Other, Electric
Cooling
- Central
Appliances
- Included: Microwave
Features
- Flooring: Carpet
- Basement: Crawl Space
- Has fireplace: Yes
Interior area
- Total interior livable area: 2,064 sqft
Property
Parking
- Total spaces: 2
- Parking features: Garage - Detached
Features
- Exterior features: Vinyl
Lot
- Size: 0.27 Acres
Details
- Parcel number: 0019C044
Construction
Type & style
- Home type: SingleFamily
Materials
- Foundation: Concrete
- Roof: Metal
Condition
- New construction: No
- Year built: 1976
Utilities & green energy
- Utilities for property: Cable Lines/Above Ground, Telephone Lines/Above Ground, Electric Lines/Above Ground
Community & HOA
Location
- Region: Ringgold
Financial & listing details
- Price per square foot: $155/sqft
- Tax assessed value: $336,175
Foreclosure details
Estimated market value
$320,700
$305,000 - $337,000
$2,201/mo
Price history
| Date | Event | Price |
|---|---|---|
| 7/14/2023 | Sold | $290,000+1.8%$141/sqft |
Source: Greater Chattanooga Realtors #1375015 Report a problem | ||
| 6/16/2023 | Contingent | $285,000$138/sqft |
Source: Greater Chattanooga Realtors #1375015 Report a problem | ||
| 6/13/2023 | Listed for sale | $285,000+63.3%$138/sqft |
Source: Greater Chattanooga Realtors #1375015 Report a problem | ||
| 8/9/2019 | Sold | $174,500$85/sqft |
Source: Greater Chattanooga Realtors #1302821 Report a problem | ||
| 7/15/2019 | Pending sale | $174,500$85/sqft |
Source: RE/MAX Renaissance Realtors #1302821 Report a problem | ||
| 7/10/2019 | Price change | $174,500-5.4%$85/sqft |
Source: RE/MAX Renaissance Realtors #1302821 Report a problem | ||
| 7/8/2019 | Listed for sale | $184,500+46.3%$89/sqft |
Source: RE/MAX Renaissance Realtors #1302821 Report a problem | ||
| 2/20/2019 | Listing removed | -- |
Source: Auction.com Report a problem | ||
| 2/5/2019 | Listed for sale | -- |
Source: Auction.com Report a problem | ||
| 4/3/2018 | Listing removed | $126,124-12.9%$61/sqft |
Source: Auction.com Report a problem | ||
| 3/3/2018 | Listed for sale | $144,840$70/sqft |
Source: Auction.com Report a problem | ||
| 6/1/2017 | Listing removed | $144,840-6.6%$70/sqft |
Source: Auction.com Report a problem | ||
| 5/9/2017 | Listed for sale | -- |
Source: Auction.com Report a problem | ||
| 2/6/2012 | Sold | $155,000$75/sqft |
Source: Public Record Report a problem | ||
Public tax history
| Year | Property taxes | Tax assessment |
|---|---|---|
| 2025 | -- | $134,470 +17% |
| 2024 | $2,277 +20% | $114,890 +29.2% |
| 2023 | $1,897 +28.8% | $88,938 +26.4% |
| 2022 | $1,472 | $70,354 |
| 2021 | $1,472 +1.9% | $70,354 +13.9% |
| 2020 | $1,445 +8% | $61,762 +8% |
| 2019 | $1,337 -3.6% | $57,180 +1.8% |
| 2018 | $1,388 +0.8% | $56,180 +0.8% |
| 2017 | $1,378 | $55,760 |
Find assessor info on the county website
Monthly payment
Climate risks
Neighborhood: 30736
Nearby schools
Schools provided by the listing agent
- Elementary: Graysville Elementary School
- Middle: Ringgold Middle
- High: Ringgold High School
Source: The MLS. This data may not be complete. We recommend contacting the local school district to confirm school assignments for this home.

Similar homes
- $329,9004 bd2 ba1.9k sqft483 Foster Dr, Ringgold, GA 30736For Sale
 MLS ID #1533512, Destanie Asher. Greater Chattanooga Realtors
 - $275,0004 bd3 ba1.9k sqft213 Morris Dr, Ringgold, GA 30736For Sale
 MLS ID #1540615, Tag Thompson. Greater Chattanooga Realtors
 - $349,9003 bd2 ba1.7k sqft506 Graysville Rd, Ringgold, GA 30736For Sale
 MLS ID #1543074, Connie L Moore. Greater Chattanooga Realtors
 - $309,0003 bd2 ba1.4k sqft212 Hatfield Dr, Ringgold, GA 30736For Sale
 MLS ID #1544323, Melissa D Rettig-Palmer. Greater Chattanooga Realtors
