Welcome home to this cozy and well-maintained 3-bedroom, 1-bath home that's ready for its next owner! From the moment you step inside, you'll appreciate the care and pride of ownership throughout. The comfortable layout offers functional living spaces, while the partially fenced backyard provides the perfect spot for pets, play, gardening, or relaxing outdoors. Whether you're a first-time homebuyer, looking to downsize, or searching for an investment opportunity, this charming home offers comfort, value, and move-in-ready appeal. Schedule your showing today!
Shed is included. The existing deck frame provides a solid opportunity for the new owner to design and build an outdoor space that fits their style.
Active under contract
Listed by: Coldwell Banker Hulsey • Amy B Sherrill
$159,900
555 Kimberly Ct, Farmington, MO 63640
3beds
989sqft
:
Get pre-qualified$1,068/mo
Single Family Residence
Built in 1990
7,492 Square Feet Lot
$-- Zestimate®
$162/sqft
$-- HOA
What's special
Partially fenced backyardCozy and well-maintainedShed is includedFunctional living spacesComfortable layout
- 19 days |
- 722 |
- 73 |
Likely to sell faster than
Zillow last checked:
Listing updated:
Listed by:
Amy B Sherrill 573-330-6509,
Coldwell Banker Hulsey
Source: MARIS,MLS#: 26040944 Originating MLS: Mineral Area Board of REALTORS
Originating MLS: Mineral Area Board of REALTORSFacts & features
Interior
Bedrooms & bathrooms
- Bedrooms: 3
- Bathrooms: 1
- Full bathrooms: 1
- Main level bathrooms: 1
- Main level bedrooms: 3
Bedroom
- Features: Floor Covering: Carpeting
- Level: Main
- Area: 88
- Dimensions: 11x8
Bedroom 2
- Features: Floor Covering: Carpeting
- Level: Main
- Area: 88
- Dimensions: 11x8
Bedroom 3
- Features: Floor Covering: Carpeting
- Level: Main
- Area: 90
- Dimensions: 10x9
Bathroom
- Features: Floor Covering: Laminate
- Level: Main
- Area: 88
- Dimensions: 11x8
Kitchen
- Description: Kitchen/dining combo
- Features: Floor Covering: Laminate
- Level: Main
- Area: 209
- Dimensions: 19x11
Living room
- Features: Floor Covering: Carpeting
- Level: Main
- Area: 240
- Dimensions: 16x15
Heating
- Forced Air
Cooling
- Ceiling Fan(s), Central Air, Electric
Appliances
- Included: Dishwasher, Disposal, Microwave, Electric Range, Free-Standing Refrigerator, Electric Water Heater
Features
- Ceiling Fan(s), Kitchen/Dining Room Combo, Open Floorplan
- Flooring: Carpet, Laminate
- Has basement: No
- Has fireplace: No
Interior area
- Total structure area: 989
- Total interior livable area: 989 sqft
- Finished area above ground: 989
- Finished area below ground: 0
Video & virtual tour
Property
Parking
- Total spaces: 1
- Parking features: Garage - Attached
- Attached garage spaces: 1
Features
- Levels: One
- Patio & porch: Other
- Exterior features: Private Yard
- Fencing: Back Yard,Partial,Privacy
- Has view: Yes
- View description: Neighborhood
Lot
- Size: 7,492 Square Feet
- Features: Back Yard, Few Trees, Front Yard
Details
- Parcel number: 141001020110002.00
- Special conditions: Standard
Construction
Type & style
- Home type: SingleFamily
- Architectural style: Ranch
- Property subtype: Single Family Residence
- Attached to another structure: Yes
Materials
- Vinyl Siding
- Foundation: Concrete Perimeter
- Roof: Architectural Shingle
Condition
- Year built: 1990
Utilities & green energy
- Electric: 220 Volts
- Sewer: Public Sewer
- Water: Public
- Utilities for property: Cable Available, Electricity Connected, Phone Available, Sewer Connected, Water Connected
Community & HOA
Community
- Subdivision: Crosswinds
HOA
- Has HOA: No
Location
- Region: Farmington
Financial & listing details
- Price per square foot: $162/sqft
- Tax assessed value: $94,970
- Annual tax amount: $908
- Date on market: 7/7/2026
- Cumulative days on market: 19 days
- Listing terms: Cash,Conventional,Other
- Electric utility on property: Yes
Estimated market value
Not available
Estimated sales range
Not available
Not available
Price history
| Date | Event | Price |
|---|---|---|
| 7/11/2026 | Contingent | $159,900$162/sqft |
Source:  MARIS #26040944 Report a problem MARIS #26040944 Report a problem | ||
| 7/8/2026 | Listed for sale | $159,900$162/sqft |
Source: MARIS #26040944 Report a problem | ||
Public tax history
| Year | Property taxes | Tax assessment |
|---|---|---|
| 2025 | $908 +7% | $18,050 +7.1% |
| 2024 | $849 -0.2% | $16,860 |
| 2023 | $850 -0.2% | $16,860 |
| 2022 | $852 +0.3% | $16,860 |
| 2021 | $849 -0.6% | $16,860 |
| 2020 | $855 0% | $16,860 |
| 2019 | $855 | $16,860 +33.8% |
| 2018 | -- | $12,600 |
| 2017 | -- | $12,600 |
| 2016 | -- | $12,600 |
| 2015 | -- | $12,600 |
| 2014 | -- | $12,600 |
| 2013 | -- | $12,600 |
| 2012 | -- | $12,600 |
| 2011 | -- | $12,600 |
| 2010 | -- | $12,600 |
Find assessor info on the county website
Monthly payment
Est. payment
Payment breakdown
Explore the cost of this home by adjusting the details. Changes won't be saved.Climate risks
Neighborhood: 63640
Nearby schools
GreatSchools rating
- NATruman KindergartenGrades: PK-KDistance: 0.9 mi
- 6/10Farmington Middle SchoolGrades: 7-8Distance: 1 mi
- 5/10Farmington Sr. High SchoolGrades: 9-12Distance: 0.7 mi
Schools provided by the listing agent
- Elementary: Farmington R-Vii
- Middle: Farmington Middle
- High: Farmington Sr. High
Source: MARIS. This data may not be complete. We recommend contacting the local school district to confirm school assignments for this home.
- $165,6002 bd1 ba1k sqft559 Kimberly Ct, Farmington, MO 63640Off Market
- $180,0003 bd2 ba1k sqft551 Kimberly Ct, Farmington, MO 63640Off Market
- $--2 bd1 ba750 sqft512 Aldergate St, Farmington, MO 63640Sold
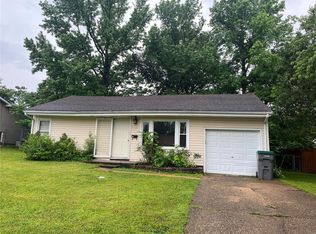
- $149,7002 bd1 ba1k sqft516 Aldergate St, Farmington, MO 63640Off Market
- $176,0003 bd1 ba999 sqft554 Kimberly Ct, Farmington, MO 63640Off Market
- $167,2003 bd1 ba910 sqft563 Kimberly Ct, Farmington, MO 63640Off Market
- $181,2003 bd1 ba1.4k sqft510 Aldergate St, Farmington, MO 63640Off Market
- $208,9003 bd2 ba1.4k sqft558 Kimberly Ct, Farmington, MO 63640Off Market
A local agent can set up tours, give advice and negotiate with sellers.
A local lender can help you make sure your offer is ready when you are.
Similar homes
- $165,0003 bd1 ba1.1k sqft943 Judy Dr, Farmington, MO 63640For Sale
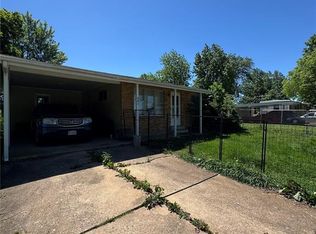
 MLS ID #26029503, Tyler A Schwartz, Realty Exchange. MARIS
 - $169,0004 bd2 ba1.3k sqft401 N Franklin St, Farmington, MO 63640For Sale
 MLS ID #26033615, Cindy Backer, Coldwell Banker Hulsey. MARIS
 - $154,9003 bd1 ba1k sqft214 Oak St, Farmington, MO 63640For Sale
 MLS ID #26033557, Shauna M Kocher, Triple Creek Realty LLC. MARIS
 - $139,0002 bd1 ba722 sqft217 N Alexander St, Farmington, MO 63640For Sale
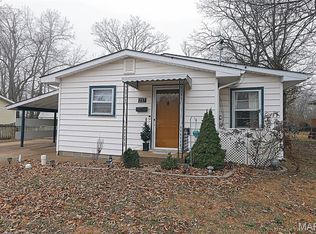 MLS ID #25082518, Rhonda Gilliam, R Gilliam Real Estate LLC. MARIS
 - $159,9004 bd2 ba1.1k sqft907 Tyler St, Park Hills, MO 63601For SaleMLS ID #26043102, Mike R Shanks, True Vision Realty, LLC. MARIS
- $145,0003 bd1 ba969 sqft108 N White Oak St, Desloge, MO 63601For SaleMLS ID #26042934, Dustin Walker, Freedom Realty MO, LLC. MARIS
- $158,0002 bd2 ba962 sqft720 W Buckley St, Park Hills, MO 63601For SaleMLS ID #26046317, Misty D Bloom, My Real Estate, LLC. MARIS
- $174,9003 bd2 ba1.2k sqft204 Wesley Dr, Bonne Terre, MO 63628For SaleMLS ID #26043957, Alicia Sierra, EXP Realty, LLC. MARIS
- $154,9003 bd1 ba1k sqft118 S Shaw St, Park Hills, MO 63601For SaleMLS ID #25069573, Holly Miller, Magnolia Realty, LLC. MARIS
- $235,0002 bd1 ba1.2k sqft734 Janey Dr, Farmington, MO 63640For Sale By Owner
- $--2 bd1 ba1.1k sqft906 W Main St, Park Hills, MO 63601AuctionXome
- $--3 bd1 ba985 sqft412 Lincoln Dr, Fredericktown, MO 63645AuctionAuction.com 2
- $199,9003 bd2 ba1.1k sqft910 Camilla St, Park Hills, MO 63601For SaleMLS ID #26042810, Candace L Glore, Coldwell Banker Hulsey. MARIS
- $--3 bd2 ba1.1k sqft704 Ethel Ave, Park Hills, MO 63601AuctionAuction.com 1
- $147,9002 bd1 ba1k sqft27 Houser St, Park Hills, MO 63601For SaleMLS ID #26040683, Jared Gidney, Gidney Legacy Estates Realty, LLC. MARIS
- $--3 bd2 ba1.3k sqft8762 State Route C, Sainte Genevieve, MO 63670AuctionServiceLink Auction
- $80,0003 bd1 ba1.2k sqft1901 & 1911 Howell Rd, Doe Run, MO 63637For SaleMLS ID #26038227, Donyel M Burns, Keller Williams Realty Platinum. MARIS
- $149,0002 bd2 ba1k sqft26 Woodlawn Dr, Leadington, MO 63601For SaleMLS ID #26022818, Michael C Maxson, Triple Creek Realty LLC. MARIS
- $--2 bd1 ba1.1k sqft505 W Main St, Park Hills, MO 63601AuctionAuction.com 1
- $--3 bd2 ba1.2k sqft20 C St, Bonne Terre, MO 63628AuctionAuction.com 2
