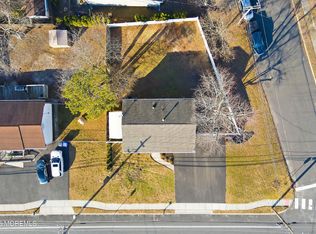
***This is Coming Soon and is not available to show until 10/7/26 Welcome to 555 Oregon Ave., a beautifully updated bi-level on an oversized corner lot. This 1,588 sq. ft. home offers three bedrooms, one-and-a-half baths, and custom moldings and built-ins throughout. The updated kitchen features quartz countertops and stainless-steel appliances and opens to inviting living and dining spaces. The lower level offers flexible space for a family room, home office, recreation area, or guest accommodations. An attached two-car garage provides parking and storage. Enjoy the private fenced-in yard with a beautiful paver patio, ideal for outdoor living and entertaining, and a generous 105x103 lot close to shopping, dining, parks, major roadways, and the Jersey Shore.
Coming soon
$589,900
555 Oregon Avenue, Brick, NJ 08724
3beds
1,588sqft
Single Family Residence
Built in 1977
0.25 Acres Lot
$498,800 Zestimate®
$371/sqft
$-- HOA
What's special
- 2 days
- 471
- 34
Zillow last checked:
Listing updated:
Listed by:
Judith Schaller 732-779-6390,
United Real Estate Associates
Source: MoreMLS,MLS#: 22630769
Facts & features
Interior
Bedrooms & bathrooms
- Bedrooms: 3
- Bathrooms: 2
- Full bathrooms: 1
- 1/2 bathrooms: 1
Heating
- Forced Air
Cooling
- Central Air
Features
- Dec Molding, Eat-in Kitchen, Recessed Lighting
- Flooring: Tile, Wood
- Basement: None
- Attic: Attic
Interior area
- Total structure area: 1,588
- Total interior livable area: 1,588 sqft
Property
Parking
- Total spaces: 2
- Parking features: Asphalt, Double Wide Drive, Driveway, On Street, Oversized
- Attached garage spaces: 2
- Has uncovered spaces: Yes
Features
- Stories: 2
- Exterior features: Lighting
Lot
- Size: 0.25 Acres
- Dimensions: 105 x 103
- Features: Corner Lot, Oversized
Details
- Parcel number: 07014020100001
- Zoning description: Residential
Construction
Type & style
- Home type: SingleFamily
- Property subtype: Single Family Residence
Condition
- Year built: 1977
Utilities & green energy
- Sewer: Public Sewer
Community & HOA
Community
- Subdivision: None
HOA
- Has HOA: No
Location
- Region: Brick
Financial & listing details
- Price per square foot: $371/sqft
- Tax assessed value: $243,900
- Annual tax amount: $6,707
- Date on market: 9/30/2026
- Inclusions: Washer, Dishwasher, Dryer, Stove, Refrigerator, Screens
- Exclusions: Personal Items
Estimated market value
$498,800
$459,000 - $539,000
$3,193/mo
Price history
| Date | Event | Price |
|---|---|---|
| 4/26/2017 | Sold | $190,000-5%$120/sqft |
Source:  MoreMLS #21708554 Report a problem MoreMLS #21708554 Report a problem | ||
| 3/17/2017 | Pending sale | $199,900$126/sqft |
Source: Diane Turton, Realtors-Bay Head #21708554 Report a problem | ||
| 3/6/2017 | Listed for sale | $199,900$126/sqft |
Source: Diane Turton, Realtors-Bay Head #21708554 Report a problem | ||
| 8/22/2012 | Listing removed | $199,900$126/sqft |
Source: RE/MAX Real Estate, LTD. Brick #21218699 Report a problem | ||
| 5/18/2012 | Listed for sale | $199,900$126/sqft |
Source: RE/MAX Real Estate, LTD. Brick #21218699 Report a problem | ||
Public tax history
| Year | Property taxes | Tax assessment |
|---|---|---|
| 2023 | $5,983 +2.1% | $243,900 |
| 2022 | $5,861 | $243,900 |
| 2021 | $5,861 +3.3% | $243,900 |
| 2020 | $5,673 +2.4% | $243,900 |
| 2019 | $5,539 +2.8% | $243,900 |
| 2018 | $5,390 +0.7% | $243,900 |
| 2017 | $5,351 +2.7% | $243,900 |
| 2016 | $5,210 +1% | $243,900 |
| 2015 | $5,158 +1.8% | $243,900 |
| 2014 | $5,066 +3.2% | $243,900 |
| 2013 | $4,910 +3.4% | $243,900 +99.8% |
| 2009 | $4,747 +6.1% | $122,100 |
| 2008 | $4,473 +5.2% | $122,100 |
| 2007 | $4,250 +12.7% | $122,100 |
| 2006 | $3,773 | $122,100 |
| 2004 | -- | $122,100 |
| 2003 | -- | $122,100 |
| 2002 | -- | $122,100 |
| 2001 | -- | $122,100 |
Find assessor info on the county website
Monthly payment
Est. payment
Payment breakdown
Explore the cost of this home by adjusting the details. Changes won't be saved.Climate risks
Neighborhood: 08724
Nearby schools
Schools provided by the listing agent
- Elementary: Lanes Mill
- Middle: Veterans Memorial
- High: Brick Memorial
Source: MoreMLS. This data may not be complete. We recommend contacting the local school district to confirm school assignments for this home.
Similar homes

- $619,0004 bd3 ba2.1k sqft580 Alabama Avenue, Brick, NJ 08724For Sale

 MLS ID #22630518, Vince Lorde D Magbago, RE/MAX Revolution. MoreMLS
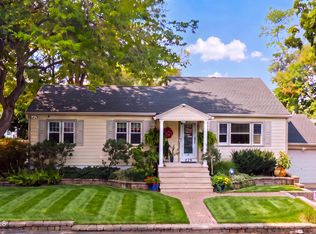
 - $645,0003 bd2 ba1.3k sqft229 19th Avenue, Brick, NJ 08724For Sale
 MLS ID #22631170, Michelle Anderson, NextHome Zenith. MoreMLS
 - $--3 bd2 ba1.1k sqft202 Lorraine Pl, Brick, NJ 08724Auction
 Auction.com 2
 - $579,0003 bd2 ba1.2k sqft974 Columbus Drive, Brick, NJ 08724For Sale
 MLS ID #22628586, Rupali Gandotra, On Track Realty. MoreMLS
 - $529,9002 bd2 ba1.6k sqft140 Wordsworth Road, Brick, NJ 08724For SaleMLS ID #22630537, Lisa Temple, Keller Williams Shore Properties. MoreMLS
- $645,0003 bd2 ba1.6k sqft180 18th Avenue, Brick, NJ 08724For SaleMLS ID #22630473, Eliane Longhi, Serhant New Jersey LLC. MoreMLS
- $775,0004 bd2 ba1.6k sqft60 Glenmere Dr, Brick, NJ 08724For Sale
 MLS ID #NJOC2045526, Dana Cadena, Compass New Jersey, LLC - Jersey City. Bright MLS
 - $599,0004 bd2 ba1.6k sqft325 18th Avenue, Brick, NJ 08724For SaleMLS ID #22612812, Judith Keelan, Berkshire Hathaway HomeServices Fox & Roach - Spring Lake. MoreMLS
- $559,9003 bd2 ba1.7k sqft105 Coolidge Drive, Brick, NJ 08724For SaleMLS ID #22629748, Michael Imbriaco, RE/MAX Revolution. MoreMLS
- $525,0003 bd2 ba1.4k sqft13 Clark Dr, Howell, NJ 07731For SaleMLS ID #NJMM2005044, Camille Simms, RE/MAX at Barnegat Bay - Toms River. Bright MLS
- $439,9992 bd2 ba1.1k sqft3 Logan Court, Brick, NJ 08724For SaleMLS ID #22610749, Patricia Brady, Keller Williams Realty Spring Lake. MoreMLS
- $599,0004 bd2 ba1.4k sqft45 Oak Terrace, Howell, NJ 07731For SaleMLS ID #22630370, Karyn Cusanelli, Diane Turton, Realtors-Brick. MoreMLS
- $569,0004 bd2 ba1.3k sqft105 Roosevelt Drive, Brick, NJ 08724For SaleMLS ID #22628750, Nicolas Benoit, RE/MAX Competitive Edge. MoreMLS
- $549,0003 bd2 ba1.5k sqft281 Melrose Street, Brick, NJ 08724For SaleMLS ID #22626851, Christian Giamanco, EXP Realty. MoreMLS
- $549,9003 bd2 ba1.1k sqft1464 Green Grove Road, Brick, NJ 08724For SaleMLS ID #22624775, Sherl Merceron, Keller Williams Shore Properties. MoreMLS
- $784,9003 bd2 ba2.1k sqft743 Millbrook Road, Brick, NJ 08724For SaleMLS ID #22627862, Shaun O'Dowd, Coldwell Banker Realty. MoreMLS
- $540,0003 bd2 ba1.5k sqft1600 Burrsville Road, Brick, NJ 08724For SaleMLS ID #22624928, Yaakov Tannenbaum, RE/MAX On the Move Realty. MoreMLS
- $415,0002 bd2 ba1.3k sqft36 Everest Dr. N, Brick, NJ 08724For SaleMLS ID #22630503, Bonnie Fitzgerald, ERA/ Byrne Realty. MoreMLS
- $634,9003 bd2 ba1.4k sqft45 River Park Drive, Brick, NJ 08724For SaleMLS ID #22624202, Elizabeth Dias, Berkshire Hathaway HomeServices Fox & Roach Summit Regional Office. MoreMLS
