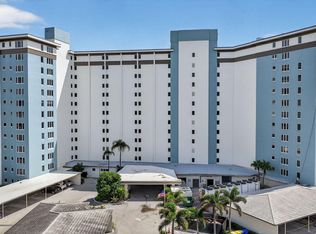
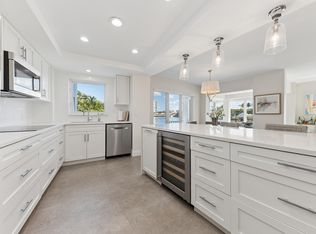
As you enter this rarely available 11th floor 3BR, 2.5BA condo, you are immediately struck by the unobstructed, sweeping Intracoastal and ocean views enjoyed from EVERY ROOM of the home. Wake up to the sun rising over the ocean or unwind at the end of the day as you watch the boats go by. The bright and airy open and split floorpan boasts 1932sqft and a neutral, coastal-chic palate. The home offers two primary suites with walk-in closets and ensuite baths, an additional bedroom currently operating as a large home office, and a powder room. The home's kitchen boasts custom wood cabinetry, granite countertops, stainless steel appliances, and flows seamlessly into the oversized dining and living rooms. The patio has been converted into additional living space. Whole home upgrades include updated flooring throughout (no carpet here!), impact glass, updated bathrooms, and THREE parking spaces. The condo stands alone as the only 3BR unit at this level. The Barrton is a highly desirable, renovated building with 24hr front desk security, fitness center, heated pool, club room, BBQ/picnic area, a private beach with direct Intracoastal access for paddle boarding and kayaking, a guest suite available for rent, and large private storage units for owners. It is the only 13 story building between Linton and Atlantic Ave on the west bank of the Intracoastal. The Barrton is just blocks to Downtown Delray, the beach, and bountiful shopping including Trader Joe's, Publix, Fresh Market, Sephora, and more--welcome home!
For sale
$1,125,000
555 SE 6th Avenue #11d, Delray Beach, FL 33483
3beds
1,932sqft
Condominium
Built in 1972
-- sqft lot
$-- Zestimate®
$582/sqft
$1,657/mo HOA
What's special
Heated poolGranite countertopsUpdated flooring throughoutImpact glassUpdated bathroomsNeutral coastal-chic palateStainless steel appliances
- 105 days
- 354
- 19
Zillow last checked:
Listing updated:
Listed by:
Colleen Newland 917-478-7059,
Douglas Elliman
Source: BeachesMLS,MLS#: R11118547 Originating MLS: BeachesMLS
Originating MLS: BeachesMLSFacts & features
Interior
Bedrooms & bathrooms
- Bedrooms: 3
- Bathrooms: 3
- Full bathrooms: 2
- 1/2 bathrooms: 1
- Main level bathrooms: 3
- Main level bedrooms: 3
Primary bedroom
- Level: Main
- Area: 192
- Dimensions: 16 X 12
Kitchen
- Level: Main
- Area: 104
- Dimensions: 13 X 8
Living room
- Level: Main
- Area: 304
- Dimensions: 16 X 19
Heating
- Central, Electric
Cooling
- Central Air, Electric
Appliances
- Included: Dishwasher, Electric Range, Electric Water Heater, Disposal, Microwave, Refrigerator, Water Heater
Features
- Built-in Features, Closet Cabinetry, Dining Area, Separate/Formal Dining Room, Entrance Foyer, Living/Dining Room, Multiple Primary Suites, Pantry, Separate Shower
Interior area
- Total structure area: 1,932
- Total interior livable area: 1,932 sqft
Video & virtual tour
Property
Parking
- Total spaces: 3
- Parking features: Assigned, Guest
- Carport spaces: 1
- Uncovered spaces: 2
- Details: CarportSpaces:1.00
Accessibility
- Accessibility features: Accessible Doors, Accessible Hallway(s)
Features
- Entry location: Entry Level Living Area Y
- Exterior features: None
- Pool features: Association
- Has view: Yes
- View description: Intercoastal, Ocean
- Has water view: Yes
- Water view: Intercoastal,Ocean
- Waterfront features: Intracoastal Access, Riprap, Seawall
Details
- Parcel number: 12434621220040110
- Zoning: RM(cit
- Special conditions: Listed As-Is
Construction
Type & style
- Home type: Condo
- Architectural style: Traditional
- Property subtype: Condominium
Materials
- Block
- Roof: Tar/Gravel
Condition
- Resale
- New construction: No
- Year built: 1972
Utilities & green energy
- Electric: 3 Phase
- Sewer: Public Sewer
- Water: Public
- Utilities for property: Cable Available, Sewer Available, Water Available
Community & HOA
Community
- Features: Property Manager On-Site
- Security: Security System, Lobby Secured, Smoke Detector(s), Security Guard
- Subdivision: BARRTON APTS INC CONDO
HOA
- Has HOA: Yes
- Amenities included: Bike Storage, Clubhouse, Fitness Center, Laundry, Picnic Area, Pool, Recreation Facilities, Storage, Trash, Elevator(s)
- Services included: Common Areas, HVAC, Insurance, Maintenance Grounds, Maintenance Structure, Pest Control, Recreation Facilities, Sewer, Security, Trash, Water
- HOA fee: $1,657 monthly
- HOA phone: 561-278-8555
Location
- Region: Delray Beach
Financial & listing details
- Price per square foot: $582/sqft
- Tax assessed value: $643,357
- Annual tax amount: $8,917
- Date on market: 5/27/2026
- Cumulative days on market: 378 days
- Listing terms: Cash,Conventional
- Road surface type: Paved
Estimated market value
Not available
Estimated sales range
Not available
Not available
Price history
| Date | Event | Price |
|---|---|---|
| 6/29/2026 | Price change | $1,125,000-10%$582/sqft |
Source:  BeachesMLS #R11118547 Report a problem BeachesMLS #R11118547 Report a problem | ||
| 8/26/2025 | Listed for sale | $1,250,000+168.2%$647/sqft |
Source: BeachesMLS #RX-11118547 Report a problem | ||
| 10/16/2013 | Sold | $466,000-2.9%$241/sqft |
Source: Public Record Report a problem | ||
| 5/8/2013 | Listing removed | $479,990$248/sqft |
Source: RE/MAX ADVANTAGE PLUS #R3311403 Report a problem | ||
| 2/8/2013 | Price change | $479,990-1.8%$248/sqft |
Source: RE/MAX ADVANTAGE PLUS #R3311403 Report a problem | ||
| 2/6/2012 | Listed for sale | $489,000+16.4%$253/sqft |
Source: Distinct Estates, LLC #R3257522 Report a problem | ||
| 1/31/2008 | Sold | $420,000+217%$217/sqft |
Source: Public Record Report a problem | ||
| 9/2/1993 | Sold | $132,500$69/sqft |
Source: Public Record Report a problem | ||
Public tax history
| Year | Property taxes | Tax assessment |
|---|---|---|
| 2025 | $9,341 +4.8% | $538,634 +2.9% |
| 2024 | $8,917 -0.4% | $523,454 +3% |
| 2023 | $8,950 +0.3% | $508,208 +3% |
| 2022 | $8,924 -0.3% | $493,406 +3% |
| 2021 | $8,950 +0.6% | $479,035 +1.4% |
| 2020 | $8,895 +1.3% | $472,421 +2.3% |
| 2019 | $8,778 | $461,800 |
| 2018 | $8,778 +2.3% | $461,800 |
| 2017 | $8,583 -2% | $461,800 +6.9% |
| 2016 | $8,756 -5.4% | $431,800 +3.6% |
| 2015 | $9,255 +45.6% | $416,800 +29.5% |
| 2014 | $6,354 +329.6% | $321,800 +215.5% |
| 2013 | $1,479 +0.3% | $102,000 +1.7% |
| 2012 | $1,474 +2.5% | $100,295 +3% |
| 2011 | $1,438 +2.2% | $97,374 +1.5% |
| 2010 | $1,407 +7.9% | $95,935 +2.7% |
| 2009 | $1,304 -79.1% | $93,413 -69% |
| 2008 | $6,253 +200.4% | $301,050 +142.8% |
| 2007 | $2,081 -5.7% | $123,968 +2.5% |
| 2006 | $2,207 | $120,944 +3% |
| 2005 | -- | $117,421 +3% |
| 2004 | $1,323 +1600.3% | $114,001 +1.9% |
| 2003 | $78 -96.3% | $111,875 +2.4% |
| 2002 | $2,106 +0.8% | $109,253 +1.6% |
| 2001 | $2,089 +4.9% | $107,532 +3% |
| 2000 | $1,991 +5.7% | $104,400 |
| 1999 | $1,884 | $104,400 |
Find assessor info on the county website
Monthly payment
Est. payment
Payment breakdown
Explore the cost of this home by adjusting the details. Changes won't be saved.Climate risks
Neighborhood: 33483
Nearby schools
Schools provided by the listing agent
- Elementary: Pine Grove
- Middle: Carver Community
- High: Atlantic
Source: BeachesMLS. This data may not be complete. We recommend contacting the local school district to confirm school assignments for this home.


Similar homes
- $1,049,0002 bd2 ba1.5k sqft1035 S Federal Highway #Ph-11, Delray Beach, FL 33483For Sale
 MLS ID #B26065501, Jerilyn M Walter, Premier Estate Properties, Inc. BeachesMLS
 - $949,0002 bd3 ba2.1k sqft1035 S Federal Highway #211, Delray Beach, FL 33483For Sale
 MLS ID #B26029285, Michelle A Yales, Compass Florida LLC. BeachesMLS
 - $1,299,0002 bd2 ba1.7k sqft400 Seasage Drive #1101, Delray Beach, FL 33483For Sale
 MLS ID #R11161264, Kim Lekas, Premier Estate Properties, Inc. BeachesMLS
 - $1,125,0003 bd3 ba2.1k sqft3210 S Ocean Boulevard #704, Highland Beach, FL 33487For Sale
 MLS ID #R11154009, Margaret B Empsall, John P. O'Grady LLC. BeachesMLS
 - $799,9002 bd2 ba1.4k sqftDelray Summit, Delray Beach, FL 33483For SaleMLS ID #B26064601, Sally R Areson, Divito Real Estate Group. BeachesMLS
- $1,299,0003 bd3 ba1.6k sqftOcean Pines, Highland Beach, FL 33487For SaleMLS ID #B26035556, Chad R Lamar, Lamar Properties Inc. BeachesMLS
- $795,0002 bd2 ba1.5k sqft2220 S Ocean Boulevard #304, Delray Beach, FL 33483For SaleMLS ID #B26015757, Humaira Britton, Luxury Partners Realty. BeachesMLS
- $1,075,0003 bd4 ba2.1k sqft309 E Ocean Avenue #205, Lantana, FL 33462For SaleMLS ID #R11154756, Theresa Maria Berman, William Raveis Real Estate. BeachesMLS
- $1,395,0003 bd3 ba2k sqft3440 S Ocean Boulevard #104 S, Palm Beach, FL 33480For SaleMLS ID #B26044910, Alexandra Bartlett, Equestrian Sotheby's Internati. BeachesMLS
- $1,095,0002 bd3 ba1.4k sqft600 S OCEAN Boulevard #1007, Boca Raton, FL 33432For SaleMLS ID #B26065762, Ahuva Judith New, Compass Florida LLC. BeachesMLS
- $1,099,0003 bd3 ba2.1k sqft1431 S Ocean Boulevard #37, Lauderdale By The Sea, FL 33062For SaleMLS ID #B26002541, Barry Howard Zimmerman, Better Homes & Gdns RE Fla 1st. BeachesMLS
- $924,0002 bd2 ba1.5k sqft4740 S OCEAN Boulevard S #909, Highland Beach, FL 33487For SaleMLS ID #B26057073, Mary Ann Phillips, RE/MAX Select Group. BeachesMLS
- $998,5002 bd2 ba1.3k sqft3009 S Ocean Boulevard #P-04, Highland Beach, FL 33487For SaleMLS ID #R11090609, Amy M Blake, John P. O'Grady LLC. BeachesMLS
- $890,0002 bd2 ba1.4k sqft3420 S Ocean Boulevard #12t, Highland Beach, FL 33487For SaleMLS ID #B26033668, Joseph S Young, Berkshire Hathaway Florida Realty. BeachesMLS
- $899,0003 bd3 ba1.6k sqft4281 Sugar Pine Drive, Boca Raton, FL 33487For SaleMLS ID #B26039833, Diana Massott, RE/MAX Services. BeachesMLS
- $1,195,0002 bd3 ba2.1k sqft1155 Hillsboro Mile #402, Hillsboro Beach, FL 33062For SaleMLS ID #B26070544, Kimberly R Knausz, One Sotheby's Int'l Realty. BeachesMLS
- $1,199,9993 bd2 ba2.4k sqft1155 Hillsboro Mile #403, Hillsboro Beach, FL 33062For SaleMLS ID #B26068881, Ronald Gozza, Premier Brokers International. BeachesMLS
- $1,025,0003 bd3 ba2k sqftOcean Plaza, Deerfield Beach, FL 33441For SaleMLS ID #B26065314, Theresa Maria Berman, William Raveis Real Estate. BeachesMLS
- $1,535,0003 bd3 ba2k sqftThe Halcyon of Palm Beach, Palm Beach, FL 33480For SaleMLS ID #B26006905, Rochelle Berent, Scuttina Signature Real Estate Group, LLC. BeachesMLS
- $1,150,0002 bd2 ba1.2k sqft3456, Palm Beach, FL 33480For SaleMLS ID #R11153114, Lorraine Wanda Self, Illustrated Properties LLC. BeachesMLS
