Sun flooded south facing 2-bedroom, 2-bath condo with a split floor plan offers the ideal living layout.
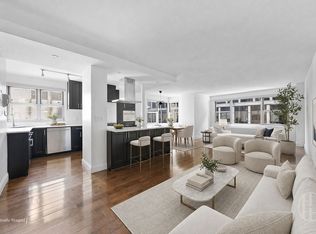
Located on the 11th floor of the South Tower, you get a great vision of sky looking over the double wide, and quiet section of 23rd st. Stepping into the apartment, you are welcomed to a nice foyer to take NYC off before relaxing into the grandly proportioned living room. At nearly 15' wide, you have plenty of space for a lounge couch, coffee table and moving space.
The full chef's kitchen offers an open kitchen concept with granite countertops, stainless steel appliances, full sized range, dishwasher and more. The cabinetry offers an abundance of storage, so even the most discerning chef has plenty of space.
The split bedroom layout offers great privacy for guests. The primary bedroom enjoys an ensuite bathroom, as well as a large double row closet. The second bedroom, also has room for a king bed and desk, has immediate access to the 2nd bath.
The apartment is completed with plank wood floors, in- unit washer/ dryer, central AC and more.
Welcome to 555 West 23rd st, where you have the peaceful nature of a double wide and lightly trafficked street, that's also moments away from dog parks, sports parks, Chelsea Piers, and more. The building offers a comprehensive amenity package: 24-hour doorman and concierge service, a live-in resident manager, a 2,000 sq ft fitness center, residents' lounge, a landscaped terrace with water features, a bike room, an on-site garage and more.
Active
$1,895,000
555 W 23rd St APT S11l, New York, NY 10011
2beds
1,079sqft
Condominium
Built in 2006
-- sqft lot
$1,860,900 Zestimate®
$1,756/sqft
$1,503/mo HOA
What's special
Full sized rangeSun flooded south facingCentral acSplit floor planSplit bedroom layoutStainless steel appliancesLarge double row closet
- 87 days |
- 239 |
- 10 |
Zillow last checked:
Listing updated:
Listed by:
Compass 917-297-8575,
Daniel Blatman
Source: StreetEasy,MLS#: S1824021
Facts & features
Interior
Bedrooms & bathrooms
- Bedrooms: 2
- Bathrooms: 2
- Full bathrooms: 2
Rooms
- Room types: Bike Room, Media Room, Package Room
Cooling
- Central Air
Appliances
- Included: Dishwasher, Washer/Dryer
- Laundry: Inside
Features
- Flooring: Hardwood
- Has fireplace: No
Interior area
- Total structure area: 1,079
- Total interior livable area: 1,079 sqft
Property
Parking
- Parking features: Garage
- Has garage: Yes
Features
- Patio & porch: Other, Terrace
- Exterior features: Courtyard, Terrace
- Has view: Yes
- View description: City, Skyline
Details
- Parcel number: 006951577
- Special conditions: Resale
Construction
Type & style
- Home type: Condo
- Property subtype: Condominium
Condition
- Year built: 2006
Community & HOA
Community
- Features: Doorman, Full Time Doorman
- Security: Doorman, Full-Time Doorman
- Subdivision: West Chelsea
HOA
- Has HOA: Yes
- Amenities included: Laundry, Fitness Center, Elevator(s), Concierge
- Services included: Maintenance
- HOA fee: $1,503 monthly
Location
- Region: New York
Financial & listing details
- Price per square foot: $1,756/sqft
- Tax assessed value: $457,263
- Annual tax amount: $21,000
- Date on market: 5/1/2026
Estimated market value
$1,860,900
$1.77M - $1.95M
$8,599/mo
Price history
| Date | Event | Price |
|---|---|---|
| 5/1/2026 | Listed for sale | $1,895,000+7.4%$1,756/sqft |
Source: StreetEasy #S1824021 Report a problem | ||
| 7/2/2022 | Listing removed | -- |
Source: StreetEasy Report a problem | ||
| 6/24/2022 | Price change | $7,250-2.7%$7/sqft |
Source: StreetEasy Report a problem | ||
| 6/20/2022 | Price change | $7,450+3.5%$7/sqft |
Source: StreetEasy Report a problem | ||
| 6/17/2022 | Listed for rent | $7,195+10.8%$7/sqft |
Source: StreetEasy Report a problem | ||
| 6/25/2021 | Listing removed | -- |
Source: StreetEasy Report a problem | ||
| 5/27/2021 | Listed for rent | $6,495+9.2%$6/sqft |
Source: StreetEasy Report a problem | ||
| 6/16/2019 | Listing removed | $5,950$6/sqft |
Source: R New York Report a problem | ||
| 6/4/2019 | Listed for rent | $5,950+14.9%$6/sqft |
Source: R New York Report a problem | ||
| 10/20/2017 | Sold | $1,765,000$1,636/sqft |
Source: Public Record Report a problem | ||
| 10/17/2017 | Listing removed | $5,179$5/sqft |
Source: Charles Rutenberg Report a problem | ||
| 10/4/2017 | Price change | $5,179-8.3%$5/sqft |
Source: Charles Rutenberg Report a problem | ||
| 9/21/2017 | Price change | $5,650-2.5%$5/sqft |
Source: Charles Rutenberg Report a problem | ||
| 8/31/2017 | Price change | $5,795-1.8%$5/sqft |
Source: Charles Rutenberg Report a problem | ||
| 8/23/2017 | Price change | $5,900-1.7%$5/sqft |
Source: Charles Rutenberg Report a problem | ||
| 8/7/2017 | Price change | $6,000-4.8%$6/sqft |
Source: Charles Rutenberg Report a problem | ||
| 7/10/2017 | Listed for rent | $6,300$6/sqft |
Source: Charles Rutenberg Report a problem | ||
| 6/15/2017 | Sold | $1,765,000-3.8%$1,636/sqft |
Source: StreetEasy #S1244830 Report a problem | ||
| 4/14/2017 | Pending sale | $1,835,000$1,701/sqft |
Source: DG Neary Realty #1602632 Report a problem | ||
| 2/14/2017 | Price change | $1,835,000-2.1%$1,701/sqft |
Source: DG Neary Realty #1602632 Report a problem | ||
| 11/11/2016 | Price change | $1,875,000-1.1%$1,738/sqft |
Source: DG Neary Realty #1602632 Report a problem | ||
| 10/12/2016 | Price change | $1,895,000-2.8%$1,756/sqft |
Source: DG Neary Realty #1602632 Report a problem | ||
| 10/1/2016 | Listed for sale | $1,950,000+68%$1,807/sqft |
Source: DG Neary Realty #1602632 Report a problem | ||
| 12/11/2007 | Sold | $1,160,551$1,076/sqft |
Source: Public Record Report a problem | ||
Public tax history
| Year | Property taxes | Tax assessment |
|---|---|---|
| 2025 | $23,541 +3.1% | $205,768 +6.9% |
| 2024 | $22,825 +3.9% | $192,574 +3.5% |
| 2023 | $21,959 | $186,122 +4.2% |
| 2022 | -- | $178,582 |
| 2021 | -- | $178,582 -10.8% |
| 2020 | -- | $200,292 +9.4% |
| 2019 | $21,617 +2.4% | $183,014 +3.6% |
| 2018 | $21,109 +3.1% | $176,603 +1% |
| 2017 | $20,478 +27.5% | $174,798 +2.1% |
| 2016 | $16,068 | $171,166 +6.3% |
| 2015 | $16,068 +97.7% | $160,995 +5% |
| 2014 | $8,125 | $153,308 +5.9% |
| 2013 | -- | $144,777 -8.2% |
| 2012 | -- | $157,782 +10.5% |
| 2011 | -- | $142,808 +5.1% |
| 2010 | -- | $135,900 +4.3% |
| 2009 | -- | $130,345 |
Find assessor info on the county website
Monthly payment
Climate risks
Neighborhood: Chelsea
Nearby schools
GreatSchools rating
- 8/10Ps 33 Chelsea PrepGrades: PK-5Distance: 0.3 mi
- 4/10Middle 297Grades: 6-8Distance: 1.2 mi
- NAJames Baldwin School A School For Expeditionary LrGrades: 9-12Distance: 0.5 mi
- $15,567,100-- bd-- ba12k sqft555 W 23rd St #C1, New York, NY 10011Off Market
- $861,7001 bd1 ba515 sqft555 W 23rd St APT N3D, New York, NY 10011Off Market
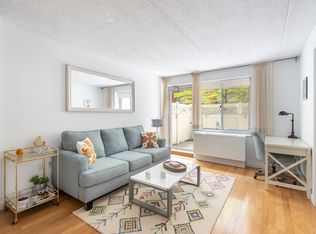
- $1,119,500-- bd-- ba704 sqft555 W 23rd St APT N3E, New York, NY 10011Off Market
- $796,500-- bd1 ba508 sqft555 W 23rd St APT N3G, New York, NY 10011Off Market
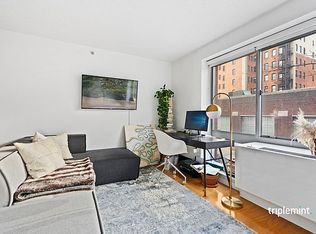
- $898,6001 bd1 ba670 sqft555 W 23rd St APT N3H, New York, NY 10011Off Market
- $964,1001 bd1 ba670 sqft555 W 23rd St APT N3J, New York, NY 10011Off Market
- $924,900-- bd-- ba670 sqft555 W 23rd St APT N3K, New York, NY 10011Off Market
- $902,0001 bd1 ba670 sqft555 W 23rd St APT N3L, New York, NY 10011Off Market
- $925,6001 bd1 ba692 sqft555 W 23rd St APT N3M, New York, NY 10011Off Market
A local agent can set up tours, give advice and negotiate with sellers.
Similar homes
- $1,895,0002 bd2 ba1.2k sqft10 W End Ave APT 8K, New York, NY 10023Active
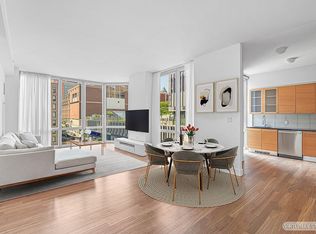 MLS ID #S1836387, Amjad Pervez, Listing by: Compass. StreetEasy
 - $2,250,0002 bd2 ba1.1k sqftThe Cammeyer, New York, NY 10011Active
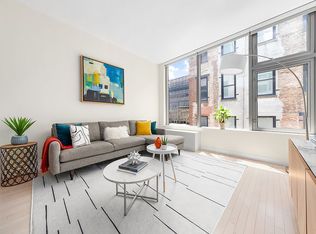 MLS ID #S1837671, Daniel Blatman, Listing by: Compass. StreetEasy
 - $1,875,0002 bd2 ba1.2k sqftThe Gallery House, New York, NY 10019Active
 MLS ID #S1833746, Kevin Huang, Listing by: Howard Hanna NYC. StreetEasy
 - $1,250,0001 bd1 ba670 sqft555 W 23rd St APT N10j, New York, NY 10011Active
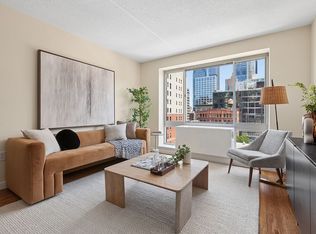 MLS ID #S1836407, Cameron Stewart, Listing by: Brown Harris Stevens. StreetEasy
 - $1,175,0001 bd1 ba852 sqft555 W 23rd St APT S12r, New York, NY 10011ActiveMLS ID #S1830215, Tiffany Bauman, Listing by: Tiffany Bauman Real Estate LLC. StreetEasy
- $1,925,0002 bd2 ba1k sqft300 E 64th St APT 14A, New York, NY 10065ActiveMLS ID #S1824614, Jordan Shea, Listing by: Douglas Elliman. StreetEasy
- $1,750,0002 bd2 ba1.3k sqftThe Avery, New York, NY 10069ActiveMLS ID #S1828051, Hila Peled, Listing by: Compass. StreetEasy
- $2,139,0002 bd2 ba1.1k sqftSky House, New York, NY 10016ActiveMLS ID #S1810364, Scott Kogos, Listing by: Howard Hanna NYC. StreetEasy
- $1,650,0003 bd2 ba1.2k sqft155 E 34th St APT 6R, New York, NY 10016ActiveMLS ID #S1826538, Aimee Fink, Listing by: Howard Hanna NYC. StreetEasy
- $1,575,0002 bd2 ba1.2k sqftThe Charleston, New York, NY 10016ActiveMLS ID #S1822310, Boris Fabrikant, Listing by: Compass. StreetEasy
- $1,675,0002 bd2 ba1.3k sqftThe Dillon, New York, NY 10019ActiveMLS ID #S1812769, Wanhang Chen, Listing by: Brown Harris Stevens Brooklyn LLC. StreetEasy
- $1,675,0002 bd2 ba1.2k sqftOrion Condominium, New York, NY 10036ActiveMLS ID #S1816760, Jahee Son, Listing by: Tungsten Properties. StreetEasy
- $1,830,0002 bd2 ba1.4k sqftPlace 57, New York, NY 10022ActiveMLS ID #S1825960, Sachiko Goodman, Listing by: Douglas Elliman. StreetEasy
- $1,725,0002 bd2 ba1k sqftRiver & Warren, New York, NY 10282ActiveMLS ID #S1824449, Kevin Huang, Listing by: Howard Hanna NYC. StreetEasy
- $1,995,0003 bd2 ba1.2k sqft415 Leonard St #6BC, Brooklyn, NY 11222ActiveMLS ID #S1836451, Mat Gundell, Listing by: Compass. StreetEasy
- $2,300,0003 bd2 ba1.3k sqftOrion Condominium, New York, NY 10036ActiveMLS ID #S1834735, Ryan Serhant, Listing by: SERHANT.. StreetEasy
- $1,649,0002 bd2 ba1.3k sqftThe Churchill, New York, NY 10016ActiveMLS ID #S1814132, David Glick, Listing by: Douglas Elliman. StreetEasy
- $2,249,0003 bd2 ba1.6k sqft175 W 13th St APT 2D, Manhattan, NY 10011ActiveMLS ID #S1829503, Erick Berg, Listing by: Corcoran. StreetEasy
- $1,495,0002 bd2 ba1.2k sqftJ Condominium, Brooklyn, NY 11201ActiveMLS ID #S1837056, Kevin Portillo, Listing by: Lisa Management Inc. StreetEasy
- $1,695,0002 bd2 ba1.3k sqft300 E 79th St APT 4C, New York, NY 10075ActiveMLS ID #S1818608, Michael J Franco, Listing by: Compass. StreetEasy
