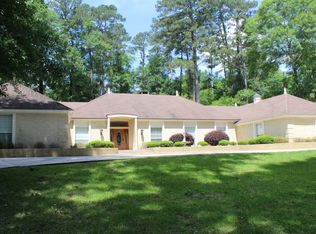
Welcome home to this beautiful white brick estate set on .83 acres in a peaceful neighborhood. Featuring four spacious bedrooms, three full baths, and two half baths, this home blends comfort and sophistication. A grand marble entryway welcomes you into an open, light filled interior with skylights throughout. The expansive kitchen is perfect for gathering, while French doors lead to a bright sunroom and a private balcony overlooking the large backyard, ideal for gardening or entertaining. Inside, vaulted ceilings, a lofted second story, private office with built-ins offer both functionality and charm. The two car garage includes two workshop areas, perfect for hobbies or extra storage. Conveniently located near the hospital and community park, just 13 minutes from Highway 63 Angelina River, and 30 minutes to Hanks Creek on Lake Sam Rayburn. This exceptional property offers the perfect blend of space, style, and location.
For sale
$339,900
555 Willow Dr, Jasper, TX 75951
4beds
--sqft
Single Family Residence
Built in 1989
-- sqft lot
$334,300 Zestimate®
$--/sqft
$-- HOA
What's special
Lofted second storyTwo workshop areasSkylights throughoutBright sunroomFour spacious bedroomsTwo half bathsOpen light filled interior
- 65 days
- 107
- 19
Zillow last checked:
Listing updated:
Listed by:
Shelby Modisette,
Century 21 Cota Realty
Source: HAR,MLS#: 4554283
Facts & features
Interior
Bedrooms & bathrooms
- Bedrooms: 4
- Bathrooms: 5
- Full bathrooms: 3
- 1/2 bathrooms: 2
Primary bedroom
- Level: First
- Area: 252
- Dimensions: 18X14
Bedroom
- Level: Second
- Area: 156
- Dimensions: 13X12
Bedroom
- Level: Second
- Area: 132
- Dimensions: 11X12
Bedroom
- Level: Second
- Area: 132
- Dimensions: 11X12
Other
- Level: First
- Area: 24
- Dimensions: 3X8
Other
- Level: First
- Area: 21
- Dimensions: 7X3
Other
- Level: First
- Area: 180
- Dimensions: 18X10
Other
- Level: First
- Area: 100
- Dimensions: 10X10
Other
- Level: First
- Area: 130
- Dimensions: 13X10
Other
- Level: Second
- Area: 60
- Dimensions: 12X5
Other
- Level: Second
- Area: 50
- Dimensions: 10X5
Breakfast
- Level: First
- Area: 120
- Dimensions: 10X12
Dining room
- Level: First
- Area: 165
- Dimensions: 15X11
Kitchen
- Level: First
- Area: 255
- Dimensions: 15X17
Living room
- Level: First
- Area: 285
- Dimensions: 19X15
Primary bath
- Level: First
- Area: 208
- Dimensions: 16X13
Sunroom
- Level: First
- Area: 408
- Dimensions: 24X17
Heating
- Electric
Cooling
- Electric
Appliances
- Included: Microwave, Dishwasher
Property
Parking
- Total spaces: 2
- Parking features: Attached
- Attached garage spaces: 2
Features
- Stories: 1
Lot
- Features: Subdivided, 1/2 Up to 1 Acre
Details
- Parcel number: 28614
Construction
Type & style
- Home type: SingleFamily
- Architectural style: Traditional
- Property subtype: Single Family Residence
Materials
- Brick
- Foundation: Slab
- Roof: Composition
Condition
- New construction: No
- Year built: 1989
Utilities & green energy
- Sewer: Public Sewer
- Water: Public
Community & HOA
Community
- Subdivision: Lakeview
Location
- Region: Jasper
Financial & listing details
- Tax assessed value: $446,362
- Date on market: 8/18/2026
Estimated market value
$334,300
$318,000 - $351,000
$3,003/mo
Price history
| Date | Event | Price |
|---|---|---|
| 7/10/2026 | Price change | $339,900-15% |
Source:  Deep East Texas #70013019 Report a problem Deep East Texas #70013019 Report a problem | ||
| 5/15/2026 | Price change | $399,900-5.9% |
Source: Deep East Texas #70013019 Report a problem | ||
| 4/20/2026 | Listed for sale | $425,000 |
Source: Deep East Texas #70013019 Report a problem | ||
| 4/1/2026 | Listing removed | $425,000 |
Source: Deep East Texas #65106742 Report a problem | ||
| 1/10/2026 | Price change | $425,000-7.1% |
Source:  BBOR #262211 Report a problem BBOR #262211 Report a problem | ||
| 11/14/2025 | Price change | $457,500-0.5% |
Source: BBOR #262211 Report a problem | ||
| 10/10/2025 | Listed for sale | $460,000-4.2% |
Source: BBOR #262211 Report a problem | ||
| 9/30/2025 | Listing removed | $480,000 |
Source:  LAR #5101136 Report a problem LAR #5101136 Report a problem | ||
| 12/18/2024 | Price change | $480,000-9.4% |
Source: LAR #5101136 Report a problem | ||
| 10/7/2024 | Listed for sale | $530,000 |
Source: LAR #5101136 Report a problem | ||
Public tax history
| Year | Property taxes | Tax assessment |
|---|---|---|
| 2026 | -- | $446,362 |
| 2025 | $7,682 +7.3% | $446,362 +3.5% |
| 2024 | $7,158 +19.3% | $431,086 +20% |
| 2023 | $6,000 | $359,238 +5.2% |
| 2022 | -- | $341,470 +5.2% |
| 2021 | -- | $324,603 +1.5% |
| 2020 | -- | $319,934 +10% |
| 2019 | -- | $290,849 +5.8% |
| 2018 | -- | $274,855 -14.2% |
| 2017 | -- | $320,417 |
| 2016 | -- | $320,417 |
| 2015 | -- | $320,417 |
| 2014 | -- | $320,417 +22.8% |
| 2012 | -- | $260,897 |
| 2011 | -- | $260,897 |
| 2010 | -- | $260,897 |
| 2009 | -- | $260,897 +2.4% |
| 2008 | -- | $254,886 |
| 2007 | -- | -- |
Find assessor info on the county website
Monthly payment
Est. payment
Payment breakdown
Explore the cost of this home by adjusting the details. Changes won't be saved.Climate risks
Neighborhood: 75951
Nearby schools
Schools provided by the listing agent
- Elementary: Parnell Elementary School
- Middle: Jasper Junior High School
- High: Jasper High School (Jasper)
Source: HAR. This data may not be complete. We recommend contacting the local school district to confirm school assignments for this home.

Similar homes
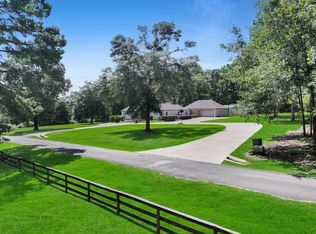
- $325,0004 bd4 ba1.9k sqft128 County Road 185, Jasper, TX 75951For Sale
 MLS ID #92301405, Soloria Davis, Douglas Elliman Real Estate. HAR
 - $274,0005 bd4 ba4.7k sqft1215 Woodland Park Ave, Jasper, TX 75951For Sale
 MLS ID #70014095, Liz Mcclurg. Deep East Texas
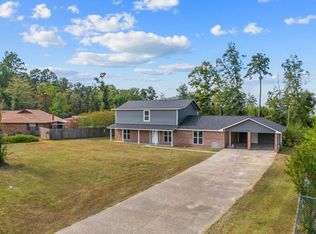
 - $325,0004 bd2 ba2.1k sqft31 Chestnut Cir, Jasper, TX 75951For Sale
 MLS ID #70014972, Liz Mcclurg. Deep East Texas
 - $450,0004 bd3 ba3.6k sqft810 Hickory Ln, Jasper, TX 75951For Sale
 MLS ID #65106004, Bridgette White. Deep East Texas
 - $335,0003 bd2 ba1.8k sqft247 County Road 169, Jasper, TX 75951For Sale
 MLS ID #271493, LAUREN BLAND, Texland Real Estate. BBOR
 - $325,0004 bd2 ba2.2k sqft533 County Road 263, Jasper, TX 75951For SaleMLS ID #271263, Donna Head, RAYBURN REALTY, INC. -- 9002775. BBOR
- $399,0003 bd3 ba2.9k sqft875 Holly Ln, Jasper, TX 75951For SaleMLS ID #267393, Liz McClurg, Liz McClurg, REALTORS. BBOR
- $359,9003 bd2 ba1.4k sqft2124 Private Road 6065, Jasper, TX 75951For SaleMLS ID #271472, Jenna Kelley, Real Broker, LLC. BBOR
- $249,0003 bd2 ba2.2k sqft811 Richardson Dr, Jasper, TX 75951For SaleMLS ID #267007, Liz McClurg, Liz McClurg, REALTORS. BBOR
- $260,0003 bd2 ba1.3k sqft319 County Road 170, Jasper, TX 75951For SaleMLS ID #270200, LAUREN BLAND, Texland Real Estate. BBOR
