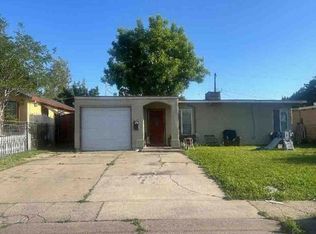
Charming 1947 little ranch-style home filled with character & opportunity! This one story cozy 2-bedroom, 1-bath home offers approximately 813 sq ft of living space and is a wonderful canvas for a buyer looking to add their own personal touches. The inviting floor plan features a comfortable living room, quaint breakfast area & kitchen, with all the charm you would expect from a home of this era. Step outside and discover where this property really shines...huge backyard with endless possibilities! Create an incredible outdoor entertaining space, expansive garden, play area or your own private backyard retreat. With a generous lot, there's plenty of room to dream, design & make it your own. An attached garage, front porch & backyard shed provide additional functionality. Charming as it is today, this home also offers tremendous potential for updating, remodeling or reimagining over time. Whether you're a first-time buyer, investor or simply someone who appreciates the character of a vintgage home and the opportunity to make it your own, this little gem is ready for its next chapter. So much potential inside & out! New Roof and giant back yard with mature trees!
Active
$335,000
5550 40th Ave, Sacramento, CA 95824
2beds
813sqft
Single Family Residence
Built in 1947
6,098 Square Feet Lot
$327,000 Zestimate®
$412/sqft
$-- HOA
What's special
Ranch-style homeBackyard shedPlay areaFront porchNew roofPrivate backyard retreatHuge backyard
- 1 day
- 99
- 6
Zillow last checked:
Listing updated:
Listed by:
JaCi Wallace DRE #00773532 916-216-5224,
RE/MAX Gold Sierra Oaks
Source: MetroList Services of CA,MLS#: 226103927Originating MLS: MetroList Services, Inc.
Facts & features
Interior
Bedrooms & bathrooms
- Bedrooms: 2
- Bathrooms: 1
- Full bathrooms: 1
Rooms
- Room types: Kitchen, Living Room
Primary bedroom
- Features: Closet, Ground Floor
Dining room
- Features: Space in Kitchen
Kitchen
- Features: Breakfast Area, Laminate Counters
Heating
- Central
Cooling
- Central Air, None
Appliances
- Included: Free-Standing Gas Range, Range Hood, Dishwasher
- Laundry: Hookups Only, In Garage
Features
- Flooring: Carpet, Linoleum
- Has fireplace: No
Interior area
- Total structure area: 0
- Total interior livable area: 813 sqft
Property
Parking
- Total spaces: 3
- Parking features: Attached, Garage Faces Front, Level Driveway/Sidewalks
- Attached garage spaces: 1
- Uncovered spaces: 2
Features
- Levels: One
- Stories: 1
- Fencing: Back Yard,Wood,Fenced
Lot
- Size: 6,098 Square Feet
- Features: Shape Regular
Details
- Additional structures: Shed(s)
- Parcel number: 02702740020000
- Zoning: R
- Special conditions: Standard
Construction
Type & style
- Home type: SingleFamily
- Architectural style: Ranch
- Property subtype: Single Family Residence
Materials
- Block, Frame, Wood
- Foundation: Raised
- Roof: Composition
Condition
- Year built: 1947
Utilities & green energy
- Electric: 220 Volts
- Sewer: Public Sewer
- Water: Public, Meter on Site
- Utilities for property: Electric, Sewer In & Connected, Natural Gas Connected
Community & HOA
Community
- Subdivision: Fruitridge Manor
Location
- Region: Sacramento
Financial & listing details
- Price per square foot: $412/sqft
- Tax assessed value: $284,846
- Price range: $335K - $335K
- Date on market: 9/4/2026
- Road surface type: Paved
Estimated market value
$327,000
$311,000 - $343,000
$2,106/mo
Price history
| Date | Event | Price |
|---|---|---|
| 9/4/2026 | Listed for sale | $335,000+23.2%$412/sqft |
Source: MetroList Services of CA #226103927 Report a problem | ||
| 7/13/2026 | Listing removed | $2,100$3/sqft |
Source: Zillow Rentals Report a problem | ||
| 6/22/2026 | Listed for rent | $2,100$3/sqft |
Source: Zillow Rentals Report a problem | ||
| 5/11/2026 | Sold | $272,000+5.4%$335/sqft |
Source: Public Record Report a problem | ||
| 2/25/2021 | Sold | $258,000+3.2%$317/sqft |
Source: MetroList Services of CA #20077823 Report a problem | ||
| 1/25/2021 | Pending sale | $250,000$308/sqft |
Source: Corcoran Global Living #20077823 Report a problem | ||
| 1/25/2021 | Listed for sale | $250,000$308/sqft |
Source: Corcoran Global Living #20077823 Report a problem | ||
Public tax history
| Year | Property taxes | Tax assessment |
|---|---|---|
| 2026 | -- | $284,846 +2% |
| 2025 | $3,397 +1.4% | $279,262 +2% |
| 2024 | $3,349 +2.4% | $273,788 +2% |
| 2023 | $3,270 +1.7% | $268,421 +2% |
| 2022 | $3,214 +4.9% | $263,159 +159.6% |
| 2021 | $3,063 +131.9% | $101,387 +1% |
| 2020 | $1,321 +2.1% | $100,348 +2% |
| 2019 | $1,294 +2.7% | $98,382 +2% |
| 2018 | $1,260 +1.5% | $96,454 +2% |
| 2017 | $1,242 +2.1% | $94,563 +2% |
| 2016 | $1,216 +4.1% | $92,710 +1.5% |
| 2015 | $1,168 | $91,319 +2% |
| 2014 | $1,168 | $89,531 +0.5% |
| 2013 | -- | $89,127 +13.1% |
| 2012 | -- | $78,815 -8% |
| 2011 | -- | $85,669 +0.8% |
| 2010 | -- | $85,029 +1.8% |
| 2008 | -- | $83,562 +2% |
| 2007 | -- | $81,924 +2% |
| 2006 | -- | $80,318 +2% |
| 2005 | -- | $78,744 +2% |
| 2004 | -- | $77,201 +1.9% |
| 2003 | -- | $75,787 +2% |
| 2002 | -- | $74,302 +2% |
| 2001 | -- | $72,846 +6% |
| 2000 | -- | $68,725 |
Find assessor info on the county website
Monthly payment
Est. payment
Payment breakdown
Explore the cost of this home by adjusting the details. Changes won't be saved.Climate risks
Neighborhood: Fruitridge Manor


Similar homes
- $--2 bd1 ba840 sqft5220 37th Ave, Sacramento, CA 95824Auction
 Xome
Xome - $--3 bd1 ba980 sqft6317 Vista Ave, Sacramento, CA 95824Auction
 Xome
Xome - $289,9002 bd1 ba840 sqft6300 33rd Ave, Sacramento, CA 95824For Sale
 MLS ID #226109869, Lilian Lee. MetroList Services of CA
 - $320,0002 bd1 ba606 sqft5070 Martin Luther King Jr Blvd, Sacramento, CA 95820For Sale
 MLS ID #226111772, Terri Cicchetti. MetroList Services of CA
Local buyer's agents are ready to help
