Charming, well-maintained 3 bedroom, 1 bathroom home with a 2 car garage and storage shed included. Situated in the quiet, established Fruitridge neighborhood of Sacramento, this property offers convenient access to schools, shopping, and public transportation. A great opportunity in a desirable location!
Active
$398,000
5526 38th Ave, Sacramento, CA 95824
3beds
1,137sqft
:
Get pre-qualified$2,641/mo
Single Family Residence
Built in 1947
3,920 Square Feet Lot
$390,300 Zestimate®
$350/sqft
$-- HOA
What's special
Storage shed
- 8 days |
- 181 |
- 6 |
Zillow last checked:
Listing updated:
Listed by:
CoQuan Si DRE #01409825 916-698-8757,
Great Valley Realty & Mortgage Inc
Source: MetroList Services of CA,MLS#: 226090777Originating MLS: MetroList Services, Inc.
Facts & features
Interior
Bedrooms & bathrooms
- Bedrooms: 3
- Bathrooms: 1
- Full bathrooms: 1
Dining room
- Features: Breakfast Nook, Dining/Family Combo
Kitchen
- Features: Ceramic Counter
Heating
- Central, Natural Gas
Cooling
- Ceiling Fan(s), Central Air, Whole House Fan, Attic Fan
Appliances
- Included: Dishwasher, Disposal, Free-Standing Electric Range
- Laundry: In Garage
Features
- Flooring: Carpet, Laminate, Wood
- Number of fireplaces: 1
- Fireplace features: Insert, Family Room
Interior area
- Total structure area: 0
- Total interior livable area: 1,137 sqft
Property
Parking
- Total spaces: 2
- Parking features: Attached, Garage Faces Front, Workshop in Garage
- Attached garage spaces: 2
Lot
- Size: 3,920 Square Feet
- Features: Auto Sprinkler F&R, Shape Regular, Street Lights
Details
- Additional structures: Shed(s)
- Parcel number: 02701830020000
- Zoning: SFR
- Special conditions: Standard
- Other equipment: Satellite Dish
Construction
Type & style
- Home type: SingleFamily
- Property subtype: Single Family Residence
- Attached to another structure: Yes
Materials
- Brick, Frame, Wood
- Foundation: Raised
- Roof: Composition
Condition
- Year built: 1947
Utilities & green energy
- Electric: 220 Volts, 220 Volts in Laundry
- Sewer: Public Sewer
- Water: Public
- Utilities for property: Cable Connected, Sewer Connected, Internet Available, Natural Gas Connected
Community & HOA
Location
- Region: Sacramento
Financial & listing details
- Price per square foot: $350/sqft
- Tax assessed value: $197,561
- Annual tax amount: $2,465
- Price range: $398K - $398K
- Date on market: 7/17/2026
Estimated market value
$390,300
$371,000 - $410,000
$2,126/mo
Price history
| Date | Event | Price |
|---|---|---|
| 7/17/2026 | Listed for sale | $398,000+141.9%$350/sqft |
Source: MetroList Services of CA #226090777 Report a problem | ||
| 3/23/2015 | Sold | $164,500-3.2%$145/sqft |
Source: MetroList Services of CA #15010114 Report a problem | ||
| 2/27/2015 | Pending sale | $169,900$149/sqft |
Source: Lyon Real Estate #15010114 Report a problem | ||
| 2/21/2015 | Listed for sale | $169,900$149/sqft |
Source: Lyon Real Estate #15010114 Report a problem | ||
Public tax history
| Year | Property taxes | Tax assessment |
|---|---|---|
| 2025 | $2,465 +1.4% | $197,561 +2% |
| 2024 | $2,431 +2.4% | $193,688 +2% |
| 2023 | $2,373 +1.8% | $189,891 +2% |
| 2022 | $2,332 +4.9% | $186,168 +2% |
| 2021 | $2,224 -0.7% | $182,518 +1% |
| 2020 | $2,239 +2.1% | $180,647 +2% |
| 2019 | $2,192 +2.7% | $177,106 +2% |
| 2018 | $2,135 +1.4% | $173,634 +2% |
| 2017 | $2,105 +6.2% | $170,231 +2% |
| 2016 | $1,983 +259.9% | $166,894 +289% |
| 2015 | $551 | $42,905 +2% |
| 2014 | $551 | $42,075 +0.5% |
| 2013 | -- | $41,886 +2% |
| 2012 | -- | $41,066 +2% |
| 2011 | -- | $40,262 +0.8% |
| 2010 | -- | $39,962 +1.8% |
| 2008 | -- | $39,274 +2% |
| 2007 | -- | $38,505 +2% |
| 2006 | -- | $37,751 +2% |
| 2005 | -- | $37,012 +2% |
| 2004 | -- | $36,287 +1.9% |
| 2003 | -- | $35,623 +2% |
| 2002 | -- | $34,925 +2% |
| 2001 | -- | $34,241 +2% |
| 2000 | -- | $33,570 |
Find assessor info on the county website
Monthly payment
Est. payment
Payment breakdown
Explore the cost of this home by adjusting the details. Changes won't be saved.Climate risks
Neighborhood: Fruitridge Manor
Nearby schools
GreatSchools rating
- 4/10Suy:u Elementary SchoolGrades: K-6Distance: 0.2 mi
- 3/10Will C. Wood Middle SchoolGrades: 7-8Distance: 0.5 mi
- 3/10Hiram W. Johnson High SchoolGrades: 9-12Distance: 1.6 mi
- $369,1003 bd2 ba1.3k sqft5540 38th Ave, Sacramento, CA 95824Off Market
- $312,0003 bd1 ba1.1k sqft5500 38th Ave, Sacramento, CA 95824Off Market
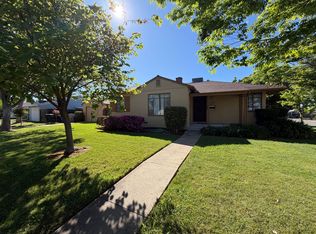
- $320,2003 bd1 ba1.1k sqft5863 55th St, Sacramento, CA 95824Off Market
- $341,9003 bd1 ba1.1k sqft5531 McMahon Dr, Sacramento, CA 95824Off Market
- $360,2003 bd1 ba1.1k sqft5552 38th Ave, Sacramento, CA 95824Off Market
- $355,2003 bd1 ba1.1k sqft5541 McMahon Dr, Sacramento, CA 95824Off Market
- $342,7003 bd1 ba1.1k sqft5501 McMahon Dr, Sacramento, CA 95824Off Market
- $377,1003 bd2 ba1.5k sqft5525 38th Ave, Sacramento, CA 95824Off Market
A local agent can set up tours, give advice and negotiate with sellers.
Similar homes
- $385,0003 bd1 ba1k sqft5561 39th Ave, Sacramento, CA 95824For Sale
 MLS ID #226093111, Christy Herndon. MetroList Services of CA
 - $399,0003 bd1 ba1k sqft5314 Argo Way, Sacramento, CA 95820For Sale
 MLS ID #226089645, Marissa Mandell. MetroList Services of CA
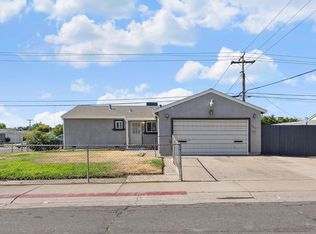
 - $379,5003 bd1 ba960 sqft6630 38th Ave, Sacramento, CA 95824For Sale
 MLS ID #226089866, Robert McKiernan. MetroList Services of CA
 - $422,0003 bd2 ba1.1k sqft5351 Bonniemae Way, Sacramento, CA 95820For Sale
 MLS ID #226092069, Lisa Soltesz. MetroList Services of CA
 - $393,0003 bd1 ba912 sqft5625 49th St, Sacramento, CA 95824For SaleMLS ID #226040677, Rachel Connor. MetroList Services of CA
- $420,0003 bd2 ba1k sqft7919 43rd Ave, Sacramento, CA 95824For SaleMLS ID #226091780, Yia Her. MetroList Services of CA
- $380,0003 bd2 ba1.1k sqft4605 38th Ave, Sacramento, CA 95824For SaleMLS ID #226088225, Cesar Lopez. MetroList Services of CA
- $365,0003 bd1 ba1.2k sqft6025 34th Ave, Sacramento, CA 95824For SaleMLS ID #226073927, Sondra Mallow. MetroList Services of CA
- $335,0003 bd1 ba1.3k sqft5830 40th St, Sacramento, CA 95824For SaleMLS ID #226093424, Eric Liu. MetroList Services of CA
- $375,0003 bd1 ba1k sqft5171 37th Ave, Sacramento, CA 95824For SaleMLS ID #226071933, Rodrigo Hernandez. MetroList Services of CA
- $--4 bd2 ba1.2k sqft6109 Burns Way, Sacramento, CA 95824AuctionAuction.com 2
- $369,9003 bd1 ba993 sqft6280 40th Ave, Sacramento, CA 95824For SaleMLS ID #226074518, Andrew Chechourka. MetroList Services of CA
- $388,0003 bd1 ba1k sqft7804 37th Ave, Sacramento, CA 95824For SaleMLS ID #ML82054418, Jeffrey Sklar. MLSListings Inc
- $410,0003 bd1 ba925 sqft5408 78th St, Sacramento, CA 95820For SaleMLS ID #226093583, Eric Nuttall. MetroList Services of CA
- $465,0003 bd2 ba1.5k sqft4304 Iowa Ave, Sacramento, CA 95824For SaleMLS ID #226093671, Enrique Tellez. MetroList Services of CA
- $405,9003 bd1 ba1k sqft5849 67th St, Sacramento, CA 95824For SaleMLS ID #225098760, Lonnie Pierce. MetroList Services of CA
- $420,0004 bd2 ba1.1k sqft8008 32nd Ave, Sacramento, CA 95824For SaleMLS ID #226089004, Brian Jang. MetroList Services of CA
- $429,9003 bd2 ba1.2k sqft7607 Elder Creek Rd, Sacramento, CA 95824For SaleMLS ID #226088331, Moti Pal. MetroList Services of CA
- $399,0003 bd1 ba1.1k sqft5205 63rd St, Sacramento, CA 95820For SaleMLS ID #226074893, Kelsey Wirt. MetroList Services of CA
- $387,0003 bd2 ba1.1k sqft5607 Manmar Way, Sacramento, CA 95823For SaleMLS ID #226082882, Cindy Garay Garcia. MetroList Services of CA
Local buyer's agents are ready to help
