Welcome to this beautifully remodeled single-story home offering 4 bedrooms, 2 updated bathrooms, and a spacious, functional floor plan designed for comfortable everyday living. Move-in ready and thoughtfully updated throughout, this home combines modern finishes with generous indoor and outdoor living spaces. The inviting open-concept living and dining areas create an ideal setting for relaxing or entertaining, featuring durable luxury vinyl plank flooring, abundant natural light, and a seamless flow into the beautifully updated kitchen. The remodeled kitchen is equipped with white shaker cabinetry, granite countertops, stainless steel appliances, generous cabinet storage, and ample countertop space, making meal preparation both functional and enjoyable. The spacious primary suite serves as a private retreat with direct access to the backyard through a sliding glass door and features an updated en-suite bathroom with a walk-in shower. Three additional bedrooms provide flexibility for family, guests, or a home office, while the second updated bathroom offers a convenient tub/shower combination. Step outside to a generously sized, fully fenced backyard offering endless possibilities for entertaining, gardening, pets, or future customization. Mature fruit trees, including a producing pomegranate tree, provide shade and seasonal enjoyment, while the expansive yard offers plenty of space for outdoor recreation, gatherings, or future enhancements. Additional highlights include luxury vinyl plank flooring throughout, central heating and air conditioning, updated interior finishes, an attached one-car garage with laundry hookups, an extended driveway providing ample off-street parking, and a convenient Sacramento location close to shopping, schools, parks, and major commuter routes. Whether you're a first-time homebuyer, growing family, or investor, this beautifully updated home offers comfort, functionality, and move-in-ready convenience.
Active
$420,000
8008 32nd Ave, Sacramento, CA 95824
4beds
1,104sqft
:
Get pre-qualified$2,787/mo
Single Family Residence
Built in 1986
5,662 Square Feet Lot
$416,500 Zestimate®
$380/sqft
$-- HOA
What's special
Beautifully remodeled single-story homeModern finishesAbundant natural lightSpacious primary suiteGenerous cabinet storageStainless steel appliancesSpacious functional floor plan
- 12 days |
- 264 |
- 10 |
Zillow last checked:
Listing updated:
Listed by:
Brian Jang DRE #01940386 916-600-9022,
KW Sac Metro,
Cici Munoz DRE #02084646 916-753-2426,
KW Sac Metro
Source: MetroList Services of CA,MLS#: 226089004Originating MLS: MetroList Services, Inc.
Facts & features
Interior
Bedrooms & bathrooms
- Bedrooms: 4
- Bathrooms: 2
- Full bathrooms: 2
Primary bedroom
- Features: Closet, Outside Access
Primary bathroom
- Features: Shower Stall(s)
Dining room
- Features: Formal Area
Kitchen
- Features: Granite Counters
Heating
- Central
Cooling
- Central Air
Appliances
- Included: Range Hood, Dishwasher, Free-Standing Electric Range
- Laundry: In Garage
Features
- Flooring: Laminate
- Has fireplace: No
Interior area
- Total structure area: 0
- Total interior livable area: 1,104 sqft
Property
Parking
- Total spaces: 1
- Parking features: Attached, Driveway
- Attached garage spaces: 1
- Has uncovered spaces: Yes
Lot
- Size: 5,662 Square Feet
- Features: Landscape Back, Landscape Front
Details
- Parcel number: 02700820090000
- Zoning: R-1
- Special conditions: Standard
Construction
Type & style
- Home type: SingleFamily
- Property subtype: Single Family Residence
Materials
- Wood
- Foundation: Slab
- Roof: Composition
Condition
- Year built: 1986
Utilities & green energy
- Electric: 220 Volts
- Sewer: Public Sewer
- Water: Public
- Utilities for property: Public, Sewer In & Connected
Community & HOA
Community
- Subdivision: Avondale 01
Location
- Region: Sacramento
Financial & listing details
- Price per square foot: $380/sqft
- Tax assessed value: $408,000
- Annual tax amount: $4,796
- Price range: $420K - $420K
- Date on market: 7/14/2026
- Road surface type: Paved Sidewalk
Estimated market value
$416,500
$396,000 - $437,000
$2,709/mo
Price history
| Date | Event | Price |
|---|---|---|
| 7/14/2026 | Listed for sale | $420,000+5%$380/sqft |
Source: MetroList Services of CA #226089004 Report a problem | ||
| 6/25/2026 | Listing removed | $2,800$3/sqft |
Source: Zillow Rentals Report a problem | ||
| 6/3/2026 | Listed for rent | $2,800$3/sqft |
Source: Zillow Rentals Report a problem | ||
| 5/31/2024 | Sold | $400,000+2.8%$362/sqft |
Source: MetroList Services of CA #224028587 Report a problem | ||
| 4/2/2024 | Pending sale | $389,000$352/sqft |
Source: MetroList Services of CA #224028587 Report a problem | ||
| 3/27/2024 | Listed for sale | $389,000+40.7%$352/sqft |
Source: MetroList Services of CA #224028587 Report a problem | ||
| 12/18/2008 | Sold | $276,500+259.6%$250/sqft |
Source: MetroList Services of CA #80083620 Report a problem | ||
| 11/5/2008 | Price change | $76,900-14.5%$70/sqft |
Source: foreclosure.com Report a problem | ||
| 8/25/2008 | Price change | $89,900-65.4%$81/sqft |
Source: foreclosure.com Report a problem | ||
| 8/20/2008 | Listed for sale | -- |
Source: foreclosure.com Report a problem | ||
| 7/3/2008 | Sold | $259,968+22.6%$235/sqft |
Source: Public Record Report a problem | ||
| 6/1/2004 | Sold | $212,000+36.8%$192/sqft |
Source: Public Record Report a problem | ||
| 5/19/2003 | Sold | $155,000+15.7%$140/sqft |
Source: Public Record Report a problem | ||
| 4/17/2003 | Sold | $134,000$121/sqft |
Source: Public Record Report a problem | ||
Public tax history
| Year | Property taxes | Tax assessment |
|---|---|---|
| 2025 | $4,796 +255.5% | $408,000 +309.1% |
| 2024 | $1,349 +2.4% | $99,720 +2% |
| 2023 | $1,317 +1.8% | $97,766 +2% |
| 2022 | $1,294 +4.7% | $95,850 +2% |
| 2021 | $1,235 -0.5% | $93,972 +1% |
| 2020 | $1,241 +2.1% | $93,010 +2% |
| 2019 | $1,216 +2.7% | $91,187 +2% |
| 2018 | $1,184 +1.5% | $89,400 +2% |
| 2017 | $1,167 +2.4% | $87,648 +2% |
| 2016 | $1,139 +4.3% | $85,931 +1.5% |
| 2015 | $1,092 | $84,641 +2% |
| 2014 | $1,092 | $82,984 +0.5% |
| 2013 | -- | $82,610 +2% |
| 2012 | -- | $80,991 +2% |
| 2011 | -- | $79,404 +0.8% |
| 2010 | -- | $78,812 -64.5% |
| 2008 | -- | $221,877 -12.3% |
| 2007 | -- | $252,941 +2% |
| 2006 | -- | $247,982 +14.7% |
| 2005 | -- | $216,240 +160.2% |
| 2004 | -- | $83,104 +1.9% |
| 2003 | -- | $81,582 +2% |
| 2002 | -- | $79,983 +2% |
| 2001 | -- | $78,415 +2% |
| 2000 | -- | $76,878 |
Find assessor info on the county website
Monthly payment
Est. payment
Payment breakdown
Explore the cost of this home by adjusting the details. Changes won't be saved.Climate risks
Neighborhood: Avondale
Nearby schools
GreatSchools rating
- 7/10Earl Warren Elementary SchoolGrades: K-6Distance: 0.4 mi
- 3/10Will C. Wood Middle SchoolGrades: 7-8Distance: 1.2 mi
- 3/10Hiram W. Johnson High SchoolGrades: 9-12Distance: 1.4 mi
- $372,7004 bd2 ba1.1k sqft8012 32nd Ave, Sacramento, CA 95824Off Market
- $386,3003 bd2 ba1k sqft8004 32nd Ave, Sacramento, CA 95824Off Market
- $357,5002 bd2 ba1k sqft8016 32nd Ave, Sacramento, CA 95824Off Market
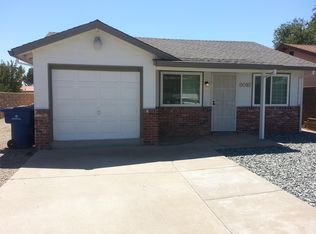
- $589,6005 bd4 ba3k sqft7928 32nd Ave, Sacramento, CA 95824Off Market
- $277,5003 bd2 ba1k sqft8009 33rd Ave, Sacramento, CA 95824Off Market
- $310,0002 bd1 ba840 sqft8013 33rd Ave, Sacramento, CA 95824Off Market
- $359,0003 bd2 ba1k sqft8005 33rd Ave, Sacramento, CA 95824Sold
- $285,5002 bd1 ba810 sqft8001 33rd Ave, Sacramento, CA 95824Off Market
A local agent can set up tours, give advice and negotiate with sellers.
Similar homes
- $420,0003 bd2 ba1k sqft7919 43rd Ave, Sacramento, CA 95824For Sale
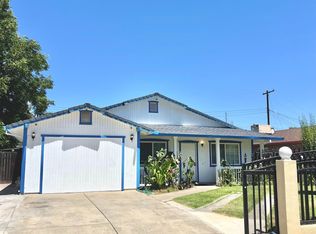 MLS ID #226091780, Yia Her. MetroList Services of CA
 - $429,9003 bd2 ba1.2k sqft7607 Elder Creek Rd, Sacramento, CA 95824For Sale
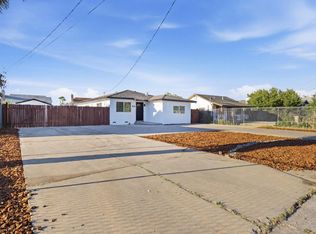 MLS ID #226088331, Moti Pal. MetroList Services of CA
 - $410,0003 bd1 ba925 sqft5408 78th St, Sacramento, CA 95820For Sale
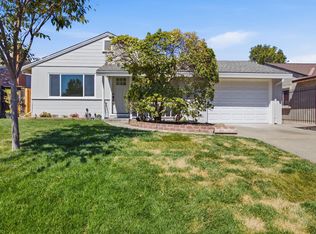 MLS ID #226093583, Eric Nuttall. MetroList Services of CA
 - $385,0003 bd1 ba1k sqft5561 39th Ave, Sacramento, CA 95824For Sale
 MLS ID #226093111, Christy Herndon. MetroList Services of CA
 - $398,0004 bd2 ba1k sqft4960 Bradford Dr, Sacramento, CA 95820For SaleMLS ID #226087443, Charles Velasco. MetroList Services of CA
- $425,0004 bd2 ba1.4k sqft7905 Scottsdale Dr, Sacramento, CA 95828For SaleMLS ID #226093725, Allen Wong. MetroList Services of CA
- $379,5003 bd1 ba960 sqft6630 38th Ave, Sacramento, CA 95824For SaleMLS ID #226089866, Robert McKiernan. MetroList Services of CA
- $465,0003 bd2 ba1.5k sqft4304 Iowa Ave, Sacramento, CA 95824For SaleMLS ID #226093671, Enrique Tellez. MetroList Services of CA
- $--4 bd2 ba1.2k sqft6109 Burns Way, Sacramento, CA 95824AuctionAuction.com 2
- $422,0003 bd2 ba1.1k sqft5351 Bonniemae Way, Sacramento, CA 95820For SaleMLS ID #226092069, Lisa Soltesz. MetroList Services of CA
- $398,0003 bd1 ba1.1k sqft5526 38th Ave, Sacramento, CA 95824For SaleMLS ID #226090777, CoQuan Si. MetroList Services of CA
- $464,9993 bd2 ba1.5k sqft6781 Rancho Adobe Dr, Sacramento, CA 95828For SaleMLS ID #226093017, Danielle Juarez-Walker. MetroList Services of CA
- $--3 bd2 ba1.3k sqft6 Herbosa Vista Ct, Sacramento, CA 95824AuctionAuction.com 1
- $430,0003 bd2 ba1.4k sqft7261 Chandler Dr, Sacramento, CA 95828For SaleMLS ID #226087208, Obie Goins. MetroList Services of CA
- $399,0003 bd1 ba1k sqft5314 Argo Way, Sacramento, CA 95820For SaleMLS ID #226089645, Marissa Mandell. MetroList Services of CA
- $405,9003 bd1 ba1k sqft5849 67th St, Sacramento, CA 95824For SaleMLS ID #225098760, Lonnie Pierce. MetroList Services of CA
- $449,0003 bd2 ba1.4k sqft6826 Ewing Way, Sacramento, CA 95828For SaleMLS ID #226093188, Nikki Nguyen. MetroList Services of CA
- $410,0003 bd2 ba1k sqft7501 53rd Ave, Sacramento, CA 95828For SaleMLS ID #226077229, Gary Meek. MetroList Services of CA
- $429,9003 bd1 ba1.2k sqft5020 Emerson Rd, Sacramento, CA 95820For SaleMLS ID #226073522, Carla Barahona. MetroList Services of CA
- $380,0003 bd2 ba1.1k sqft4605 38th Ave, Sacramento, CA 95824For SaleMLS ID #226088225, Cesar Lopez. MetroList Services of CA
Local buyer's agents are ready to help
