Every home has a beginning - make this charming classic ranch the start of yours. Nestled on a quiet street, this delightful 3-bedroom, 1-bath home offers 1,050 sq. ft. of comfortable living filled with warmth and timeless appeal. Rich hardwood floors add character throughout, while fresh interior paint creates a bright, airy atmosphere you'll love coming home to. The beautifully remodeled bathroom pairs perfectly with the updated kitchen featuring a brand-new GE stainless steel range and microwave, blending classic charm with modern convenience. An attached 1-car garage and thoughtful updates make this home truly move-in ready. Just down the street, enjoy one of the neighborhood's favorite parks complete with a splash pad, multiple playgrounds, basketball court, and a skate park. Whether you're searching for your very first home or looking to add a solid investment property to your portfolio, this inviting gem is full of opportunity and ready to welcome its next chapter.
Active
$385,000
5561 39th Ave, Sacramento, CA 95824
3beds
1,050sqft
:
Get pre-qualified$2,555/mo
Single Family Residence
Built in 1947
5,662 Square Feet Lot
$374,700 Zestimate®
$367/sqft
$-- HOA
What's special
Fresh interior paintBeautifully remodeled bathroomRich hardwood floorsUpdated kitchen
- 16 hours |
- 106 |
- 7 |
Zillow last checked:
Listing updated:
Listed by:
Christy Herndon DRE #01417692 510-703-0356,
Pacific Growth Realty and Investments
Source: MetroList Services of CA,MLS#: 226093111Originating MLS: MetroList Services, Inc.
Facts & features
Interior
Bedrooms & bathrooms
- Bedrooms: 3
- Bathrooms: 1
- Full bathrooms: 1
Dining room
- Features: Dining/Living Combo
Kitchen
- Features: Granite Counters
Heating
- Central
Cooling
- Central Air
Appliances
- Included: Free-Standing Refrigerator, Dishwasher, Microwave, Free-Standing Electric Range, Dryer, Washer
- Laundry: In Garage
Features
- Flooring: Carpet, Linoleum, Wood
- Number of fireplaces: 1
- Fireplace features: Brick, Wood Burning
Interior area
- Total structure area: 0
- Total interior livable area: 1,050 sqft
Property
Parking
- Total spaces: 1
- Parking features: Attached, Driveway
- Attached garage spaces: 1
- Has uncovered spaces: Yes
Features
- Levels: One
- Stories: 1
- Fencing: Wood
Lot
- Size: 5,662 Square Feet
- Features: Sprinklers In Rear, Shape Regular, Street Lights, Landscape Back, Landscape Front
Details
- Parcel number: 02702720150000
- Zoning: R1
- Special conditions: Standard
Construction
Type & style
- Home type: SingleFamily
- Architectural style: Ranch,Traditional
- Property subtype: Single Family Residence
Materials
- Vinyl Siding, Frame, Wood
- Foundation: Raised
- Roof: Shingle,Composition
Condition
- Year built: 1947
Utilities & green energy
- Electric: 220 Volts in Laundry
- Sewer: Public Sewer
- Water: Public
- Utilities for property: Public, Sewer Connected, Electric
Community & HOA
Location
- Region: Sacramento
Financial & listing details
- Price per square foot: $367/sqft
- Tax assessed value: $285,567
- Annual tax amount: $3,395
- Price range: $385K - $385K
- Date on market: 7/24/2026
Estimated market value
$374,700
$356,000 - $393,000
$2,129/mo
Price history
| Date | Event | Price |
|---|---|---|
| 7/24/2026 | Listed for sale | $385,000+54.1%$367/sqft |
Source: MetroList Services of CA #226093111 Report a problem | ||
| 3/8/2019 | Listing removed | $249,900-2.4%$238/sqft |
Source: Maxim Properties #18069992 Report a problem | ||
| 11/19/2018 | Sold | $256,000+2.4%$244/sqft |
Source: MetroList Services of CA #18069992 Report a problem | ||
| 10/18/2018 | Pending sale | $249,900$238/sqft |
Source: Maxim Properties #18069992 Report a problem | ||
| 10/12/2018 | Listed for sale | $249,900+78.5%$238/sqft |
Source: Maxim Properties #18069992 Report a problem | ||
| 5/30/2018 | Sold | $140,000$133/sqft |
Source: Public Record Report a problem | ||
Public tax history
| Year | Property taxes | Tax assessment |
|---|---|---|
| 2025 | $3,395 +1.5% | $285,567 +2% |
| 2024 | $3,346 +2.5% | $279,969 +2% |
| 2023 | $3,265 +1.8% | $274,480 +2% |
| 2022 | $3,208 +5% | $269,099 +2% |
| 2021 | $3,055 -0.7% | $263,824 +1% |
| 2020 | $3,078 +2.2% | $261,120 +2% |
| 2019 | $3,012 +151% | $256,000 +162.2% |
| 2018 | $1,200 +1.6% | $97,654 +2% |
| 2017 | $1,181 +2.5% | $95,740 +2% |
| 2016 | $1,152 +4.3% | $93,864 +1.5% |
| 2015 | $1,104 | $92,455 +2% |
| 2014 | $1,104 | $90,645 +0.5% |
| 2013 | -- | $90,236 +2% |
| 2012 | -- | $88,468 +2% |
| 2011 | -- | $86,734 +0.8% |
| 2010 | -- | $86,087 +1.8% |
| 2008 | -- | $84,602 +2% |
| 2007 | -- | $82,944 +2% |
| 2006 | -- | $81,319 +2% |
| 2005 | -- | $79,726 +2% |
| 2004 | -- | $78,164 +1.9% |
| 2003 | -- | $76,732 +2% |
| 2002 | -- | $75,228 +2% |
| 2001 | -- | $73,754 +2% |
| 2000 | -- | $72,309 |
Find assessor info on the county website
Monthly payment
Est. payment
Payment breakdown
Explore the cost of this home by adjusting the details. Changes won't be saved.Climate risks
Neighborhood: Fruitridge Manor
Nearby schools
GreatSchools rating
- 4/10Suy:u Elementary SchoolGrades: K-6Distance: 0.2 mi
- 3/10Will C. Wood Middle SchoolGrades: 7-8Distance: 0.4 mi
- 3/10Hiram W. Johnson High SchoolGrades: 9-12Distance: 1.7 mi
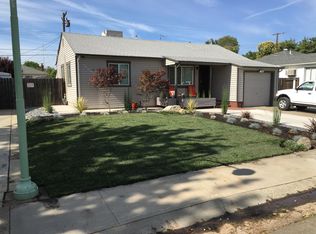
- $328,9002 bd1 ba813 sqft5641 39th Ave, Sacramento, CA 95824Off Market
- $296,5002 bd1 ba813 sqft5551 39th Ave, Sacramento, CA 95824Off Market
- $318,7003 bd1 ba1k sqft5568 McMahon Dr, Sacramento, CA 95824Off Market
- $322,0002 bd1 ba813 sqft5651 39th Ave, Sacramento, CA 95824Off Market
- $331,2003 bd1 ba1.1k sqft5560 McMahon Dr, Sacramento, CA 95824Off Market
- $371,7003 bd1 ba1.1k sqft5541 39th Ave, Sacramento, CA 95824Off Market
- $326,1003 bd1 ba965 sqft5640 McMahon Dr, Sacramento, CA 95824Off Market
- $362,5003 bd2 ba1.2k sqft5540 McMahon Dr, Sacramento, CA 95824Off Market
A local agent can set up tours, give advice and negotiate with sellers.
Similar homes
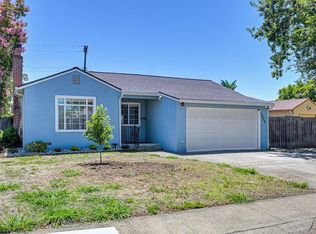
- $398,0003 bd1 ba1.1k sqft5526 38th Ave, Sacramento, CA 95824For Sale
 MLS ID #226090777, CoQuan Si. MetroList Services of CA
 - $399,0003 bd1 ba1k sqft5314 Argo Way, Sacramento, CA 95820For Sale
 MLS ID #226089645, Marissa Mandell. MetroList Services of CA
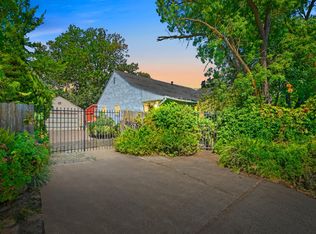
 - $335,0003 bd1 ba1.3k sqft5830 40th St, Sacramento, CA 95824For Sale
 MLS ID #226093424, Eric Liu. MetroList Services of CA
 - $380,0003 bd2 ba1.1k sqft4605 38th Ave, Sacramento, CA 95824For Sale
 MLS ID #226088225, Cesar Lopez. MetroList Services of CA
 - $379,5003 bd1 ba960 sqft6630 38th Ave, Sacramento, CA 95824For SaleMLS ID #226089866, Robert McKiernan. MetroList Services of CA
- $420,0003 bd2 ba1k sqft7919 43rd Ave, Sacramento, CA 95824For SaleMLS ID #226091780, Yia Her. MetroList Services of CA
- $422,0003 bd2 ba1.1k sqft5351 Bonniemae Way, Sacramento, CA 95820For SaleMLS ID #226092069, Lisa Soltesz. MetroList Services of CA
- $375,0003 bd1 ba1k sqft5171 37th Ave, Sacramento, CA 95824For SaleMLS ID #226071933, Rodrigo Hernandez. MetroList Services of CA
- $369,9003 bd1 ba993 sqft6280 40th Ave, Sacramento, CA 95824For SaleMLS ID #226074518, Andrew Chechourka. MetroList Services of CA
- $410,0003 bd1 ba925 sqft5408 78th St, Sacramento, CA 95820For SaleMLS ID #226093583, Eric Nuttall. MetroList Services of CA
- $369,0003 bd1 ba1.2k sqft6025 34th Ave, Sacramento, CA 95824For SaleMLS ID #226073927, Sondra Mallow. MetroList Services of CA
- $--4 bd2 ba1.2k sqft6109 Burns Way, Sacramento, CA 95824AuctionAuction.com 2
- $388,0003 bd1 ba1k sqft7804 37th Ave, Sacramento, CA 95824For SaleMLS ID #ML82054418, Jeffrey Sklar. MLSListings Inc
- $465,0003 bd2 ba1.5k sqft4304 Iowa Ave, Sacramento, CA 95824For SaleMLS ID #226093671, Enrique Tellez. MetroList Services of CA
- $393,0003 bd1 ba912 sqft5625 49th St, Sacramento, CA 95824For SaleMLS ID #226040677, Rachel Connor. MetroList Services of CA
- $330,0003 bd1 ba1k sqft5740 63rd St, Sacramento, CA 95824For SaleMLS ID #226083135, Frank Valente. MetroList Services of CA
- $405,9003 bd1 ba1k sqft5849 67th St, Sacramento, CA 95824For SaleMLS ID #225098760, Lonnie Pierce. MetroList Services of CA
- $369,0002 bd1 ba1.1k sqft4353 54th St, Sacramento, CA 95820For SaleMLS ID #226088775, Jaime Becker. MetroList Services of CA
- $387,0003 bd2 ba1.1k sqft5607 Manmar Way, Sacramento, CA 95823For SaleMLS ID #226082882, Cindy Garay Garcia. MetroList Services of CA
- $429,9003 bd2 ba1.2k sqft7607 Elder Creek Rd, Sacramento, CA 95824For SaleMLS ID #226088331, Moti Pal. MetroList Services of CA
Local buyer's agents are ready to help
