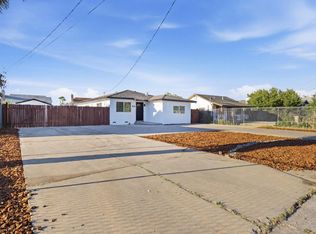
This wonderful 3-bedroom 2-bathroom home is privately secured with wrought iron fence and is set up for automatic electric gate. It shows larger and more spacious because the garage has been converted into extra bedrooms making it 4-5 possible bedroom and there is a converted living space as well. The backyard sets up perfectly for those who want extra storage space with 2 sheds. Inside the home, you'll find a functional floor plan with an updated kitchen with granite countertops and ample lighting throughout. This home is conveniently located with easy access to schools, parks and major commuting routes. Enjoy what this home has to offer and come see it today.
Active
$420,000
7919 43rd Ave, Sacramento, CA 95824
3beds
1,008sqft
:
Get pre-qualified$2,787/mo
Single Family Residence
Built in 1986
5,166 Square Feet Lot
$415,900 Zestimate®
$417/sqft
$-- HOA
What's special
Automatic electric gateAmple lighting throughoutFunctional floor planWrought iron fence
- 3 days |
- 331 |
- 6 |
Zillow last checked:
Listing updated:
Listed by:
Yia Her DRE #01774360 916-743-3393,
Berkshire Hathaway Home Services Elite Real Estate,
Nicole Vang DRE #02088578 916-833-3179,
Berkshire Hathaway Home Services Elite Real Estate
Source: MetroList Services of CA,MLS#: 226091780Originating MLS: MetroList Services, Inc.
Facts & features
Interior
Bedrooms & bathrooms
- Bedrooms: 3
- Bathrooms: 2
- Full bathrooms: 2
Dining room
- Features: Dining/Living Combo
Kitchen
- Features: Granite Counters, Kitchen/Family Combo
Heating
- Central
Cooling
- Ceiling Fan(s), Wall Unit(s), Window Unit(s)
Appliances
- Included: Range Hood, Dishwasher
- Laundry: Other
Features
- Flooring: Concrete, Tile
- Has fireplace: No
Interior area
- Total structure area: 0
- Total interior livable area: 1,008 sqft
Property
Parking
- Parking features: Attached, Converted Garage
- Has attached garage: Yes
Features
- Levels: One
- Stories: 1
- Has private pool: Yes
- Pool features: Community
Lot
- Size: 5,166 Square Feet
- Features: Private
Details
- Additional structures: Shed(s), Storage
- Parcel number: 03801510210000
- Zoning: R-1
- Special conditions: Standard
Construction
Type & style
- Home type: SingleFamily
- Property subtype: Single Family Residence
Materials
- Stucco, Wood
- Foundation: Slab
- Roof: Shingle
Condition
- Year built: 1986
Utilities & green energy
- Electric: 220 Volts
- Sewer: Public Sewer
- Water: Water District
- Utilities for property: Public, Sewer In & Connected, Natural Gas Connected
Community & HOA
Location
- Region: Sacramento
Financial & listing details
- Price per square foot: $417/sqft
- Tax assessed value: $174,015
- Annual tax amount: $2,189
- Price range: $420K - $420K
- Date on market: 7/20/2026
Estimated market value
$415,900
$395,000 - $437,000
$2,211/mo
Price history
| Date | Event | Price |
|---|---|---|
| 7/20/2026 | Listed for sale | $420,000+262.1%$417/sqft |
Source: MetroList Services of CA #226091780 Report a problem | ||
| 6/14/2001 | Sold | $116,000$115/sqft |
Source: MetroList Services of CA #152110482 Report a problem | ||
Public tax history
| Year | Property taxes | Tax assessment |
|---|---|---|
| 2025 | $2,189 +5.4% | $174,015 +2% |
| 2024 | $2,078 +2.5% | $170,604 +2% |
| 2023 | $2,027 +1.8% | $167,260 +2% |
| 2022 | $1,990 +4.9% | $163,981 +2% |
| 2021 | $1,896 -0.6% | $160,767 +1% |
| 2020 | $1,908 +2.2% | $159,120 +2% |
| 2019 | $1,867 +2.8% | $156,001 +2% |
| 2018 | $1,816 +1.5% | $152,943 +2% |
| 2017 | $1,789 +2.2% | $149,945 +2% |
| 2016 | $1,751 +16.9% | $147,006 +10% |
| 2015 | $1,498 | $133,650 +6% |
| 2014 | $1,498 | $126,085 +24% |
| 2013 | -- | $101,681 +14% |
| 2012 | -- | $89,194 |
| 2011 | -- | $89,194 |
| 2010 | -- | $89,194 -32.7% |
| 2008 | -- | $132,495 +2% |
| 2007 | -- | $129,898 +2% |
| 2006 | -- | $127,352 +2% |
| 2005 | -- | $124,856 +2% |
| 2004 | -- | $122,408 +1.9% |
| 2003 | -- | $120,165 +2% |
| 2002 | -- | $117,810 +105.9% |
| 2001 | -- | $57,205 +2% |
| 2000 | -- | $56,084 |
Find assessor info on the county website
Monthly payment
Est. payment
Payment breakdown
Explore the cost of this home by adjusting the details. Changes won't be saved.Climate risks
Neighborhood: Glen Elder
Nearby schools
GreatSchools rating
- 5/10Elder Creek Elementary SchoolGrades: K-6Distance: 0.1 mi
- 3/10Will C. Wood Middle SchoolGrades: 7-8Distance: 1.1 mi
- 3/10Hiram W. Johnson High SchoolGrades: 9-12Distance: 2 mi
- $363,0003 bd2 ba1k sqft7921 43rd Ave, Sacramento, CA 95824Off Market
- $372,9003 bd1 ba980 sqft7917 43rd Ave, Sacramento, CA 95824Off Market

- $372,5004 bd2 ba1.5k sqft7925 43rd Ave, Sacramento, CA 95824Off Market
- $321,2003 bd1 ba980 sqft7924 43rd Ave, Sacramento, CA 95824Off Market
- $391,9004 bd2 ba1.2k sqft7920 43rd Ave, Sacramento, CA 95824Off Market
- $338,1003 bd1 ba980 sqft7913 43rd Ave, Sacramento, CA 95824Off Market
- $386,3003 bd1 ba980 sqft7916 43rd Ave, Sacramento, CA 95824Off Market
- $323,6003 bd1 ba980 sqft8001 43rd Ave, Sacramento, CA 95824Off Market
A local agent can set up tours, give advice and negotiate with sellers.
Similar homes
- $429,9003 bd2 ba1.2k sqft7607 Elder Creek Rd, Sacramento, CA 95824For Sale
 MLS ID #226088331, Moti Pal. MetroList Services of CA
 - $420,0004 bd2 ba1.1k sqft8008 32nd Ave, Sacramento, CA 95824For Sale
 MLS ID #226089004, Brian Jang. MetroList Services of CA
 - $385,0003 bd1 ba1k sqft5561 39th Ave, Sacramento, CA 95824For Sale
 MLS ID #226093111, Christy Herndon. MetroList Services of CA
 - $388,0003 bd1 ba1k sqft7804 37th Ave, Sacramento, CA 95824For Sale
 MLS ID #ML82054418, Jeffrey Sklar. MLSListings Inc
 - $410,0003 bd1 ba925 sqft5408 78th St, Sacramento, CA 95820For SaleMLS ID #226093583, Eric Nuttall. MetroList Services of CA
- $422,0003 bd2 ba1.1k sqft5351 Bonniemae Way, Sacramento, CA 95820For SaleMLS ID #226092069, Lisa Soltesz. MetroList Services of CA
- $399,0003 bd1 ba1k sqft5314 Argo Way, Sacramento, CA 95820For SaleMLS ID #226089645, Marissa Mandell. MetroList Services of CA
- $449,0003 bd2 ba1.4k sqft6826 Ewing Way, Sacramento, CA 95828For SaleMLS ID #226093188, Nikki Nguyen. MetroList Services of CA
- $398,0003 bd1 ba1.1k sqft5526 38th Ave, Sacramento, CA 95824For SaleMLS ID #226090777, CoQuan Si. MetroList Services of CA
- $388,0003 bd2 ba1.4k sqft7601 South Pkwy, Sacramento, CA 95823For SaleMLS ID #226091969, Ingrid Burden. MetroList Services of CA
- $379,5003 bd1 ba960 sqft6630 38th Ave, Sacramento, CA 95824For SaleMLS ID #226089866, Robert McKiernan. MetroList Services of CA
- $--3 bd2 ba1.3k sqft6 Herbosa Vista Ct, Sacramento, CA 95824AuctionAuction.com 1
- $335,0003 bd1 ba1.3k sqft5830 40th St, Sacramento, CA 95824For SaleMLS ID #226093424, Eric Liu. MetroList Services of CA
- $405,9003 bd1 ba1k sqft5849 67th St, Sacramento, CA 95824For SaleMLS ID #225098760, Lonnie Pierce. MetroList Services of CA
- $380,0003 bd2 ba1.1k sqft4605 38th Ave, Sacramento, CA 95824For SaleMLS ID #226088225, Cesar Lopez. MetroList Services of CA
- $--4 bd2 ba1.2k sqft6109 Burns Way, Sacramento, CA 95824AuctionAuction.com 2
- $410,0003 bd2 ba1k sqft7501 53rd Ave, Sacramento, CA 95828For SaleMLS ID #226077229, Gary Meek. MetroList Services of CA
- $460,0003 bd2 ba1.4k sqft5541 Sampson Blvd, Sacramento, CA 95820For SaleMLS ID #226091349, Alice Liu. MetroList Services of CA
- $348,8883 bd1 ba1.3k sqft7721 39th Ave, Sacramento, CA 95824For SaleMLS ID #226068388, Joey Satariano. MetroList Services of CA
- $445,0003 bd2 ba1.2k sqft7721 Temwoods Way, Sacramento, CA 95828For SaleMLS ID #226090332, Ramen Lal. MetroList Services of CA
Local buyer's agents are ready to help
