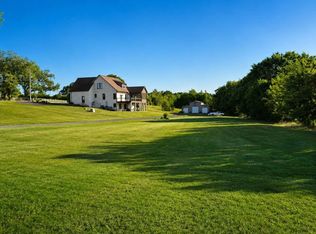
A property like this rarely comes to market. Set across approximately 21 acres in Mount Pleasant, Saratoga Springs offers a remarkable combination of privacy, space, water, multiple structures and possibilities for what comes next. At the heart of the property is a spacious 4-bedroom, 3.5-bath primary residence surrounded by mature trees, expansive grounds, a private lake and bass pond.
The offering spans three parcels and includes an additional 2-bedroom, 2-bath dwelling, detached garage/workshop, event hall, multiple outbuildings and extensive outdoor gathering spaces. Two long private driveways wind through the property, while acres of open land create opportunities for recreation, animals, gardens and simply enjoying the privacy that 21 acres provides.
For approximately two decades, the property has been known as Saratoga Springs, an established wedding and event destination. That history has created infrastructure rarely found on a residential estate, including extensive entertaining areas, a large event tent, dance floor, event facilities and substantial parking areas.
Continue its legacy, create a multigenerational family compound, establish a private recreational retreat, or simply make this extraordinary acreage your own. With multiple residences, water features, open land and a setting that feels worlds away while remaining connected to the greater Charlotte region, 5550 Cauble Road is more than a home. It is 21 acres ready for its next chapter.
For more photos and videos please visit https://listings.fourhorsemenmedia.com/5550-Cauble-Rd-Mt-Pleasant-NC-28124-USA
Active
$2,300,000
5550 Cauble Rd, Mount Pleasant, NC 28124
4beds
4,252sqft
Single Family Residence
Built in 2002
21 Acres Lot
$1,121,800 Zestimate®
$541/sqft
$-- HOA
What's special
- 5 days
- 1,108
- 70
Likely to sell faster than
Zillow last checked:
Listing updated:
Listed by:
Trace Manning Tracemanning@gmail.com,
Realty One Group Revolution
Source: Canopy MLS as distributed by MLS GRID,MLS#: 4423459
Facts & features
Interior
Bedrooms & bathrooms
- Bedrooms: 4
- Bathrooms: 4
- Full bathrooms: 3
- 1/2 bathrooms: 1
- Main level bedrooms: 1
Primary bedroom
- Level: Main
Bedroom s
- Level: Upper
Bedroom s
- Level: Upper
Other
- Level: Upper
Bonus room
- Level: Upper
Dining room
- Level: Main
Other
- Level: Main
Kitchen
- Level: Main
Laundry
- Level: Main
Living room
- Level: Main
Office
- Level: Main
Heating
- Central
Cooling
- Central Air
Appliances
- Included: Bar Fridge, Dishwasher, Disposal, Double Oven, ENERGY STAR Qualified Refrigerator, Microwave, Washer/Dryer
- Laundry: Laundry Room
Features
- Has basement: No
Interior area
- Total structure area: 4,252
- Total interior livable area: 4,252 sqft
- Finished area above ground: 4,252
- Finished area below ground: 0
Video & virtual tour
Property
Parking
- Total spaces: 4
- Parking features: Circular Driveway, Attached Garage, Detached Garage, Garage Door Opener, Garage Faces Front, Garage Faces Side, Garage on Main Level
- Attached garage spaces: 4
- Has uncovered spaces: Yes
- Details: Ample on-site parking with two garages, two extended private driveways, and two multi-acre grass areas historically used for event and guest parking, providing significant capacity for large gatherings.
Features
- Levels: Two
- Stories: 2
- Patio & porch: Front Porch, Patio, Wrap Around
- Exterior features: In-Ground Irrigation, Rooftop Terrace
- Fencing: Fenced
- Waterfront features: Pond, Creek/Stream
Lot
- Size: 21 Acres
- Features: Cleared, Level, Open Lot, Pond(s), Private, Wooded, Other - See Remarks
Living quarters
- Secondary features: Exterior Not Connected,Main Level,Main Level Garage,Separate Kitchen Facilities,Other - See Remarks
Details
- Additional structures: Shed(s), Workshop, Other
- Additional parcels included: 55788255230000, 55789311460000
- Parcel number: 55788288800000
- Zoning: AO
- Special conditions: Standard
Construction
Type & style
- Home type: SingleFamily
- Property subtype: Single Family Residence
Materials
- Brick Partial, Hardboard Siding
- Foundation: Crawl Space
Condition
- New construction: No
- Year built: 2002
Utilities & green energy
- Sewer: Public Sewer
- Water: City
Community & HOA
Community
- Subdivision: None
Location
- Region: Mount Pleasant
Financial & listing details
- Price per square foot: $541/sqft
- Tax assessed value: $1,033,690
- Annual tax amount: $6,884
- Date on market: 9/11/2026
- Cumulative days on market: 6 days
- Listing terms: Cash,Conventional
- Road surface type: Concrete, Paved
Estimated market value
$1,121,800
$931,000 - $1.32M
$3,800/mo
Price history
| Date | Event | Price |
|---|---|---|
| 9/11/2026 | Listed for sale | $2,300,000$541/sqft |
Source:  Canopy MLS as distributed by MLS GRID #4423459 Report a problem Canopy MLS as distributed by MLS GRID #4423459 Report a problem | ||
Public tax history
| Year | Property taxes | Tax assessment |
|---|---|---|
| 2025 | $6,884 | $1,033,690 |
| 2024 | $6,884 +7.6% | $1,033,690 +34.4% |
| 2023 | $6,397 -1% | $768,890 -1% |
| 2022 | $6,459 | $776,320 |
| 2021 | $6,459 +11.7% | $776,320 +11.7% |
| 2019 | $5,784 +5.1% | $695,190 |
| 2018 | $5,506 | $695,190 |
| 2017 | $5,506 | $695,190 +3.1% |
| 2016 | -- | $674,090 |
| 2015 | -- | $674,090 |
| 2014 | $5,339 | $674,090 |
| 2013 | -- | $674,090 |
| 2012 | -- | $674,090 -10.8% |
| 2011 | -- | $755,400 |
| 2010 | -- | $755,400 +0.2% |
| 2009 | -- | $753,650 +2.5% |
| 2008 | -- | $734,930 +29.7% |
| 2007 | -- | $566,840 |
| 2006 | -- | $566,840 |
| 2005 | -- | $566,840 +578.7% |
| 2004 | -- | $83,520 +58.2% |
| 2003 | -- | $52,790 |
| 2002 | -- | $52,790 |
| 2001 | -- | $52,790 |
| 2000 | -- | $52,790 |
Find assessor info on the county website
Monthly payment
Est. payment
Payment breakdown
Explore the cost of this home by adjusting the details. Changes won't be saved.Climate risks
Neighborhood: 28124
Nearby schools
Schools provided by the listing agent
- Elementary: Mount Pleasant
- Middle: Mount Pleasant
- High: Mount Pleasant
Source: Canopy MLS as distributed by MLS GRID. This data may not be complete. We recommend contacting the local school district to confirm school assignments for this home.
- $130,7204 bd3 ba4k sqft5400 Cauble Rd, Mount Pleasant, NC 28124Off Market
- $101,070-- bd-- ba-- sqft6351 Barrier Store Rd, Mount Pleasant, NC 28124Off Market
- $318,6002 bd2 ba1.1k sqft6325 Barrier Store Rd, Mount Pleasant, NC 28124Off Market
- $117,460-- bd-- ba-- sqft5351 Cauble Rd, Mount Pleasant, NC 28124Off Market
Similar homes
- $1,550,0005 bd6 ba4.8k sqft3233 Hahn Scott Rd, Mount Pleasant, NC 28124For Sale
 MLS ID #4421971, Connie Arstark, Arstark & Company Inc. Canopy MLS as distributed by MLS GRID
 - $2,195,0004 bd6 ba6.3k sqft7275 Flowes Store Rd, Concord, NC 28025For Sale
 MLS ID #4412208, Brian Bain, Keller Williams Unlimited. Canopy MLS as distributed by MLS GRID
 - $1,150,0004 bd4 ba3.3k sqft6840 Grinnell Trl, Concord, NC 28025For Sale
 MLS ID #4421976, Nancy Lewis, EXP Realty LLC Mooresville. Canopy MLS as distributed by MLS GRID
 - $1,365,0004 bd3 ba3.3k sqft5805 Unionville Brief Rd, Monroe, NC 28110For Sale
 MLS ID #4423661, Christine Giambattista, NC Alpha Agent Properties LLC. Canopy MLS as distributed by MLS GRID
 - $1,450,0004 bd4 ba4.2k sqft115 Forest Cliff Ct NE, Concord, NC 28025For SaleMLS ID #4384120, Chris Wagner, COMPASS. Canopy MLS as distributed by MLS GRID
- $2,130,0003 bd5 ba5k sqft6905 W Duncan Rd, Indian Trail, NC 28079For SaleMLS ID #4409459, Kevin McLemore, United Country Real Estate - The McLemore Group. Canopy MLS as distributed by MLS GRID
- $1,400,0003 bd5 ba3.8k sqft1017 Biggers Farm Ct, Indian Trail, NC 28079For SaleMLS ID #4404718, Amanda Bowman, Emerald Pointe Realty & Const.. Canopy MLS as distributed by MLS GRID
- $1,895,0005 bd5 ba4.5k sqft4231 Piaffe Ave, Mint Hill, NC 28227For SaleMLS ID #4356872, Diane Austin, Builder Developer Advisors Inc. Canopy MLS as distributed by MLS GRID
- $1,199,9002 bd4 ba3.2k sqft7183 John Furr Rd #5, Concord, NC 28025For SaleMLS ID #4395367, Brock Zevan, Real Broker, LLC. Canopy MLS as distributed by MLS GRID
- $1,800,0007 bd3 ba3k sqft1940 Rock Hill Church Rd, Matthews, NC 28104For SaleMLS ID #4275289, Rose Mun, Rose Mun Realty. Canopy MLS as distributed by MLS GRID
- $1,350,0005 bd4 ba3k sqft8698 Rocky River Rd, Harrisburg, NC 28075For SaleMLS ID #4368690, Bob Smith, Granite Real Estate Investments, LLC. Canopy MLS as distributed by MLS GRID
- $2,695,0005 bd5 ba4.3k sqft8806 Bartlett Rd, Mint Hill, NC 28227New ConstructionMLS ID #4419033, Shonn Ross, Savvy + Co Real Estate. Canopy MLS as distributed by MLS GRID
- $1,349,0004 bd5 ba2.9k sqft900 Houston Heights Rd, Charlotte, NC 28262For SaleMLS ID #4420916, Tracy Dowling, Homecoin.com. Canopy MLS as distributed by MLS GRID
- $1,890,0004 bd4 ba3.5k sqft6745 B Farmstead Ln, Concord, NC 28027New ConstructionMLS ID #4405989, Brian Bain, Keller Williams Unlimited. Canopy MLS as distributed by MLS GRID
- $1,449,0006 bd6 ba5.4k sqft9015 & 9019 Fisher Rd, Rockwell, NC 28138For SaleMLS ID #4397684, Stephanie Jordan, ALBRICK. Canopy MLS as distributed by MLS GRID
- $1,195,0005 bd5 ba4k sqft6005 Willowood Rd, Kannapolis, NC 28081For SaleMLS ID #4389697, Dakeita Vanderburg, Howard Hanna Allen Tate Concord. Canopy MLS as distributed by MLS GRID
- $1,485,0003 bd5 ba2.8k sqft9544 Brief Rd, Mint Hill, NC 28227For SaleMLS ID #4408948, Valeriy Solodyankin, ERA Live Moore. Canopy MLS as distributed by MLS GRID
- $1,399,0004 bd4 ba3.5k sqft1858 Trotting Cir NW, Concord, NC 28027For SaleMLS ID #4415548, Tom Palmer, Terra Vista Realty. Canopy MLS as distributed by MLS GRID
- $1,699,0004 bd4 ba5.1k sqft8941 Blair Rd, Mint Hill, NC 28227New ConstructionMLS ID #4415120, Maria Korniyenko, The Agency - Charlotte. Canopy MLS as distributed by MLS GRID
