Welcome to your private paradise! Tucked behind secure gated access, this estate-style retreat offers unparalleled seclusion on sprawling acreage teeming with natural beauty and wildlife. This home has undergone a recent complete and thorough renovation, ensuring modern comfort and timeless elegance throughout. From the sleek finishes to the thoughtfully designed spaces, no detail has been overlooked.
Step inside and be captivated by the well-appointed interiors, including an office space/bonus room that can be used as a potential 5th bedroom, offering incredible flexibility to suit your needs. But the surprises don’t stop there. Head downstairs to find the ultimate entertaining and game space, complete with a custom bar and wine room perfect for showcasing your collection. It’s a haven for hosting game nights, celebrations, or simply unwinding in style.
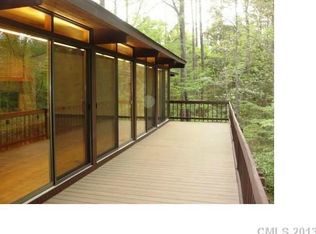
Outdoors, the magic continues. A massive back deck with a luxurious hot tub overlooks serene, picturesque views, creating a tranquil backdrop for lively gatherings or quiet evenings under the stars. And for added peace of mind, the property is equipped with a whole-house generator, ensuring you'll always be prepared no matter the season.
With privacy in abundance, elegance, and a seamless blend of thoughtful updates, nature, and luxury, this extraordinary property isn’t just a home—it’s a lifestyle. Don’t miss your chance to make it yours!
Active
$1,450,000
115 Forest Cliff Ct NE, Concord, NC 28025
4beds
4,275sqft
Single Family Residence
Built in 1980
5.91 Acres Lot
$1,378,800 Zestimate®
$339/sqft
$-- HOA
What's special
Secure gated accessSleek finishesWell-appointed interiorsMassive back deckCustom barSerene picturesque viewsLuxurious hot tub
- 111 days
- 496
- 37
Zillow last checked:
Listing updated:
Listed by:
Chris Wagner chriswagner@bovenderteam.com,
COMPASS
Source: Canopy MLS as distributed by MLS GRID,MLS#: 4384120
Facts & features
Interior
Bedrooms & bathrooms
- Bedrooms: 4
- Bathrooms: 4
- Full bathrooms: 3
- 1/2 bathrooms: 1
- Main level bedrooms: 1
Primary bedroom
- Features: En Suite Bathroom, Walk-In Closet(s)
- Level: Main
Bedroom s
- Level: Upper
Bedroom s
- Level: Upper
Bedroom s
- Level: Upper
Bathroom full
- Level: Main
Bathroom half
- Level: Main
Bathroom full
- Level: Upper
Bathroom full
- Level: Basement
Bar entertainment
- Level: Basement
Dining room
- Level: Main
Great room
- Level: Main
Kitchen
- Features: Kitchen Island
- Level: Main
Laundry
- Level: Main
Office
- Level: Main
Recreation room
- Level: Basement
Other
- Level: Main
Utility room
- Level: Basement
Other
- Level: Basement
Heating
- Natural Gas
Cooling
- Ceiling Fan(s), Central Air
Appliances
- Included: Dishwasher, Gas Range, Oven
- Laundry: Main Level
Features
- Kitchen Island, Walk-In Closet(s)
- Flooring: Slate, Tile, Vinyl, Wood
- Doors: Sliding Doors
- Basement: Finished,Walk-Out Access
- Fireplace features: Bonus Room, Kitchen, Living Room
Interior area
- Total structure area: 3,401
- Total interior livable area: 4,275 sqft
- Finished area above ground: 3,401
- Finished area below ground: 874
Property
Parking
- Total spaces: 2
- Parking features: Driveway, Attached Garage, Garage on Main Level
- Attached garage spaces: 2
- Has uncovered spaces: Yes
Features
- Levels: Two
- Stories: 2
- Patio & porch: Awning(s), Balcony, Deck, Enclosed, Patio
- Exterior features: In-Ground Irrigation
- Has spa: Yes
- Fencing: Back Yard,Fenced
Lot
- Size: 5.91 Acres
- Features: Flood Plain/Bottom Land, Private, Wooded
Details
- Parcel number: 56320322180000
- Zoning: RM1
- Special conditions: Standard
- Other equipment: Generator
Construction
Type & style
- Home type: SingleFamily
- Architectural style: Contemporary
- Property subtype: Single Family Residence
Materials
- Brick Partial, Wood
Condition
- New construction: No
- Year built: 1980
Utilities & green energy
- Sewer: Public Sewer
- Water: Public
Community & HOA
Community
- Subdivision: Overbrook Estates
Location
- Region: Concord
Financial & listing details
- Price per square foot: $339/sqft
- Tax assessed value: $676,500
- Annual tax amount: $6,738
- Date on market: 5/22/2026
- Cumulative days on market: 87 days
- Listing terms: Cash,Conventional,VA Loan
- Road surface type: Concrete, Paved
Estimated market value
$1,378,800
$1.31M - $1.45M
$2,443/mo
Price history
| Date | Event | Price |
|---|---|---|
| 9/7/2026 | Listed for sale | $1,450,000-3.3%$339/sqft |
Source:  Canopy MLS as distributed by MLS GRID #4384120 Report a problem Canopy MLS as distributed by MLS GRID #4384120 Report a problem | ||
| 8/14/2026 | Listing removed | $1,500,000$351/sqft |
Source: Canopy MLS as distributed by MLS GRID #4384120 Report a problem | ||
| 7/15/2026 | Price change | $1,500,000-1.6%$351/sqft |
Source: Canopy MLS as distributed by MLS GRID #4384120 Report a problem | ||
| 6/20/2026 | Price change | $1,525,000-3.2%$357/sqft |
Source: Canopy MLS as distributed by MLS GRID #4384120 Report a problem | ||
| 5/22/2026 | Listed for sale | $1,575,000-13.9%$368/sqft |
Source: Canopy MLS as distributed by MLS GRID #4384120 Report a problem | ||
| 7/22/2025 | Listing removed | $1,830,000$428/sqft |
Source: Canopy MLS as distributed by MLS GRID #4252086 Report a problem | ||
| 7/12/2025 | Price change | $1,830,000-3.2%$428/sqft |
Source: Canopy MLS as distributed by MLS GRID #4252086 Report a problem | ||
| 6/12/2025 | Price change | $1,889,800-2%$442/sqft |
Source: Canopy MLS as distributed by MLS GRID #4252086 Report a problem | ||
| 5/17/2025 | Listed for sale | $1,928,000+170.6%$451/sqft |
Source: Canopy MLS as distributed by MLS GRID #4252086 Report a problem | ||
| 1/18/2023 | Sold | $712,500$167/sqft |
Source: Public Record Report a problem | ||
Public tax history
| Year | Property taxes | Tax assessment |
|---|---|---|
| 2025 | $6,738 | $676,500 |
| 2024 | $6,738 +0.7% | $676,500 +23.3% |
| 2023 | $6,691 | $548,450 |
| 2022 | $6,691 | $548,450 |
| 2021 | $6,691 +10.3% | $548,450 +10.3% |
| 2019 | $6,065 +3.4% | $497,150 |
| 2018 | $5,866 | $497,150 |
| 2017 | $5,866 | $497,150 -0.7% |
| 2016 | -- | $500,670 |
| 2015 | -- | $500,670 |
| 2014 | $5,908 | $500,670 |
| 2013 | -- | $500,670 |
| 2012 | -- | $500,670 -12.1% |
| 2011 | -- | $569,540 |
| 2010 | -- | $569,540 |
| 2009 | -- | $569,540 -0.7% |
| 2008 | -- | $573,380 +33.7% |
| 2007 | -- | $428,800 |
| 2006 | -- | $428,800 |
| 2005 | -- | $428,800 |
| 2004 | -- | $428,800 +35.1% |
| 2003 | -- | $317,400 |
| 2002 | -- | $317,400 |
| 2001 | -- | $317,400 |
| 2000 | -- | $317,400 |
Find assessor info on the county website
Monthly payment
Est. payment
Payment breakdown
Explore the cost of this home by adjusting the details. Changes won't be saved.Climate risks
Neighborhood: 28025
Nearby schools
Schools provided by the listing agent
- Elementary: W.M. Irvin
- Middle: Concord
- High: Concord
Source: Canopy MLS as distributed by MLS GRID. This data may not be complete. We recommend contacting the local school district to confirm school assignments for this home.
Similar homes
- $814,9004 bd4 ba3.6k sqft624 Springbrook Ave NE, Concord, NC 28025For Sale

 MLS ID #4413210, Chris Wagner, COMPASS. Canopy MLS as distributed by MLS GRID
 - $819,9004 bd4 ba4.1k sqft715 Orphanage Rd, Concord, NC 28027For Sale
 MLS ID #4378948, Heather Littrell, EXP Realty LLC. Canopy MLS as distributed by MLS GRID
 - $1,164,9004 bd4 ba4.5k sqft467 Countrywood Pl SE, Concord, NC 28025For Sale
 MLS ID #4366043, Giovana Zelada, ERA Live Moore. Canopy MLS as distributed by MLS GRID
 - $1,599,9993 bd5 ba3.2k sqft10400 Old Beatty Ford Rd, Rockwell, NC 28138For Sale
 MLS ID #4411999, Richie Egnor, Call It Closed International Inc. Canopy MLS as distributed by MLS GRID
 - $1,570,0005 bd4 ba4.1k sqft9870 Harvest Ln, Davidson, NC 28036For SaleMLS ID #4385994, Dan Jones, Carolina Real Estate Experts The Dan Jones Group. Canopy MLS as distributed by MLS GRID
- $1,350,0005 bd4 ba3k sqft8698 Rocky River Rd, Harrisburg, NC 28075For SaleMLS ID #4368690, Bob Smith, Granite Real Estate Investments, LLC. Canopy MLS as distributed by MLS GRID
- $1,224,9004 bd4 ba3.2k sqft7183 John Furr Rd #5, Concord, NC 28025For SaleMLS ID #4395367, Brock Zevan, Real Broker, LLC. Canopy MLS as distributed by MLS GRID
- $1,195,0005 bd5 ba4k sqft6005 Willowood Rd, Kannapolis, NC 28081For SaleMLS ID #4389697, Dakeita Vanderburg, Howard Hanna Allen Tate Concord. Canopy MLS as distributed by MLS GRID
- $1,400,0003 bd5 ba3.8k sqft1017 Biggers Farm Ct, Indian Trail, NC 28079For SaleMLS ID #4404718, Amanda Bowman, Emerald Pointe Realty & Const.. Canopy MLS as distributed by MLS GRID
- $1,485,0003 bd5 ba2.8k sqft9544 Brief Rd, Mint Hill, NC 28227For SaleMLS ID #4408948, Valeriy Solodyankin, ERA Live Moore. Canopy MLS as distributed by MLS GRID
- $1,590,0004 bd4 ba3.9k sqft170 S Kimberly Rd, Davidson, NC 28036For SaleMLS ID #4405171, Bridget Gusmano, Howard Hanna Allen Tate Mooresville/LKN. Canopy MLS as distributed by MLS GRID
- $825,0004 bd4 ba3.5k sqft742 Lyerly Ridge Rd NW, Concord, NC 28027For SaleMLS ID #4405878, Sheila Richard-Moye, Call It Closed International Inc. Canopy MLS as distributed by MLS GRID
- $1,060,0005 bd4 ba4.2k sqft1434 Steeplechase Ln, Mount Pleasant, NC 28124For SaleMLS ID #4378716, Debbie Lipszyc, NorthGroup Real Estate LLC. Canopy MLS as distributed by MLS GRID
- $1,295,0005 bd5 ba3.6k sqft18525 Rollingdale Ln, Davidson, NC 28036For SaleMLS ID #4415842, Deanna Wolfe, Howard Hanna Allen Tate Lake Norman. Canopy MLS as distributed by MLS GRID
- $1,199,9753 bd3 ba3.1k sqft9560 Regent Dr, Davidson, NC 28036For SaleMLS ID #4397866, Brenda Cline, RE/MAX Executive. Canopy MLS as distributed by MLS GRID
- $950,0004 bd4 ba4.2k sqft9601 Belt Rd, Midland, NC 28107For SaleMLS ID #4412563, Connie Cline, EXP Realty LLC Ballantyne. Canopy MLS as distributed by MLS GRID
- $1,200,0004 bd3 ba3.4k sqft195 Azalea Rd, Mooresville, NC 28115For SaleMLS ID #4381056, Maureen Roberge, LKNHomes.com Inc. Canopy MLS as distributed by MLS GRID
- $1,450,0005 bd5 ba5.5k sqft132 Parkside Ln, Mooresville, NC 28117For SaleMLS ID #4407811, Sally Sutherland, Lake Norman Realty, Inc.. Canopy MLS as distributed by MLS GRID
- $799,9005 bd5 ba3.6k sqft3466 Brighton Ct NW, Concord, NC 28027For SaleMLS ID #4405347, Brenda Cline, RE/MAX Executive. Canopy MLS as distributed by MLS GRID
- $1,189,9005 bd5 ba4.5k sqft309 Walking Horse Trl, Davidson, NC 28036For SaleMLS ID #4398377, Sunisay Yates, Yates Realty Inc. Canopy MLS as distributed by MLS GRID
