COUNTRY LIVING ON 5 ACRES! Come enjoy the space and privacy of 5 acres in Beaverton, conveniently located just 3 miles from the expressway and approximately 10 miles from Midland. This property offers numerous recent updates, including a new furnace, hot water tank, ductwork, fuse box, and plumbing. The sellers are also installing new carpet and flooring for the new owners. Outside, you'll find a new deck, fruit trees, a 30 x 40 pole barn with its own fuse box and dirt floor, plus additional storage buildings measuring approximately 12 x 9, 8 x 8, and two 10 x 20 buildings. Plenty of room for equipment, hobbies, storage, or enjoying the great outdoors. With acreage, updates, and an abundance of outbuildings, this property offers plenty of room to spread out and make it your own!
For sale
$140,000
5555 Bard Rd, Beaverton, MI 48612
2beds
924sqft
Single Family Residence
Built in 1975
5 Acres Lot
$115,000 Zestimate®
$152/sqft
$-- HOA
What's special
Fruit treesNew deckHot water tankNew furnaceFuse box
- 12 hours
- 152
- 9
Zillow last checked:
Listing updated:
Listed by:
ROBIN WITKOWSKI 989-414-7140,
Century 21 Signature - Clare 989-386-7776
Source: MiRealSource,MLS#: 50222190 Originating MLS: Clare Gladwin Board of REALTORS
Originating MLS: Clare Gladwin Board of REALTORSFacts & features
Interior
Bedrooms & bathrooms
- Bedrooms: 2
- Bathrooms: 1
- Full bathrooms: 1
- Main level bathrooms: 1
- Main level bedrooms: 2
Rooms
- Room types: Utility/Laundry Room
Bedroom 1
- Level: Main
- Area: 210
- Dimensions: 14 x 15
Bedroom 2
- Level: Main
- Area: 80
- Dimensions: 10 x 8
Bathroom 1
- Level: Main
Living room
- Area: 280
- Dimensions: 14 x 20
Heating
- Forced Air, Propane
Appliances
- Included: Dryer, Other, Range/Oven, Washer
- Laundry: Laundry Room
Features
- Windows: Window Treatments
- Basement: None
- Has fireplace: No
Interior area
- Total structure area: 924
- Total interior livable area: 924 sqft
- Finished area above ground: 924
- Finished area below ground: 0
Property
Parking
- Total spaces: 4
- Parking features: Detached
- Garage spaces: 4
Features
- Levels: One
- Stories: 1
- Patio & porch: Porch
- Frontage type: Road
- Frontage length: 656
Lot
- Size: 5 Acres
- Dimensions: 656 x 334 x 657 x
- Features: Deep Lot - 150+ Ft., Rural, Splits Available
Details
- Additional structures: Other, Pole Barn
- Parcel number: 01003220200100
- Zoning description: Residential
- Special conditions: Private,Standard
Construction
Type & style
- Home type: SingleFamily
- Property subtype: Single Family Residence
Materials
- Vinyl Siding, Vinyl Trim
Condition
- New construction: No
- Year built: 1975
Utilities & green energy
- Sewer: Septic Tank
- Water: Private Well
- Utilities for property: Cable Available, Electricity Connected, Internet Spectrum, Propane, Propane Tank Leased, Sewer Connected, Water Connected
Community & HOA
Community
- Subdivision: Mets And Bounds
HOA
- Has HOA: No
Location
- Region: Beaverton
Financial & listing details
- Price per square foot: $152/sqft
- Tax assessed value: $81,800
- Annual tax amount: $686
- Date on market: 9/17/2026
- Listing agreement: Exclusive Right To Sell
- Listing terms: Cash
- Road surface type: Paved
- Body type: Manufactured After 1976,Single Wide
Estimated market value
$115,000
$87,000 - $143,000
$1,372/mo
Price history
| Date | Event | Price |
|---|---|---|
| 9/17/2026 | Listed for sale | $140,000$152/sqft |
Source:  MiRealSource #50222190 Report a problem MiRealSource #50222190 Report a problem | ||
Public tax history
| Year | Property taxes | Tax assessment |
|---|---|---|
| 2025 | $686 +42.6% | $40,900 +19.9% |
| 2024 | $481 | $34,100 +16% |
| 2023 | -- | $29,400 +3.9% |
| 2022 | -- | $28,300 +11% |
| 2021 | -- | $25,500 +8.1% |
| 2020 | -- | $23,600 +43.9% |
| 2018 | -- | $16,400 +3.8% |
| 2017 | -- | $15,800 -9.7% |
| 2016 | -- | $17,500 |
Find assessor info on the county website
Monthly payment
Est. payment
Payment breakdown
Explore the cost of this home by adjusting the details. Changes won't be saved.Climate risks
Neighborhood: 48612
Nearby schools
Schools provided by the listing agent
- District: Gladwin Community Schools
Source: MiRealSource. This data may not be complete. We recommend contacting the local school district to confirm school assignments for this home.
Similar homes
- $159,9002 bd1 ba964 sqft2671 E Maple Rd, Clare, MI 48617For Sale
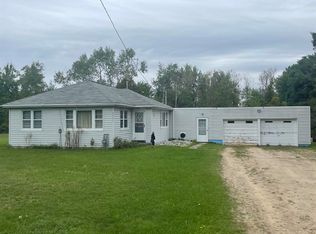
 MLS ID #50221940, CAROLYN MURPHY, PEYTON PROPERTIES, LLC. MiRealSource
 - $135,0003 bd1 ba1.1k sqft4305 Anderson Dr, Beaverton, MI 48612For Sale
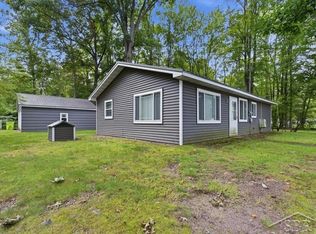 MLS ID #50222066, Jennafer Tipton, Modern Realty. MiRealSource
 - $92,9002 bd1 ba856 sqft10301 N Loomis Rd, Clare, MI 48617For Sale
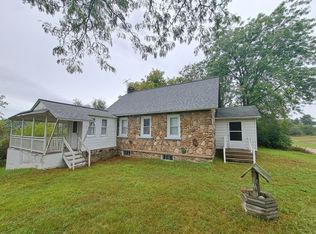 MLS ID #50221956, BRENT DUFFETT, PEYTON PROPERTIES, LLC. MiRealSource
 - $143,9003 bd2 ba1k sqft1096 E Walnut St, Beaverton, MI 48612For Sale
 MLS ID #50216607, Philip Essenmacher, SUGAR SPRINGS REAL ESTATE. MiRealSource
 - $129,9002 bd1 ba830 sqft4259 E Townline Lake Rd, Harrison, MI 48625For SaleMLS ID #50222158, ROSEMARIE MAYFIELD, HARRISON REALTY INC.. MiRealSource
- $84,9004 bd2 ba1k sqft2685 W Howard Rd, Beaverton, MI 48612For SaleMLS ID #50219276, SONYA LOOSE, CENTURY 21 SIGNATURE - MIDLAND. MiRealSource
- $140,0003 bd2 ba1.3k sqft4742 W Curtis Rd, Coleman, MI 48618For Sale
 MLS ID #50199836, Yafreisy Melo Castillo, Century 21 Signature Realty Midland. MIDMLS
 - $199,0002 bd2 ba1.1k sqft408 Glidden Rd, Beaverton, MI 48612For SaleMLS ID #50206797, Nick L McNamara, RE/MAX RIVERHAVEN--SS. MiRealSource
- $155,9002 bd1 ba1k sqft1276 E Elm Rd, Farwell, MI 48622For Sale
 MLS ID #20261069697, Shelly Haggart, Real Estate Cousins. Realcomp II
 - $120,0001 bd1 ba665 sqft101 Riverside Dr, Beaverton, MI 48612For SaleMLS ID #50211886, KATHRYN DOWNING, RE/MAX RIVER HAVEN. MiRealSource
- $160,0004 bd1 ba1.3k sqft863 S M 18, Gladwin, MI 48624For SaleMLS ID #50219970, KIMBERLY A STURGIS, RE/MAX RIVER HAVEN. MiRealSource
- $150,0002 bd1 ba786 sqft866 Kaypat Dr, Hope, MI 48628For SaleMLS ID #50220830, Crystal Nelson, RE/MAX of Midland. MIDMLS
- $165,0003 bd1 ba1.1k sqft1753 Airway Dr, Mount Pleasant, MI 48858For SaleMLS ID #50222107, Paul Clarke, Modern Realty. MiRealSource
- $110,0001 bd1 ba780 sqft2224 W Isabella Rd, Midland, MI 48640For SaleMLS ID #20261074053, Steve Koleno, Beycome Brokerage Realty LLC. Realcomp II
