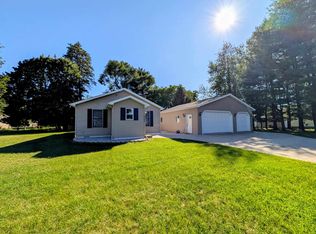
This immaculate home is move in ready offering a quaint and cozy feel with plenty of storage and greenspace for outside enjoyment! A recently remodeled and updated 2 bedroom, 1 bath ranch home located in the City of Gladwin with just a short walk down to the Cedar River! The home offers a new roof, new flooring, updated appliances, a nice open kitchen/living area that has a butcher block island, ample counter and cabinet space, and a door wall leading out to the covered back patio overlooking the large fenced in back yard! Other features include natural gas, city water/sewer, central air, & 200 amp electrical service. For storage, there's a large 32x32 detached garage w/ two doors and a concrete patio behind it and a storage shed. The heavy lifting has been done! Offering immediate occupancy!
Accepting backups
$184,900
903 W Deer St, Gladwin, MI 48624
2beds
950sqft
Single Family Residence
Built in 1997
0.4 Acres Lot
$184,500 Zestimate®
$195/sqft
$-- HOA
What's special
Butcher block islandStorage shedRecently remodeled and updatedCovered back patioNew roofQuaint and cozy feelPlenty of storage
- 36 days
- 154
- 0
Likely to sell faster than
Zillow last checked:
Listing updated:
Listed by:
JOHN STANLEY C:989-820-7566,
ARENAC REALTY CO., PETE STANLEY & ASSOCIATES 989-876-8171
Source: NGLRMLS,MLS#: 1950498
Facts & features
Interior
Bedrooms & bathrooms
- Bedrooms: 2
- Bathrooms: 1
- Full bathrooms: 1
- Main level bathrooms: 1
Primary bedroom
- Area: 115.5
- Dimensions: 10.5 x 11
Bedroom 2
- Area: 93.5
- Dimensions: 8.5 x 11
Primary bathroom
- Features: None
Kitchen
- Area: 240
- Dimensions: 12 x 20
Living room
- Area: 144
- Dimensions: 12 x 12
Heating
- Forced Air, Natural Gas
Appliances
- Included: Refrigerator, Oven/Range, Dishwasher, Washer, Dryer
- Laundry: Main Level
Features
- Mud Room, Cable TV, High Speed Internet
- Basement: Crawl Space,Interior Entry
- Has fireplace: No
- Fireplace features: None
Interior area
- Total structure area: 950
- Total interior livable area: 950 sqft
- Finished area above ground: 950
- Finished area below ground: 0
Property
Parking
- Total spaces: 2
- Parking features: Detached, Concrete
- Garage spaces: 2
Accessibility
- Accessibility features: None
Features
- Patio & porch: Patio, Covered
- Waterfront features: None
Lot
- Size: 0.4 Acres
- Dimensions: 132 x 132
- Features: Cleared, Subdivided
Details
- Additional structures: Shed(s)
- Parcel number: 17008005600311
- Zoning description: Residential
- Other equipment: Dish TV
Construction
Type & style
- Home type: SingleFamily
- Architectural style: Ranch
- Property subtype: Single Family Residence
Materials
- Frame, Vinyl Siding
- Roof: Asphalt
Condition
- New construction: No
- Year built: 1997
Utilities & green energy
- Sewer: Public Sewer
- Water: Public
Community & HOA
Community
- Features: None
- Subdivision: N/A
HOA
- Services included: None
Location
- Region: Gladwin
Financial & listing details
- Price per square foot: $195/sqft
- Tax assessed value: $72,741
- Annual tax amount: $2,990
- Price range: $184.9K - $184.9K
- Date on market: 9/14/2026
- Cumulative days on market: 39 days
- Listing agreement: Exclusive Right Sell
- Listing terms: Conventional,Cash,FHA
- Ownership type: Private Owner
- Road surface type: Asphalt
Estimated market value
$184,500
$175,000 - $194,000
$980/mo
Price history
| Date | Event | Price |
|---|---|---|
| 9/14/2026 | Listed for sale | $184,900+19.3%$195/sqft |
Source:  NGLRMLS #1950498 Report a problem | ||
| 8/4/2023 | Sold | $155,000+6.9%$163/sqft |
Source:  WWMLS #201824774 Report a problem | ||
| 6/23/2023 | Listed for sale | $145,000+96.2%$153/sqft |
Source: WWMLS #201824774 Report a problem | ||
| 11/17/2011 | Listing removed | $73,888$78/sqft |
Source: Visual Tour #155333 Report a problem | ||
| 5/26/2011 | Listed for sale | $73,888+0.5%$78/sqft |
Source: Visual Tour #155333 Report a problem | ||
| 11/13/2006 | Sold | $73,500$77/sqft |
Source:  MiRealSource #41007128 Report a problem | ||
Public tax history
| Year | Property taxes | Tax assessment |
|---|---|---|
| 2026 | $2,883 +0.2% | $80,800 +9.2% |
| 2025 | $2,879 +52.6% | $74,000 +7.7% |
| 2024 | $1,887 | $68,700 +14.7% |
| 2023 | -- | $59,900 +30.5% |
| 2022 | -- | $45,900 +1.1% |
| 2021 | -- | $45,400 +6.6% |
| 2020 | -- | $42,600 +8.1% |
| 2018 | -- | $39,400 +29.2% |
| 2017 | -- | $30,500 +23.5% |
| 2016 | -- | $24,700 -0.4% |
| 2015 | -- | $24,800 +2.9% |
| 2014 | -- | $24,100 -2% |
| 2013 | -- | $24,600 -17.2% |
| 2011 | -- | $29,700 -15.1% |
| 2010 | -- | $35,000 |
Find assessor info on the county website
Monthly payment
Est. payment
Payment breakdown
Explore the cost of this home by adjusting the details. Changes won't be saved.Climate risks
Neighborhood: 48624
Nearby schools
Schools provided by the listing agent
- District: Gladstone Area Schools
Source: NGLRMLS. This data may not be complete. We recommend contacting the local school district to confirm school assignments for this home.

Similar homes
- $205,0003 bd2 ba1.2k sqft412 Lumm St, Gladwin, MI 48624For Sale
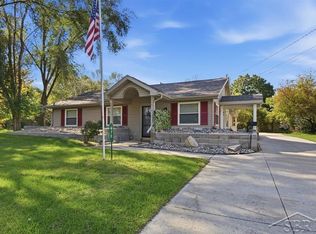
 MLS ID #50224240, Jennafer Tipton, Modern Realty. MiRealSource
- $160,0003 bd1 ba1k sqft1654 Opland Rd, Gladwin, MI 48624For Sale
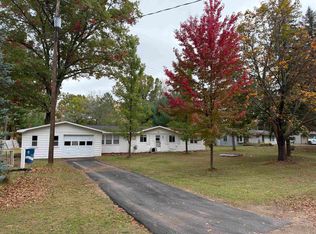 MLS ID #50225202, Philip Essenmacher, SUGAR SPRINGS REAL ESTATE. MiRealSource
- $144,9003 bd1 ba1.2k sqft800 N Cayuga St, Gladwin, MI 48624For Sale
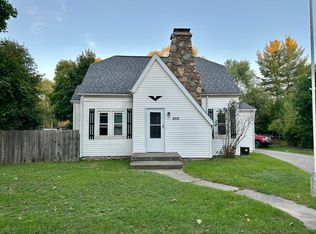 MLS ID #50224204, MELISSA CASTILLO, Baker-Kehoe Realty LLC. MiRealSource
- $154,9002 bd1 ba1.1k sqft213 E Maple St, Gladwin, MI 48624For Sale
 MLS ID #50223896, KEVIN MORSE, REAL ESTATE ONE - GLADWIN. MiRealSource
- $159,0003 bd2 ba1k sqft425 E Maple St, Gladwin, MI 48624For SaleMLS ID #50215412, JOIE SAWDON, Century 21 Realty North. MiRealSource
- $165,0003 bd2 ba1k sqft1455 Eldon Ct, Gladwin, MI 48624For Sale
 MLS ID #26046487, Cheryl Molnar, Dreams Realty Investments LLC. MichRIC
- $224,9002 bd1 ba1k sqft3807 W M 61, Gladwin, MI 48624For SaleMLS ID #50217687, KENT CRAWFORD, COLDWELL BANKER PROFESSIONALS. MiRealSource
- $124,9002 bd1 ba1k sqft1225 W M 61, Gladwin, MI 48624For SaleMLS ID #50223959, KEVIN MORSE, REAL ESTATE ONE - GLADWIN. MiRealSource
- $169,9003 bd1 ba1k sqft5453 Darby Way, Gladwin, MI 48624For SaleMLS ID #50219777, Philip Essenmacher, SUGAR SPRINGS REAL ESTATE. MiRealSource
- $164,9004 bd1 ba1.1k sqft528 Hilo Rd, Gladwin, MI 48624For SaleMLS ID #50224055, CARRIE HUCKINS, BETTER HOMES AND ACRES LLC. MiRealSource
- $165,0002 bd1 ba901 sqft524 Hilo Rd, Gladwin, MI 48624For SaleMLS ID #50210317, JUDY BOMAN, BETTER HOMES AND ACRES LLC. MiRealSource
- $179,8882 bd1 ba720 sqft6480 Jimary Ln, Gladwin, MI 48624For SaleMLS ID #50220634, IVIE BAKER, Baker-Kehoe Realty LLC. MiRealSource
- $172,5002 bd1 ba1k sqft5352 Worchester Way, Gladwin, MI 48624For Sale
 MLS ID #20261076432, Zack Lessner, New Michigan Realty. Realcomp II
- $139,9003 bd1 ba1.1k sqft330 S Antler St, Gladwin, MI 48624For SaleMLS ID #50216913, WAYNE WALTS II, RE/MAX RIVER HAVEN. MiRealSource
- $199,9003 bd2 ba1.3k sqft1624 Linksview Way, Gladwin, MI 48624For Sale
 MLS ID #201841948, Erica Blair, KW Northern Michigan Team Partners. WWMLS
- $99,9002 bd1 ba920 sqft236 E Beech St, Gladwin, MI 48624For SaleMLS ID #50223933, KEVIN MORSE, REAL ESTATE ONE - GLADWIN. MiRealSource
- $249,9003 bd1 ba1k sqft3969 N West Branch Dr, Gladwin, MI 48624For SaleMLS ID #26055078, Kim Carlson, Howard Hanna Real Estate. MichRIC
- $154,5002 bd1 ba744 sqft5882 Lakeside Dr, Gladwin, MI 48624For SaleMLS ID #50208819, Julie Pellerito, Baker-Kehoe Realty LLC. MiRealSource
- $179,9002 bd1 ba978 sqft2991 Blades Rd, Beaverton, MI 48612For SaleMLS ID #50222944, KIMBERLY A STURGIS, RE/MAX RIVER HAVEN. MiRealSource
- $199,0002 bd2 ba1.1k sqft408 Glidden Rd, Beaverton, MI 48612For SaleMLS ID #50206797, Nick L McNamara, RE/MAX RIVERHAVEN--SS. MiRealSource
