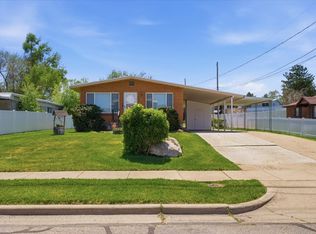
Beautifully updated 3-bedroom, 3-bath home offering 3,183 sq ft in this great South Ogden location , with quick access to both Weber and Ogden Canyons for endless year-round outdoor recreation. Conveniently located near shopping, dining, entertainment, hiking, biking, skiing, reservoirs, and commuter routes. This home features extensive upgrades throughout including a new high energy efficient HVAC installed Nov. 2025, double-pane windows, stunning primary bathroom remodel (3 yrs.) featuring a large walk-in shower with marble surround, new flooring, vanity and a 50-gallon water heater. The gorgeous remodeled kitchen with dark tone, durable waterproof LVP flooring was completed within the last 2 years and includes elevated ceilings, soft-close cabinetry, updated electrical, modern dimmable lighting throughout including under-cabinet lighting, HDMI plug-in at the island, induction oven/range, dishwasher, and contemporary finishes designed for both style and function. Additional recent upgrades include 24" blown-in insulation, a second remodeled full bath with marble surround and extra-deep soaking tub, upgraded electrical panel, patio coating, and roof heat tape. You will appreciate the option of both gas and wood-burning fireplaces along with washer/dryer availability on both levels for added flexibility and convenience. HOA amenities include a community pool, partial landscaping, lawn care, snow removal, and low monthly fees. A thoughtfully updated home in an exceptional location with comfort, functionality, tons of storage and access to everything Weber County living has to offer! We invite you to COME & SEE! Square footage figures are provided as a courtesy estimate only and were obtained from county records. Buyer is advised to obtain an independent measurement.
Accepting backups
$413,000
5555 S 1025 E, South Ogden, UT 84405
3beds
3,183sqft
:
Get pre-qualified$2,778/mo
Condominium
Built in 1979
-- sqft lot
$413,400 Zestimate®
$130/sqft
$275/mo HOA
What's special
Partial landscapingNew flooringPatio coatingLawn careGorgeous remodeled kitchenSoft-close cabinetryUnder-cabinet lighting
- 63 days |
- 14 |
- 0 |
Zillow last checked:
Listing updated:
Listed by:
Pam C Cornaby 928-612-8172,
EXIT Realty Advantage
Source: UtahRealEstate.com,MLS#: 2161024
Facts & features
Interior
Bedrooms & bathrooms
- Bedrooms: 3
- Bathrooms: 3
- Full bathrooms: 3
- Main level bedrooms: 2
Rooms
- Room types: Updated Kitchen
Primary bedroom
- Level: First
Heating
- Electric, Forced Air, >= 95% efficiency
Cooling
- Central Air
Appliances
- Included: Microwave, Range Hood, Water Softener Owned, Disposal, Free-Standing Range
- Laundry: Electric Dryer Hookup
Features
- Vaulted Ceiling(s), Granite Counters
- Flooring: Carpet
- Doors: Storm Door(s)
- Windows: Blinds, Window Coverings, Bay Window(s), Double Pane Windows
- Basement: Daylight
- Number of fireplaces: 2
- Fireplace features: Fireplace Insert, Insert
Interior area
- Total structure area: 3,183
- Total interior livable area: 3,183 sqft
- Finished area above ground: 1,595
- Finished area below ground: 1,572
Video & virtual tour
Property
Parking
- Total spaces: 3
- Parking features: Open
- Garage spaces: 2
- Uncovered spaces: 1
- Details: Common RV Parking
Accessibility
- Accessibility features: Single Level Living
Features
- Stories: 2
- Has private pool: Yes
- Pool features: Fenced, Heated, In Ground, Association
- Has view: Yes
- View description: Mountain(s)
Lot
- Size: 3,049 Square Feet
- Features: Corner Lot, Sprinkler: Auto-Full, Gentle Sloping
- Topography: Terrain Grad Slope
- Residential vegetation: Landscaping: Full, Mature Trees
Details
- Parcel number: 072420009
- Zoning: PUD
- Zoning description: Single-Family
Construction
Type & style
- Home type: Condo
- Architectural style: Rambler/Ranch
- Property subtype: Condominium
Materials
- Asphalt, Brick, Other
- Roof: Asphalt
Condition
- Blt./Standing
- New construction: No
- Year built: 1979
Utilities & green energy
- Sewer: Public Sewer, Sewer: Public
- Water: Culinary, Secondary
- Utilities for property: Natural Gas Connected, Electricity Connected, Sewer Connected, Water Connected
Community & HOA
Community
- Features: Sidewalks
- Security: Video Door Bell(s)
- Subdivision: Ironwood
HOA
- Has HOA: Yes
- Amenities included: RV Parking, Pool, Snow Removal
- HOA fee: $275 monthly
- HOA name: BURTON CORNABY
- HOA phone: 928-660-9919
Location
- Region: South Ogden
Financial & listing details
- Price per square foot: $130/sqft
- Tax assessed value: $354,000
- Annual tax amount: $2,400
- Date on market: 5/27/2026
- Listing terms: Cash,Conventional,FHA,VA Loan
- Inclusions: Fireplace Insert, Microwave, Range, Range Hood, Water Softener: Own, Window Coverings, Video Door Bell(s), Smart Thermostat(s)
- Exclusions: Dryer, Refrigerator, Washer
- Acres allowed for irrigation: 0
- Electric utility on property: Yes
- Road surface type: Paved
Estimated market value
$413,400
$393,000 - $434,000
$3,108/mo
Price history
| Date | Event | Price |
|---|---|---|
| 5/28/2026 | Listed for sale | $413,000$130/sqft |
Source:  UtahRealEstate.com #2161024 Report a problem UtahRealEstate.com #2161024 Report a problem | ||
Public tax history
| Year | Property taxes | Tax assessment |
|---|---|---|
| 2024 | $2,329 -12% | $194,700 -13.2% |
| 2023 | $2,646 -0.9% | $224,400 -3.5% |
| 2022 | $2,671 +12.1% | $232,650 |
| 2021 | $2,382 +17.5% | -- |
| 2020 | $2,028 +2.3% | -- |
| 2019 | $1,982 +32.4% | -- |
| 2018 | $1,496 -11.1% | -- |
| 2017 | $1,684 +31.9% | $183,000 +109.3% |
| 2016 | $1,276 | $87,450 |
| 2015 | $1,276 +2% | $87,450 +5.3% |
| 2014 | $1,251 | $83,050 |
| 2013 | -- | $83,050 -2.6% |
| 2012 | -- | $85,250 -20.7% |
| 2011 | -- | $107,480 |
| 2010 | -- | $107,480 -4.9% |
| 2009 | -- | $112,980 +11.7% |
| 2008 | -- | $101,118 +12.2% |
| 2007 | -- | $90,118 +1.6% |
| 2006 | -- | $88,730 |
| 2005 | -- | $88,730 |
| 2004 | -- | $88,730 |
| 2003 | -- | $88,730 |
| 2002 | -- | $88,730 |
| 2001 | -- | $88,730 |
Find assessor info on the county website
Monthly payment
Est. payment
Payment breakdown
Explore the cost of this home by adjusting the details. Changes won't be saved.Climate risks
Neighborhood: 84405
Nearby schools
GreatSchools rating
- 3/10H Guy Child SchoolGrades: K-6Distance: 0.6 mi
- 5/10South Ogden Junior High SchoolGrades: 7-9Distance: 0.6 mi
- 5/10Bonneville High SchoolGrades: 10-12Distance: 1.5 mi
Schools provided by the listing agent
- Elementary: H. Guy Child
- Middle: T. H. Bell
- High: Bonneville
- District: Weber
Source: UtahRealEstate.com. This data may not be complete. We recommend contacting the local school district to confirm school assignments for this home.
- $--3 bd2 ba1.5k sqft5545 S 1025 E, South Ogden, UT 84405Sold
- $379,1002 bd2 ba1.5k sqft5552 S 1025 E, South Ogden, UT 84405Off Market
- $--3 bd3 ba3.1k sqft5558 S 1025 E, South Ogden, UT 84405Sold
- $380,9003 bd2 ba1.5k sqft5548 S 1025 E, South Ogden, UT 84405Off Market
- $403,7004 bd3 ba1.5k sqft5568 S 1025 E, South Ogden, UT 84405Off Market
- $402,0003 bd3 ba3.1k sqft5535 S 1025 E, South Ogden, UT 84405Off Market
- $--4 bd3 ba3.2k sqft5542 S 1000 E, South Ogden, UT 84405Sold
- $385,1004 bd2 ba1.6k sqft5562 S 1000 E, South Ogden, UT 84405Off Market
A local agent can set up tours, give advice and negotiate with sellers.
Similar homes
- $419,0004 bd3 ba3k sqft991 E 5750 S, South Ogden, UT 84405For Sale

 MLS ID #2166263, Talon Cullimore, Wiser Real Estate, LLC. UtahRealEstate.com
 - $405,0004 bd2 ba2.2k sqft391 W 5100 S, Washington Terrace, UT 84405For Sale
 MLS ID #2156547, Jessie Miner, EXP Realty, LLC. UtahRealEstate.com
 - $435,0004 bd2 ba1.9k sqft5161 S 1275 W, Riverdale, UT 84405For Sale
 MLS ID #2148330, Jasson R. Ackett, RE/MAX Associates. UtahRealEstate.com
 - $364,8003 bd4 ba2.1k sqft1944 E Willow Wood Ln, South Ogden, UT 84403For Sale
 MLS ID #2165126, Scott Larsen, Revolution Realty & Management. UtahRealEstate.com
 - $530,0004 bd2 ba2.6k sqft4107 S College Dr, Ogden, UT 84403For SaleMLS ID #2174371, Kim Chatterton, Coldwell Banker Realty (Davis County). UtahRealEstate.com
- $499,0003 bd1 ba2k sqft2093 E 6600 S, Uintah, UT 84405For SaleMLS ID #2170321, Tia Lamb, Century 21 Lifestyle Real Estate. UtahRealEstate.com
- $469,9004 bd3 ba2k sqft781 E 4550 S, South Ogden, UT 84403For SaleMLS ID #2156048, Justin Gallegos, Elevation RE LLC. UtahRealEstate.com
- $499,0005 bd3 ba2.3k sqft1362 E 5150 S, South Ogden, UT 84403For SaleMLS ID #2153240, Shawn J Janke, KW Success Keller Williams Realty. UtahRealEstate.com
- $435,0004 bd2 ba2.9k sqft5185 S 2100 W, Roy, UT 84067For SaleMLS ID #2173012, Aubry C Aldrich, Coldwell Banker Realty (South Ogden). UtahRealEstate.com
- $429,5003 bd2 ba1.9k sqft241 N Polk Ave, Ogden, UT 84404For SaleMLS ID #2171271, Jackie Summers, Sumner Realtors, LLC. UtahRealEstate.com
- $370,0003 bd2 ba1.6k sqft224 W 4600 S, Washington Terrace, UT 84405For SaleMLS ID #2142783, Stephanie Phipps, KW Success Keller Williams Realty. UtahRealEstate.com
- $415,0003 bd2 ba1.7k sqft5243 S 2200 W, Roy, UT 84067For SaleMLS ID #2164747, Jessica Bowman, Mtn Buff, LLC. UtahRealEstate.com
- $415,0003 bd4 ba2.1k sqft589 Quinn Ct, Ogden, UT 84404For SaleMLS ID #2168674, Amy Ann Spiers, Besst Realty Group LLC. UtahRealEstate.com
- $599,9006 bd3 ba3.6k sqft5558 S 400 W, Washington Terrace, UT 84405For SaleMLS ID #2166743, Devin Murray, Real Broker, LLC. UtahRealEstate.com
- $404,5003 bd3 ba1.8k sqft3763 S 3175 W, West Haven, UT 84401For SaleMLS ID #26-269545, RYAN J JONES, Summit Sotheby's International Realty (Black Desert Resort). WCBR
- $352,5004 bd2 ba1.8k sqft4424 S 300 W, Washington Terrace, UT 84405For SaleMLS ID #2163425, Shaun Greene, Wasatch Group Real Estate. UtahRealEstate.com
- $549,0005 bd3 ba2.8k sqft803 Bel Mar Dr, Ogden, UT 84403For SaleMLS ID #2148037, Corey A Jones, Commercial Utah Real Estate, LLC. UtahRealEstate.com
- $520,0003 bd2 ba1.6k sqft2425 E View Dr, South Weber, UT 84405For SaleMLS ID #2169057, Mark Hansen, Real Broker, LLC. UtahRealEstate.com
- $415,0003 bd3 ba1.7k sqft3652 N 1000 W, Pleasant View, UT 84414For SaleMLS ID #2163879, Wade Hayman, KW Success Keller Williams Realty (North Ogden). UtahRealEstate.com
- $549,9005 bd3 ba3.3k sqft4675 Jefferson Ave, Ogden, UT 84403For SaleMLS ID #2085245, Chet Thompson, RE/MAX Associates. UtahRealEstate.com
