Extremely SMART buy! This 5 bedroom, 3 bath has everything you need and plenty of room to grow! You'll love lots of natural light and neutral decor. Abundently-sized kitchen features a gas range and stainless steel appliances. Open floor plan, perfect for entertaining. Fantastic location with it's corner lot overlooking the beautiful community pond! Spacious backyard for the family to enjoy, and popular Van Alstyne ISD schools. Make this one your own!
For sale
Price cut: $24.9K (9/8)
$325,000
556 Hickory Ridge Dr, Van Alstyne, TX 75495
5beds
2,787sqft
Single Family Residence
Built in 2023
7,971 Square Feet Lot
$321,900 Zestimate®
$117/sqft
$58/mo HOA
What's special
Lots of natural lightNeutral decorStainless steel appliancesGas range
- 92 days
- 384
- 31
Zillow last checked:
Listing updated:
Listed by:
Theodor Jacobsen 0662755 972-774-9888,
Better Homes and Gardens Real 972-774-9888
Source: NTREIS,MLS#: 21329286
Facts & features
Interior
Bedrooms & bathrooms
- Bedrooms: 5
- Bathrooms: 3
- Full bathrooms: 3
Primary bedroom
- Features: Dual Sinks, En Suite Bathroom, Garden Tub/Roman Tub, Separate Shower, Walk-In Closet(s)
- Level: First
- Dimensions: 0 x 0
Bedroom
- Level: First
- Dimensions: 0 x 0
Bedroom
- Level: First
- Dimensions: 0 x 0
Bedroom
- Level: Second
- Dimensions: 0 x 0
Bedroom
- Level: Second
- Dimensions: 0 x 0
Game room
- Level: Second
- Dimensions: 0 x 0
Kitchen
- Features: Built-in Features, Kitchen Island, Pantry, Stone Counters, Walk-In Pantry
- Level: First
- Dimensions: 0 x 0
Living room
- Level: First
- Dimensions: 0 x 0
Media room
- Level: Second
- Dimensions: 0 x 0
Utility room
- Level: First
- Dimensions: 0 x 0
Appliances
- Included: Dishwasher, Disposal, Gas Range, Microwave
Features
- High Speed Internet, Kitchen Island, Open Floorplan, Pantry, Cable TV, Walk-In Closet(s)
- Has basement: No
- Has fireplace: No
Interior area
- Total interior livable area: 2,787 sqft
Property
Parking
- Total spaces: 2
- Parking features: Door-Multi, Garage Faces Front, Garage, Garage Door Opener, Kitchen Level
- Attached garage spaces: 2
Features
- Levels: Two
- Stories: 2
- Pool features: None
Lot
- Size: 7,971 Square Feet
Details
- Parcel number: 446134
Construction
Type & style
- Home type: SingleFamily
- Architectural style: Detached
- Property subtype: Single Family Residence
- Attached to another structure: Yes
Condition
- Year built: 2023
Utilities & green energy
- Sewer: Public Sewer
- Water: Public
- Utilities for property: Sewer Available, Water Available, Cable Available
Community & HOA
Community
- Subdivision: Rolling Ridge Ph I
HOA
- Has HOA: Yes
- Services included: Maintenance Grounds
- HOA fee: $700 annually
- HOA name: Insight Association Management
- HOA phone: 214-494-6002
Location
- Region: Van Alstyne
Financial & listing details
- Price per square foot: $117/sqft
- Tax assessed value: $411,972
- Annual tax amount: $8,979
- Date on market: 7/13/2026
- Cumulative days on market: 96 days
Estimated market value
$321,900
$306,000 - $338,000
$2,584/mo
Price history
| Date | Event | Price |
|---|---|---|
| 9/8/2026 | Price change | $325,000-7.1%$117/sqft |
Source: NTREIS #21329286 Report a problem | ||
| 8/12/2026 | Price change | $349,900-5.4%$126/sqft |
Source: NTREIS #21329286 Report a problem | ||
| 7/29/2026 | Price change | $369,900-5.1%$133/sqft |
Source: NTREIS #21329286 Report a problem | ||
| 7/13/2026 | Listed for sale | $389,900-12.4%$140/sqft |
Source: NTREIS #21329286 Report a problem | ||
| 6/8/2026 | Listing removed | $444,900$160/sqft |
Source: NTREIS #21146797 Report a problem | ||
| 3/4/2026 | Price change | $444,900-2.2%$160/sqft |
Source: NTREIS #21146797 Report a problem | ||
| 1/19/2026 | Price change | $454,900-2.2%$163/sqft |
Source: NTREIS #21146797 Report a problem | ||
| 1/9/2026 | Listed for sale | $464,900+23%$167/sqft |
Source: NTREIS #21146797 Report a problem | ||
| 9/18/2023 | Listing removed | -- |
Source:  Cambridge Homes Report a problem Cambridge Homes Report a problem | ||
| 9/9/2023 | Price change | $377,990-2.3%$136/sqft |
Source: Cambridge Homes Report a problem | ||
| 9/2/2023 | Price change | $386,990+2.4%$139/sqft |
Source: Cambridge Homes Report a problem | ||
| 5/26/2023 | Price change | $377,990+1.3%$136/sqft |
Source: Cambridge Homes Report a problem | ||
| 4/29/2023 | Price change | $372,990+3.3%$134/sqft |
Source: Cambridge Homes Report a problem | ||
| 3/16/2023 | Listed for sale | $360,990$130/sqft |
Source: Cambridge Homes Report a problem | ||
Public tax history
| Year | Property taxes | Tax assessment |
|---|---|---|
| 2025 | $7,083 -4% | $411,972 +7.8% |
| 2024 | $7,377 | $382,056 +463.2% |
| 2023 | -- | $67,837 |
Find assessor info on the county website
Monthly payment
Est. payment
Payment breakdown
Explore the cost of this home by adjusting the details. Changes won't be saved.Climate risks
Neighborhood: 75495
Nearby schools
Schools provided by the listing agent
- Elementary: Bob and Lola Sanford
- Middle: Van Alstyne
- High: Van Alstyne
- District: Van Alstyne ISD
Source: NTREIS. This data may not be complete. We recommend contacting the local school district to confirm school assignments for this home.
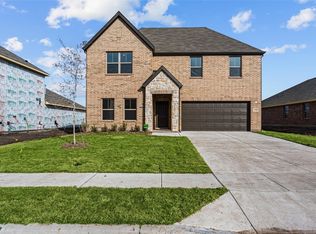
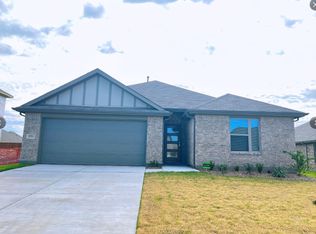
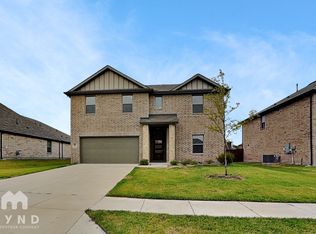
Similar homes
- $--3 bd2 ba2.4k sqft2406 Wilson Dr, Anna, TX 75409Auction
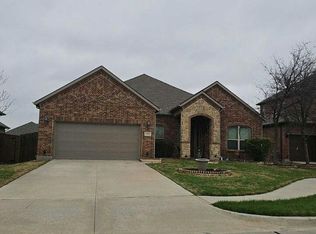 Auction.com 2
 - $310,0005 bd3 ba2.7k sqft201 Pagoda Dr, Anna, TX 75409For Sale
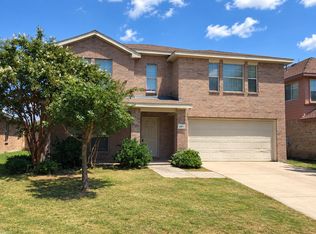 MLS ID #21383591, Paul Elliott. NTREIS
 - $423,9904 bd3 ba2.4k sqft1545 Thicket Hill Dr, Van Alstyne, TX 75495New Construction
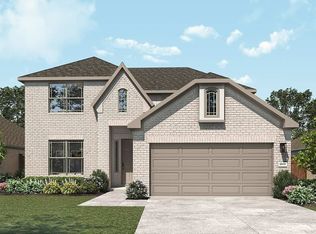 NTREIS
 - from $389,9904 bd3 ba2.4k sqftHickory Plan, Thompson Farms, Van Alstyne, TX 75495New Construction
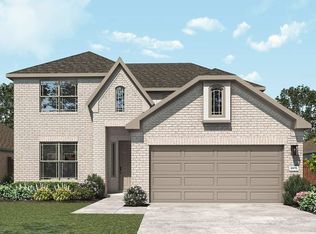 DRB Homes
