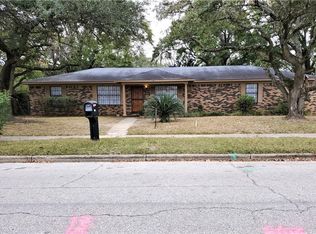
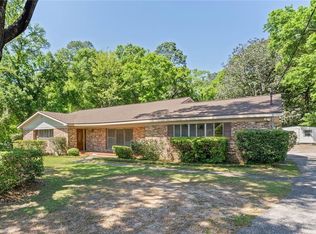
Featuring 3 bedrooms 2.5 baths cottage, this home is designed for both relaxing and entertaining. The oversized primary suite provides a peaceful retreat, complete with ample space for a sitting area or home office. This home also has a living room, dining room, laundry room, plus an additional huge bonus room/den. Here's your opportunity to live on a quiet street in the much-desired Historic Oakleigh Garden District. This home is situated on a corner lot with a in-ground pool. Conveniently located near downtown Mobile, you'll have easy access to Mardi Gras celebrations and all the excitement the city has to offer. Don’t miss your chance to own this cozy home—call your favorite Realtor today to schedule a showing! Sold as is with no repairs.
Active
$280,000
556 Palmetto St, Mobile, AL 36603
3beds
2,698sqft
Single Family Residence, Residential
Built in 1972
7,644 Square Feet Lot
$277,000 Zestimate®
$104/sqft
$-- HOA
What's special
In-ground poolLaundry roomQuiet streetDining roomCorner lotPeaceful retreatOversized primary suite
- 121 days
- 308
- 14
Zillow last checked:
Listing updated:
Listed by:
Sarah Mackie 251-366-4979,
eXp Realty Southern Branch
Source: GCMLS,MLS#: 7784899
Facts & features
Interior
Bedrooms & bathrooms
- Bedrooms: 3
- Bathrooms: 3
- Full bathrooms: 2
- 1/2 bathrooms: 1
Heating
- Central
Cooling
- Ceiling Fan(s), Central Air
Appliances
- Included: Other
- Laundry: In Kitchen
Features
- Other
- Windows: None
- Basement: None
- Has fireplace: Yes
- Fireplace features: Living Room
Interior area
- Total structure area: 2,698
- Total interior livable area: 2,698 sqft
Video & virtual tour
Property
Parking
- Total spaces: 2
- Parking features: Driveway
- Has uncovered spaces: Yes
Accessibility
- Accessibility features: None
Features
- Levels: One
- Patio & porch: Front Porch
- Exterior features: None
- Pool features: Above Ground, In Ground, Vinyl
- Spa features: None
- Fencing: Back Yard,Chain Link,Fenced
- Has view: Yes
- Waterfront features: None
Lot
- Size: 7,644 Square Feet
- Features: Back Yard, Corner Lot, Front Yard
Details
- Additional structures: None
- Parcel number: 2906390002044
- Special conditions: Sold As/Is
Construction
Type & style
- Home type: SingleFamily
- Architectural style: Cottage,Traditional
- Property subtype: Single Family Residence, Residential
Materials
- Brick
- Foundation: Slab
- Roof: Metal
Condition
- Year built: 1972
Utilities & green energy
- Electric: 110 Volts
- Sewer: Public Sewer
- Water: Public
- Utilities for property: Electricity Available, Natural Gas Available, Sewer Available, Water Available
Green energy
- Green verification: HERS Index Score
- Energy efficient items: None
Community & HOA
Community
- Features: None
- Subdivision: Oakleigh Historical District
Location
- Region: Mobile
Financial & listing details
- Price per square foot: $104/sqft
- Tax assessed value: $137,200
- Date on market: 6/11/2026
- Electric utility on property: Yes
- Road surface type: Concrete
Estimated market value
$277,000
$263,000 - $291,000
$2,051/mo
Price history
| Date | Event | Price |
|---|---|---|
| 7/8/2026 | Price change | $280,000-12.5%$104/sqft |
Source:  GCMLS #7784899 Report a problem GCMLS #7784899 Report a problem | ||
| 6/15/2026 | Listed for sale | $320,000$119/sqft |
Source: GCMLS #7784899 Report a problem | ||
Public tax history
| Year | Property taxes | Tax assessment |
|---|---|---|
| 2025 | -- | $13,720 -8.3% |
| 2024 | -- | $14,960 +16% |
| 2023 | $752 | $12,900 +0.8% |
| 2022 | -- | $12,800 |
| 2021 | -- | $12,800 |
| 2020 | -- | $12,800 +8.1% |
| 2019 | -- | $11,840 |
| 2018 | -- | $11,840 |
| 2017 | -- | $11,840 -4.5% |
| 2016 | -- | $12,400 -6.9% |
| 2013 | -- | $13,320 -9% |
| 2010 | $863 +36.6% | $14,640 +33.1% |
| 2003 | $632 | $11,000 |
| 2002 | $632 +25.5% | $11,000 +22.5% |
| 2001 | $503 +17.2% | $8,980 -6.8% |
| 2000 | $429 | $9,640 |
Find assessor info on the county website
Monthly payment
Est. payment
Payment breakdown
Explore the cost of this home by adjusting the details. Changes won't be saved.Climate risks
Neighborhood: Texas Street
Nearby schools
Schools provided by the listing agent
- Elementary: Leinkauf
- Middle: Calloway Smith
- High: Murphy
Source: GCMLS. This data may not be complete. We recommend contacting the local school district to confirm school assignments for this home.
Similar homes
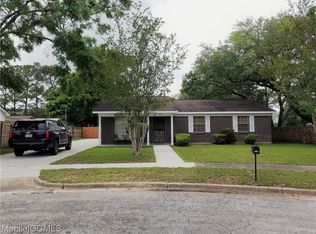
- $267,0004 bd3 ba1.9k sqft2760 Brevard Dr, Mobile, AL 36606For Sale
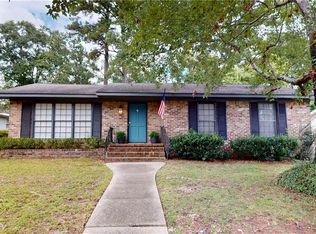 MLS ID #7826272, Ashley Garstecki, L L B & B, Inc.. GCMLS
 - $269,9005 bd3 ba2.8k sqft1649 Rochelle St, Mobile, AL 36693For Sale
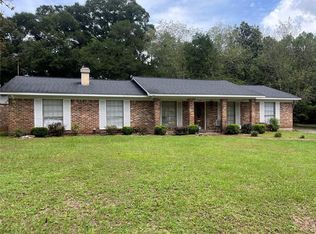 MLS ID #7831919, John Phillips, Legendary Realty,LLC. GCMLS
 - $279,0004 bd3 ba1.6k sqft40 W Lourando Dr, Mobile, AL 36606For Sale
 MLS ID #7793559, Tommy Praytor, Praytor Properties, L.L.C.. GCMLS
 - $269,9004 bd3 ba2.5k sqft4110 Lake Cir N, Mobile, AL 36693For Sale
 MLS ID #7751686, Kym Trest, Roberts Brothers TREC. GCMLS
