Tucked into the peaceful Iris Gardens community, this beautifully updated single-story home offers the perfect blend of privacy, comfort, and low-maintenance living. Ideally positioned on a desirable corner location just steps from the community pool, this inviting residence features approximately 1,381 square feet, 2 spacious bedrooms, 2 full bathrooms, and a thoughtfully designed floor plan that feels open, bright, and welcoming from the moment you arrive. Soaring vaulted ceilings and expansive windows fill the home with natural light, while fresh interior paint, new luxury vinyl plank flooring, and a cozy gas fireplace create a warm, timeless living space. The generous dining area seamlessly connects to the kitchen, providing ample room for a large dining table, additional seating at the breakfast bar, and effortless entertaining. The kitchen offers abundant cabinetry, a pantry, and a functional layout designed for both everyday living and hosting family and friends. Step outside to a covered patio, creating a comfortable outdoor living space that's perfect for morning coffee, evening dinners, or simply relaxing year-round. The spacious primary suite serves as a private retreat with its own patio access, walk-in closet, and en-suite bathroom. A well-sized guest bedroom and adjacent full bath provide comfortable accommodations for visitors, a home office, or flexible living space. Additional conveniences include an indoor laundry area and an attached one-car garage. One of the most desirable features of Iris Gardens is its unique halfplex design, where homes share only a limited common wall primarily at the garage, offering a remarkable sense of privacy and quiet rarely found in attached housing. As a Planned Unit Development (PUD), the property also provides expanded financing opportunities compared to many condominium communities. With restaurants, shopping, a bakery, hardware store, public transportation, and everyday conveniences just outside the neighborhood entrance, you'll enjoy the perfect combination of peaceful living and exceptional accessibility. Whether you're purchasing your first home, downsizing to a more manageable lifestyle, or adding a quality property to your investment portfolio, this move-in-ready home offers outstanding value in one of Citrus Heights' most charming and sought-after communities.
Pending
Price cut: $10K (9/30)
$375,000
5560 Sequoia Cir, Citrus Heights, CA 95610
2beds
1,381sqft
Single Family Residence
Built in 1980
2,556 Square Feet Lot
$373,900 Zestimate®
$272/sqft
$385/mo HOA
What's special
Cozy gas fireplaceBeautifully updated single-story homeAttached one-car garagePrivate retreatDesirable corner locationEn-suite bathroomWell-sized guest bedroom
- 99 days
- 1,240
- 51
Zillow last checked:
Listing updated:
Listed by:
Chris Malone DRE #01815275 916-749-5505,
The Malone Group
Source: MetroList Services of CA,MLS#: 226090329Originating MLS: MetroList Services, Inc.
Facts & features
Interior
Bedrooms & bathrooms
- Bedrooms: 2
- Bathrooms: 2
- Full bathrooms: 2
Primary bedroom
- Features: Walk-In Closet, Outside Access
Primary bathroom
- Features: Tub w/Shower Over
Dining room
- Features: Dining/Family Combo
Kitchen
- Features: Granite Counters, Kitchen Island, Kitchen/Family Combo
Heating
- Central
Cooling
- Central Air
Appliances
- Included: Dishwasher, Disposal, Microwave, Electric Cooktop, Free-Standing Electric Oven
- Laundry: Ground Floor, Inside
Features
- Flooring: Laminate, Tile, Vinyl
- Number of fireplaces: 1
- Fireplace features: Insert, Gas, Gas Starter
Interior area
- Total interior livable area: 1,381 sqft
Property
Parking
- Total spaces: 2
- Parking features: Garage Door Opener, Garage Faces Front, Interior Access, Gentle Up Driveway/Sidewalks
- Garage spaces: 1
- Uncovered spaces: 1
Accessibility
- Accessibility features: Grab Bars
Features
- Levels: One
- Stories: 1
- Has private pool: Yes
- Pool features: In Ground, Community
- Fencing: Fenced
Lot
- Size: 2,556 Square Feet
- Features: Cul-De-Sac
- Topography: Level,Level
Details
- Parcel number: 23306200200000
- Zoning: RD-10
- Special conditions: Other
Construction
Type & style
- Home type: SingleFamily
- Property subtype: Single Family Residence
- Attached to another structure: Yes
Materials
- Frame
- Foundation: Slab
- Roof: Composition
Condition
- Year built: 1980
Utilities & green energy
- Electric: 220 Volts in Laundry
- Sewer: Public Sewer
- Water: Water District
- Utilities for property: Cable Available, Sewer In & Connected, Underground Utilities, Natural Gas Connected
Community & HOA
Community
- Subdivision: Iris Gardens
HOA
- Has HOA: Yes
- Amenities included: Pool
- Services included: Common Areas, Pool, Maintenance Grounds, Management
- HOA fee: $385 monthly
Location
- Region: Citrus Heights
Financial & listing details
- Price per square foot: $272/sqft
- Tax assessed value: $410,958
- Price range: $375K - $375K
- Date on market: 7/16/2026
- Road surface type: Paved
Estimated market value
$373,900
$355,000 - $393,000
$2,155/mo
Price history
| Date | Event | Price |
|---|---|---|
| 10/15/2026 | Pending sale | $375,000$272/sqft |
Source: MetroList Services of CA #226090329 Report a problem | ||
| 9/30/2026 | Price change | $375,000-2.6%$272/sqft |
Source: MetroList Services of CA #226090329 Report a problem | ||
| 9/19/2026 | Price change | $385,000-1%$279/sqft |
Source: MetroList Services of CA #226090329 Report a problem | ||
| 9/10/2026 | Price change | $389,000-1.5%$282/sqft |
Source: MetroList Services of CA #226090329 Report a problem | ||
| 8/6/2026 | Listed for sale | $395,000$286/sqft |
Source: MetroList Services of CA #226090329 Report a problem | ||
| 7/31/2026 | Pending sale | $395,000$286/sqft |
Source: MetroList Services of CA #226090329 Report a problem | ||
| 7/16/2026 | Listed for sale | $395,000$286/sqft |
Source: MetroList Services of CA #226090329 Report a problem | ||
| 3/13/2024 | Sold | $395,000+3.9%$286/sqft |
Source: MetroList Services of CA #224013941 Report a problem | ||
| 2/22/2024 | Pending sale | $380,000$275/sqft |
Source: MetroList Services of CA #224013941 Report a problem | ||
| 2/16/2024 | Listed for sale | $380,000+187.9%$275/sqft |
Source: MetroList Services of CA #224013941 Report a problem | ||
| 7/12/2011 | Sold | $132,000-8.3%$96/sqft |
Source: MetroList Services of CA #11027119 Report a problem | ||
| 6/27/2001 | Sold | $144,000$104/sqft |
Source: Public Record Report a problem | ||
Public tax history
| Year | Property taxes | Tax assessment |
|---|---|---|
| 2026 | -- | $410,958 +2% |
| 2025 | $4,717 +1% | $402,900 +147.9% |
| 2024 | $4,670 +143.8% | $162,536 +2% |
| 2023 | $1,916 +0.5% | $159,350 +2% |
| 2022 | $1,906 +1.7% | $156,226 +2% |
| 2021 | $1,875 +1.9% | $153,164 +1% |
| 2020 | $1,840 +2% | $151,594 +2% |
| 2019 | $1,803 +1.2% | $148,623 +2% |
| 2018 | $1,783 +1% | $145,710 +2% |
| 2017 | $1,765 +7% | $142,854 +2% |
| 2016 | $1,649 +1.7% | $140,054 +1.5% |
| 2015 | $1,621 +2.1% | $137,951 +2% |
| 2014 | $1,588 | $135,250 +0.5% |
| 2013 | -- | $134,640 +2% |
| 2012 | -- | $132,000 +219.1% |
| 2011 | -- | $41,364 +0.8% |
| 2010 | -- | $41,056 +1.8% |
| 2008 | -- | $40,349 +2% |
| 2007 | -- | $39,559 +2% |
| 2006 | -- | $38,784 +2% |
| 2005 | -- | $38,025 +2% |
| 2004 | -- | $37,281 -75.1% |
| 2003 | -- | $149,713 +2% |
| 2002 | -- | $146,778 +23.9% |
| 2001 | -- | $118,461 +2% |
| 2000 | -- | $116,139 |
Find assessor info on the county website
Monthly payment
Est. payment
Payment breakdown
Explore the cost of this home by adjusting the details. Changes won't be saved.Climate risks
Neighborhood: Birdcage Heights
- $354,0002 bd2 ba1.3k sqft5538 Sequoia Cir, Citrus Heights, CA 95610Off Market
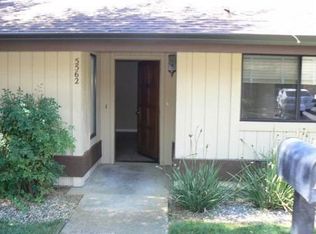
- $286,1002 bd2 ba1.3k sqft5562 Sequoia Cir, Citrus Heights, CA 95610Off Market
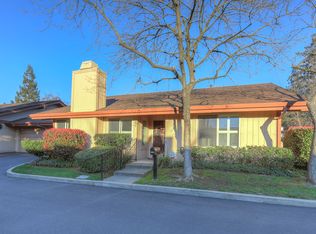
- $333,8002 bd2 ba1.3k sqft5534 Sequoia Cir, Citrus Heights, CA 95610Off Market
- $317,0002 bd2 ba1.3k sqft5559 Sequoia Cir, Citrus Heights, CA 95610Off Market
Similar homes
- $395,0002 bd2 ba952 sqft7997 Alta Vista Ln, Citrus Heights, CA 95610For Sale
 MLS ID #226119741, Faezeh Ghabezi. MetroList Services of CA
 - $399,9003 bd3 ba1.8k sqft5447 Ventana Pl, Citrus Heights, CA 95610For Sale
 MLS ID #226105827, Craig Beechum. MetroList Services of CA
 - $369,0002 bd3 ba1.3k sqft8103 Briar Ridge Ln, Citrus Heights, CA 95610For Sale
 MLS ID #226109515, Robyn Buzdon. MetroList Services of CA
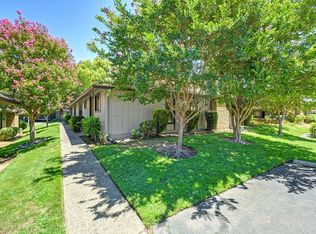
 - $364,9992 bd2 ba1.5k sqft5510 Chianti Way, Citrus Heights, CA 95610For Sale
 MLS ID #226083042, Kelly Brown. MetroList Services of CA
Local buyer's agents are ready to help
