Experience refined living this beautiful home built by Romanelli and Hughes. The open-concept floor plan showcases exquisite craftsmanship, premium finishes, and thoughtfully curated spaces throughout. At the heart of the home, the stunning gourmet kitchen is a chef's dream, featuring quartz countertops, an oversized center island with seating, a walk-in pantry, and premium stainless steel appliances. Flowing seamlessly into the sun-filled dining area and spectacular great room, this inviting space is anchored by soaring 12-foot ceilings, a gas-log fireplace, custom built-in shelving, and walls of windows that frame wooded views. Step outside to the private covered patio, an ideal setting for morning coffee or grilling and chilling. The primary suite offers a peaceful retreat, complete with a spa-inspired bath and an expansive walk-in closet with direct access to the laundry room for everyday convenience. The well-appointed secondary bedroom and with it's own full bath offers privacy for guests. The laundry, mudroom with cubbies and half bath finish the main level. Upstairs you'll find a spacious loft with a full bath and closet that has been used as a third bedroom. Easy living with lawn care, landscaping and snow removal provided by the HOA. Perfectly balancing luxury, comfort, and thoughtful design, this exceptional home offers an unparalleled lifestyle just moments from premier shopping, dining, and major commuter routes.
Contingent
$735,000
5561 Cove Haven St, Westerville, OH 43081
2beds
2,648sqft
Single Family Residence
Built in 2021
6,534 Square Feet Lot
$-- Zestimate®
$278/sqft
$275/mo HOA
What's special
Gas-log fireplaceExquisite craftsmanshipOpen-concept floor planHalf bathThoughtfully curated spacesPremium stainless steel appliancesCustom built-in shelving
- 47 days |
- 421 |
- 7 |
Zillow last checked:
Listing updated:
Listed by:
Tyler R Griffith 740-404-4292,
RE/MAX Peak
Source: Columbus and Central Ohio Regional MLS ,MLS#: 226025400
Facts & features
Interior
Bedrooms & bathrooms
- Bedrooms: 2
- Bathrooms: 4
- Full bathrooms: 3
- 1/2 bathrooms: 1
- Main level bedrooms: 2
Heating
- Forced Air
Cooling
- Central Air
Appliances
- Included: Dishwasher, Microwave
Features
- Flooring: Wood, Carpet
- Windows: Insulated Windows
- Has fireplace: Yes
- Fireplace features: Direct Vent, Gas Log
- Common walls with other units/homes: No Common Walls
Interior area
- Total structure area: 2,331
- Total interior livable area: 2,648 sqft
Property
Parking
- Total spaces: 2
- Parking features: Attached
- Garage spaces: 2
Features
- Levels: One
- Patio & porch: Patio
Lot
- Size: 6,534 Square Feet
Details
- Parcel number: 600300651
- Special conditions: Standard
- Other equipment: Irrigation Equipment
Construction
Type & style
- Home type: SingleFamily
- Architectural style: Ranch
- Property subtype: Single Family Residence
Materials
- Foundation: Slab
Condition
- New construction: No
- Year built: 2021
Utilities & green energy
- Sewer: Public Sewer
- Water: Public
Community & HOA
Community
- Subdivision: The Cove
HOA
- Has HOA: Yes
- Amenities included: Sidewalk
- Services included: Maintenance Grounds, Snow Removal
- HOA fee: $275 monthly
Location
- Region: Westerville
Financial & listing details
- Price per square foot: $278/sqft
- Tax assessed value: $698,800
- Annual tax amount: $9,744
- Date on market: 7/9/2026
Estimated market value
Not available
Estimated sales range
Not available
Not available
Price history
| Date | Event | Price |
|---|---|---|
| 8/13/2026 | Contingent | $735,000$278/sqft |
Source:  Columbus and Central Ohio Regional MLS #226025400 Report a problem Columbus and Central Ohio Regional MLS #226025400 Report a problem | ||
| 7/9/2026 | Listed for sale | $735,000+5.8%$278/sqft |
Source: Columbus and Central Ohio Regional MLS #226025400 Report a problem | ||
| 2/24/2023 | Sold | $695,000-2.8%$262/sqft |
Source: Columbus and Central Ohio Regional MLS #222039579 Report a problem | ||
| 1/11/2023 | Pending sale | $715,000$270/sqft |
Source: Columbus and Central Ohio Regional MLS #222039579 Report a problem | ||
| 10/22/2022 | Listed for sale | $715,000$270/sqft |
Source: Columbus and Central Ohio Regional MLS #222039579 Report a problem | ||
Public tax history
| Year | Property taxes | Tax assessment |
|---|---|---|
| 2024 | $12,189 +0.8% | $244,580 +0.8% |
| 2023 | $12,089 +4.2% | $242,550 +36.5% |
| 2022 | $11,602 +364.7% | $177,700 +369.2% |
| 2021 | $2,496 | $37,870 |
| 2020 | -- | -- |
Find assessor info on the county website
Monthly payment
Est. payment
Payment breakdown
Explore the cost of this home by adjusting the details. Changes won't be saved.Climate risks
Neighborhood: 43081
Nearby schools
GreatSchools rating
- 7/10McVay Elementary SchoolGrades: K-5Distance: 1.9 mi
- 7/10Walnut Springs Middle SchoolGrades: 6-8Distance: 2.5 mi
- 7/10Westerville-North High SchoolGrades: 9-12Distance: 3 mi
- $460,4002 bd2 ba396 sqft5555 Cove Haven St, Westerville, OH 43081Off Market
- $619,2003 bd3 ba1.3k sqft5549 Cove Haven St, Westerville, OH 43081Off Market
- $387,1003 bd1 ba1.6k sqft6375 Ulry Rd, Westerville, OH 43081Off Market
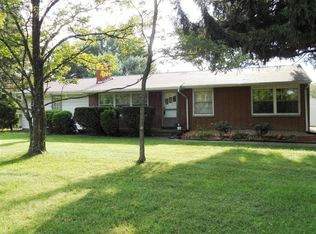
- $651,7003 bd3 ba2.8k sqft5543 Cove Haven St, Westerville, OH 43081Off Market
- $641,9002 bd3 ba364 sqft5537 Cove Haven St, Westerville, OH 43081Off Market
- $651,5002 bd2 ba1.9k sqft5531 Cove Haven St, Westerville, OH 43081Off Market
- $432,9003 bd2 ba1.7k sqft6345 Ulry Rd, Westerville, OH 43081Off Market
- $618,4002 bd3 ba2.3k sqft5753 Lulworth Ln, Westerville, OH 43081Off Market
A local agent can set up tours, give advice and negotiate with sellers.
A local lender can help you make sure your offer is ready when you are.
Similar homes
- $672,0003 bd3 ba2.8k sqft375 S Sunbury Rd, Westerville, OH 43081For Sale

 MLS ID #226027618, Jeff Gongwer, RE/MAX Affiliates, Inc.. Columbus and Central Ohio Regional MLS
 - $824,0004 bd4 ba3.1k sqft8531 Paddock Trl, Blacklick, OH 43004For Sale
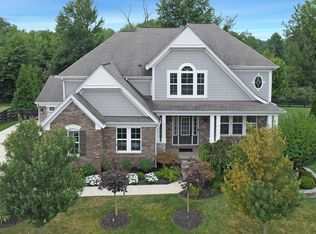 MLS ID #226031011, Julie Teague, USA-1 Real Estate Corp.. Columbus and Central Ohio Regional MLS
 - $599,9004 bd3 ba2.8k sqft5225 Saint Andrews Dr, Westerville, OH 43082For Sale
 MLS ID #226026274, Ranee C Brown, BHHS Platinum Realty Group. Columbus and Central Ohio Regional MLS
 - $799,0004 bd4 ba3.5k sqft6117 Brookview Manor Dr, Galena, OH 43021For Sale
 MLS ID #226031825, Benjamin Thomas Hemmert, Howard Hanna Real Estate Svcs. Columbus and Central Ohio Regional MLS
 - $575,0003 bd3 ba2.6k sqft5211 Highpointe Lakes Dr Unit 105, Westerville, OH 43081For SaleMLS ID #226013839, Michael S Siebenaler, REP One Realty LLC. Columbus and Central Ohio Regional MLS
- $699,9954 bd4 ba3.6k sqft324 W Wind Rd, Delaware, OH 43015For SaleMLS ID #226025668, Kohl Vanhorn, RE/MAX Impact. Columbus and Central Ohio Regional MLS
- $669,0004 bd3 ba2.6k sqft1430 Clover St, Sunbury, OH 43074For SaleMLS ID #226025688, Jeff Gongwer, RE/MAX Affiliates, Inc.. Columbus and Central Ohio Regional MLS
- $799,9004 bd4 ba3.2k sqft620 Pollock Rd, Delaware, OH 43015For SaleMLS ID #226030108, Violetta Sabo, LRG Realty. Columbus and Central Ohio Regional MLS
- $649,9005 bd4 ba3.2k sqft2116 Castlebrook Dr, Powell, OH 43065For SaleMLS ID #226030705, DeLena Ciamacco, RE/MAX Connection. Columbus and Central Ohio Regional MLS
- $759,0005 bd4 ba3.6k sqft318 Solar Wind Rd, Delaware, OH 43015For SaleMLS ID #226025893, Jin Lin, OwnerLand Realty, Inc.. Columbus and Central Ohio Regional MLS
- $774,0004 bd3 ba3.5k sqft2962 Howard Farms Dr, Delaware, OH 43015For SaleMLS ID #226019342, Justin M Shear, The Columbus Real Estate Co.. Columbus and Central Ohio Regional MLS
- $749,9004 bd4 ba3.3k sqft4847 Yankee Rd, Hilliard, OH 43026For SaleMLS ID #226025013, Jamie Sarver, Red 1 Realty. Columbus and Central Ohio Regional MLS
- $730,0004 bd4 ba3.8k sqft9351 Burnett Ln, Dublin, OH 43017For SaleMLS ID #226012535, David B Gill, Berkshire Hathaway HS Pro Rlty. Columbus and Central Ohio Regional MLS
- $609,9004 bd3 ba3.2k sqft8000 Narrow Leaf Dr, Blacklick, OH 43004For SaleMLS ID #226025525, Ronald A Guzzo, RE/MAX Premier Choice. Columbus and Central Ohio Regional MLS
- $630,0004 bd5 ba2.8k sqft7275 Kerfield Dr, Galena, OH 43021For SaleMLS ID #226021838, Jennifer S Earl, Keller Williams Capital Ptnrs. Columbus and Central Ohio Regional MLS
- $670,0004 bd4 ba3.9k sqft663 Maketewah Dr, Delaware, OH 43015For SaleMLS ID #226027974, Francis A Pompey, Keller Williams Consultants. Columbus and Central Ohio Regional MLS
- $560,0004 bd4 ba3.1k sqft2756 Skelton Ln, Blacklick, OH 43004For SaleMLS ID #226017209, Jacob S Mercer, Berkshire Hathaway HS Pro Rlty. Columbus and Central Ohio Regional MLS
- $799,9005 bd4 ba3k sqft3387 Logsdon Loop, Delaware, OH 43015For SaleMLS ID #226027829, Koteswara Bodipudi, Red 1 Realty. Columbus and Central Ohio Regional MLS
- $799,9004 bd5 ba3.8k sqft8600 Coldwater Dr, Powell, OH 43065For SaleMLS ID #226023065, Amy L Whetro, Triumph Realty . Columbus and Central Ohio Regional MLS
- $949,9004 bd4 ba2.7k sqft954 W 1st Ave, Grandview Heights, OH 43212For SaleMLS ID #226032036, Roger E Willcut, Keller Williams Consultants. Columbus and Central Ohio Regional MLS
