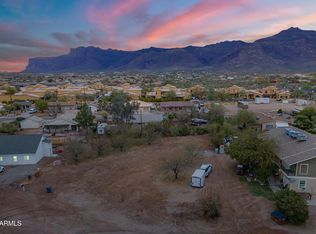
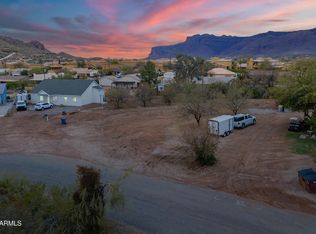
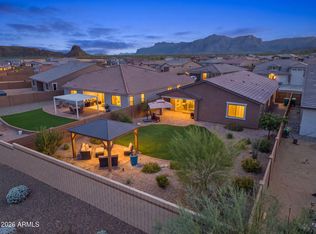
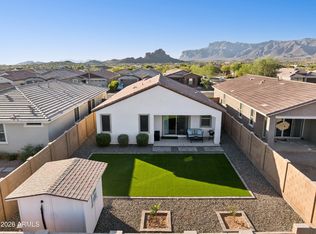
Welcome to this brand new 2026 custom home in Gold Canyon: 3 beds, 2.5 baths, modern farmhouse with stone accents on a ±12,000 sq ft lot. Enjoy mountain views and no HOA! This all electric home features full spray-foam insulation (including the garage) and a 5-ton AC. Open living spaces offer recessed lighting, ceiling fans, and a great room centered around the electric fireplace. Soft ridges run throughout the 10-ft ceilings, and large sliders open to the backyard. The bright kitchen includes white cabinets, a large island, stylish backsplash, and all-new appliances. The second full bath also features dual sinks. Cabinets shift from white in the kitchen to warmer tones in the baths and blue in the laundry (with sink). This Gold Canyon modern farmhouse is ready for it's next chapter!
For sale
$549,000
5563 S Estrella Road, Gold Canyon, AZ 85118
3beds
1,850sqft
Single Family Residence
Built in 2026
0.28 Acres Lot
$-- Zestimate®
$297/sqft
$-- HOA
What's special
Mountain viewsOpen living spacesLarge islandRecessed lightingStylish backsplashCeiling fansAll-new appliances
- 45 days
- 658
- 56
Zillow last checked:
Listing updated:
Listed by:
Nathan Bosley Nate@BosleyTeam.com,
My Home Group Real Estate,
Nicholas Bosley 602-430-7838,
My Home Group Real Estate
Source: ARMLS,MLS#: 7070273
Facts & features
Interior
Bedrooms & bathrooms
- Bedrooms: 3
- Bathrooms: 3
- Full bathrooms: 2
- 1/2 bathrooms: 1
Heating
- Electric
Cooling
- Other
Appliances
- Included: Reverse Osmosis, Refrigerator, Built-in Microwave, Dishwasher, Disposal, Electric Range, Built-In Electric Oven
Features
- Quartz Countertops, Double Vanity, Kitchen Island, Pantry, Bidet, Full Bth Master Bdrm, Separate Shwr & Tub
- Flooring: Carpet, Vinyl
- Windows: Double Pane Windows
- Has basement: No
- Number of fireplaces: 1
Interior area
- Total structure area: 1,850
- Total interior livable area: 1,850 sqft
Property
Parking
- Total spaces: 6
- Parking features: Garage, Open
- Garage spaces: 2
- Uncovered spaces: 4
Features
- Stories: 1
- Spa features: None
- Fencing: Block
- Has view: Yes
- View description: Mountain(s)
Lot
- Size: 0.28 Acres
- Features: Natural Desert Back, Gravel/Stone Front, Synthetic Grass Frnt
Details
- Parcel number: 10413092
Construction
Type & style
- Home type: SingleFamily
- Architectural style: Other
- Property subtype: Single Family Residence
Materials
- Stucco, Wood Frame, Painted, Stone
- Roof: Composition
Condition
- Complete Spec Home
- New construction: No
- Year built: 2026
Details
- Builder name: JLS Development
Utilities & green energy
- Sewer: Septic Tank
- Water: Pvt Water Company
Community & HOA
Community
- Subdivision: Golden Springs
HOA
- Has HOA: No
- Services included: No Fees
Location
- Region: Gold Canyon
Financial & listing details
- Price per square foot: $297/sqft
- Tax assessed value: $48,006
- Annual tax amount: $227
- Date on market: 8/22/2026
- Cumulative days on market: 45 days
- Listing terms: VA Loan,Cash,FannieMae (HomePath),Conventional,FHA
- Ownership: Fee Simple
Estimated market value
Not available
Estimated sales range
Not available
Not available
Price history
| Date | Event | Price |
|---|---|---|
| 8/22/2026 | Listed for sale | $549,000+4292%$297/sqft |
Source:  ARMLS #7070273 Report a problem ARMLS #7070273 Report a problem | ||
| 1/1/2006 | Sold | $12,500$7/sqft |
Source: Agent Provided Report a problem | ||
Public tax history
| Year | Property taxes | Tax assessment |
|---|---|---|
| 2026 | $232 +2.4% | $7,200 +35.5% |
| 2025 | $227 +1.5% | $5,315 |
| 2024 | $223 +4.3% | $5,315 +8.4% |
| 2023 | $214 -1.9% | $4,905 +31.3% |
| 2022 | $218 +2.7% | $3,735 |
| 2021 | $212 +4.2% | $3,735 |
| 2020 | $204 +2.1% | $3,735 -18.5% |
| 2019 | $200 +2.6% | $4,582 +90.9% |
| 2018 | $194 +2.6% | $2,400 -25% |
| 2017 | $190 | $3,200 |
| 2016 | -- | -- |
| 2014 | -- | $1,120 |
| 2013 | -- | -- |
| 2012 | -- | -- |
| 2011 | -- | $4,000 -37.5% |
| 2010 | -- | $6,400 |
| 2009 | -- | -- |
| 2008 | -- | -- |
| 2007 | -- | -- |
| 2006 | -- | -- |
| 2005 | -- | -- |
| 2004 | -- | -- |
| 2003 | -- | -- |
| 2002 | -- | -- |
| 2001 | -- | -- |
Find assessor info on the county website
Monthly payment
Est. payment
Payment breakdown
Explore the cost of this home by adjusting the details. Changes won't be saved.Climate risks
Neighborhood: 85118
Nearby schools
Schools provided by the listing agent
- Elementary: Peralta Trail Elementary School
- Middle: Cactus Canyon Junior High
- High: Apache Junction High School
- District: Apache Junction Unified District
Source: ARMLS. This data may not be complete. We recommend contacting the local school district to confirm school assignments for this home.
Similar homes
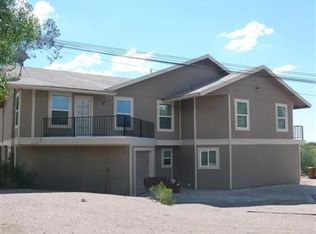
- $529,0004 bd2 ba2k sqft12237 E PIVOT PEAK --, Gold Canyon, AZ 85118For Sale
 MLS ID #7069173, Terri A King, Lori Blank & Associates, LLC. ARMLS
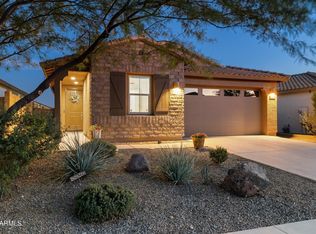
 - $529,0004 bd3 ba2k sqft18675 E HELIAN Drive, Gold Canyon, AZ 85118For Sale
 MLS ID #7071292, Jody Sayler, Just Selling AZ. ARMLS
 - $739,0004 bd3 ba2.1k sqft12308 E CRYSTAL Forest, Gold Canyon, AZ 85118For Sale
 MLS ID #7076483, Erin Michelle Elliott, West USA Realty. ARMLS
 - $409,0003 bd2 ba1.3k sqft12281 E PIVOT PEAK --, Gold Canyon, AZ 85118For Sale
 MLS ID #7040333, Terri A King, Lori Blank & Associates, LLC. ARMLS
