Welcome to this beautiful 3-level side split in a wonderful neighborhood! Enjoy a bright, inviting layout featuring a large kitchen with a island and a dedicated dining area-perfect for everyday living and entertaining. The main level also offers a comfortable living room with plenty of natural light. Upstairs and downstairs you'll find 2 full bathrooms and 2 + 1 bedrooms, plus a finished family room in the lower level for extra space to relax, play, or work from home. A convenient laundry area is also included. Throughout the home, you'll appreciate the combination of ceramic and laminate flooring. Step outside to a beautiful backyard with a lovely patio, ideal for summer gatherings and quiet evenings. And car/garage lovers will be thrilled with the detached 2.5-car garage -- a true mechanics dream! ALL OFFERS MUST INCLUDE SCHEDULE B
For sale
C$475,000
5564 Baldwin Ave, Windsor, ON N8T 1L8
3beds
Single Family Residence
Built in 1969
-- sqft lot
$-- Zestimate®
C$--/sqft
C$-- HOA
What's special
Bright inviting layoutDedicated dining areaConvenient laundry area
- 38 days
- 36
- 2
Zillow last checked:
Listing updated:
Listed by:
Becky Banks, Sales Person,
Remax Preferred Realty Ltd. - 586 Brokerage,
Brady Thrasher, Sales Person,
Remax Preferred Realty Ltd. - 586
Source: Windsor-Essex County AOR,MLS®#: 26018524 Originating MLS®#: Windsor-Essex County Association of REALTORS®
Originating MLS®#: Windsor-Essex County Association of REALTORS®Facts & features
Interior
Bedrooms & bathrooms
- Bedrooms: 3
- Bathrooms: 2
- Full bathrooms: 2
Heating
- Natural Gas, Forced Air, Furnace
Cooling
- Central Air
Appliances
- Included: Dishwasher, Refrigerator, Stove, Washer, Gas Water Heater
Features
- Flooring: Laminate
- Basement: Partial
Property
Parking
- Total spaces: 1.5
- Parking features: Finished Drive, 1.5 Garage, Detached
- Garage spaces: 1.5
- Has uncovered spaces: Yes
Features
- Levels: Side Split 3 Level
- Patio & porch: Patio
- Frontage length: 55.00
Lot
- Features: Landscaped, Shopping Nearby, Acreage Info (Unknown)
Details
- Zoning: RES
Construction
Type & style
- Home type: SingleFamily
- Property subtype: Single Family Residence
Materials
- Aluminum/Vinyl, Brick
- Foundation: Block
Condition
- Year built: 1969
Utilities & green energy
- Sewer: Sanitary
- Water: Municipal Water
- Utilities for property: Water Connected, Sewer Connected
Community & HOA
Location
- Region: Windsor
Financial & listing details
- Annual tax amount: C$3,813
- Date on market: 7/31/2026
- Ownership: Freehold
Price history
| Date | Event | Price |
|---|---|---|
| 8/26/2026 | Price change | C$475,000-4.8% |
Source:  Windsor-Essex County AOR #26018524 Report a problem Windsor-Essex County AOR #26018524 Report a problem | ||
| 7/31/2026 | Listed for sale | C$499,000 |
Source: Windsor-Essex County AOR #26018524 Report a problem | ||
Public tax history
Tax history is unavailable.
Climate risks
Neighborhood: Fountainbleu


Similar homes
- C$439,9003 bd2 ba-- sqft5400 Lyndon Ct, Windsor, ON N8T 1N8For Sale
 MLS ID #26020259, Aldo Lucchino, Sales Person, Remax Preferred Realty Ltd. - 585 Brokerage. Windsor-Essex County AOR
 - C$449,9003 bd1 ba-- sqft5086 Colbourne Dr, Windsor, ON N8T 1T8For Sale
 MLS ID #26018913, Joan Charette, Sales Person, Royal Lepage Binder Real Estate Brokerage. Windsor-Essex County AOR
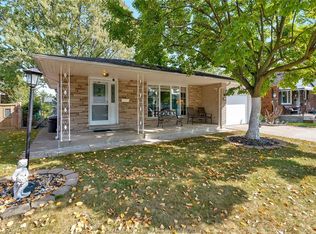
 - C$529,0003 bd2 ba-- sqft2664 Rivard Ave, Windsor, ON N8T 2H5For Sale
 MLS ID #26020468, Asmar Gorges, Sales Person, Remax Preferred Realty Ltd. - 585 Brokerage. Windsor-Essex County AOR
 - C$484,9003 bd2 ba-- sqft1630 Blue Spring Dr, Windsor, ON N8W 5L2For Sale
 MLS ID #26021132, Augie Ravija, Sales Person, Deerbrook Realty Inc. Brokerage. Windsor-Essex County AOR
