Skip main navigation
Off market
Street View
  • Price Unknown

    5565 Mountainside Dr, Kelowna, BC V1W 5G5

    4beds
    2,896sqft
    SingleFamily
    Built in 2022
    0.27 Acres Lot
    $-- Zestimate®
    C$--/sqft
    C$4,638 Estimated rent

    Home value

    Not available

    Estimated sales range

    Not available

    Not available

    Loading
    Loading...

    Owner options

    List your home for rent

    C$4,638/mo

    Rent Zestimate®

    Find your next renter with Zillow Rental Manager. Plus, with online applications, you can quickly screen prospective tenants – for free.

    Learn more

    C$4,638/mo

    Rent Zestimate®

    Refinance and save

    Refinancing to a lower rate could help reduce your monthly payments and save thousands over the life of the loan.

    See today's rates

    Explore your selling options

    Work with a Zillow partner agent

    Leverage their expertise and Zillow's premium Showcase listings to get your home seen by more buyers.

    Get started

    List with your own agent

    Get your home in front of millions of buyers by listing it on Zillow.

    Learn how to do it

    Sell it yourself

    Take full control of how buyers see your home on Zillow by listing For Sale by Owner (FSBO).

    List your home

    What's special

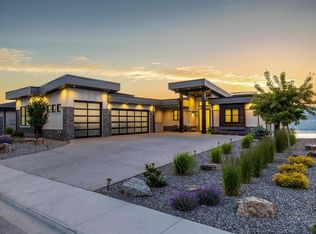
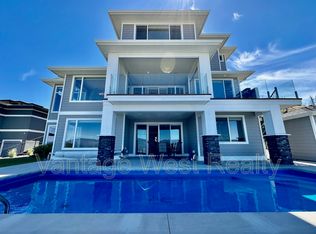
    Brand new contemporary modern home in the Upper Mission. Enjoy sensational Okanagan Lake and valley views from the spacious open concept living area. Boasting 4 generous sized bedrooms and located in a desirable neighborhood with excellent schools this is an ideal family home. Over 2800 sq. ft. of luxury living with beautiful finishes that include warm wooden inlaid details throughout. From the living area enjoy a gas fireplace for added warmth and ambiance plus seamless access to the lake view patio perfect for an exceptional outdoor living experience. Designed with a glass patio railing for unobstructed lake views. The gourmet kitchen is a chef's dream with a full flush fit Fisher and Paykel appliance package, granite waterfall island, pantry and well thought out design overlooking the dining and living room. Main floor master retreat offering lake views and a 5-piece en suite featuring a tile and glass walk-in shower, soaker tub, and in-floor heating.

    This property is not currently displayed as for sale or rent on Zillow. This may be different from what's on other websites or public sources.
    Facts & features

    Interior

    Bedrooms & bathrooms
    • Bedrooms: 4
    • Bathrooms: 3
    • Full bathrooms: 3
    Heating
    • Forced air
    Cooling
    • Central
    Appliances
    • Included: Dishwasher, Dryer, Microwave, Refrigerator, Washer
    Features
    • Drywall, Island
    • Flooring: Tile, Hardwood
    Interior area
    • Total interior livable area: 2,896 sqft

    Property

    Parking
    • Total spaces: 8
    • Parking features: Garage - Attached
    Features
    • Exterior features: Stone, Stucco
    • Has view: Yes
    • View description: Territorial, City, Mountain
    Lot
    • Size: 0.27 Acres

    Construction

    Type & style
    • Home type: SingleFamily
    Materials
    • Roof: Asphalt
    Condition
    • Year built: 2022

    Community & HOA

    Location
    • Region: Kelowna

    Price history

    Price history is unavailable.

    Public tax history

    Tax history is unavailable.

    Neighborhood: Southwest Mission

    Nearby schools

    GreatSchools rating

    No schools nearby

    We couldn't find any schools near this home.