Welcome Home! Why wait for a new construction smart home when you can have this wonderful interior townhome with 4 levels, 3 bedrooms, 3 full baths and 2 powder rooms all with a roof top terrace. Once you enter this home you have a family room with a walk-out to the fenced rear yard and garage. On the main level you have the spacious living area, the wonderful gourmet kitchen with stainless steel appliances, granite counter tops, upgraded cabinets and wide plank flooring. Once you head to the upper level you will find 2 spacious bedrooms and two upgraded bathrooms. The fourth level features your very own roof top terrace, bedroom and another spacious upgraded bathroom. This beautiful home as well features a 2 car detached garage and fenced backyard for those summer BBQ's. All of this in a wonderful community that offers a swimming pool, bike trails & parks, tennis courts, clubhouse, dog park, tot lot & playgrounds. Close to major commuter locations, National Harbor, DC, military installations, shopping centers, restaurants and so much more. Add this one to your list. This property *MAY* qualify for seller financing (VENDEE). If the property was built prior to 1978, Lead-Based Paint may Potentially Exists.
Foreclosed
$448,100
5568 Wordsworth Pl, White Plains, MD 20695
3beds
2,649sqft
Townhouse
Built in 2019
2,178 Square Feet Lot
$448,100 Zestimate®
$169/sqft
$67/mo HOA
What's special
- 123 days
- 19
- 0
Zillow last checked:
Listing updated:
Listed by:
Karla Cornwell 703-201-5440,
Rally Point Real Estate,
Co-Listing Agent: Roger L Cornwell 703-201-5450,
Rally Point Real Estate
Source: Bright MLS,MLS#: MDCH2027050
Facts & features
Interior
Bedrooms & bathrooms
- Bedrooms: 3
- Bathrooms: 5
- Full bathrooms: 3
- 1/2 bathrooms: 2
- Main level bathrooms: 1
Basement
- Area: 0
Heating
- Central, Forced Air, Natural Gas
Cooling
- Central Air, Electric
Appliances
- Included: Dishwasher, Microwave, Energy Efficient Appliances, Oven/Range - Gas, Disposal, Exhaust Fan, Stainless Steel Appliance(s), Cooktop, Tankless Water Heater, Gas Water Heater
- Laundry: Hookup
Features
- Crown Molding, Dining Area, Breakfast Area, Kitchen - Gourmet, Primary Bath(s), Recessed Lighting, Walk-In Closet(s), 9'+ Ceilings, Dry Wall
- Flooring: Carpet, Ceramic Tile, Engineered Wood
- Doors: Sliding Glass
- Has basement: No
- Has fireplace: No
Interior area
- Total structure area: 2,649
- Total interior livable area: 2,649 sqft
- Finished area above ground: 2,649
- Finished area below ground: 0
Property
Parking
- Total spaces: 2
- Parking features: Garage Faces Rear, Detached
- Garage spaces: 2
Accessibility
- Accessibility features: Accessible Hallway(s)
Features
- Levels: Three
- Stories: 3
- Patio & porch: Terrace
- Exterior features: Sidewalks, Balcony
- Pool features: Community
- Fencing: Back Yard
- Has view: Yes
- View description: Street
Lot
- Size: 2,178 Square Feet
- Features: Rear Yard, Front Yard
Details
- Additional structures: Above Grade, Below Grade
- Parcel number: 0908357456
- Zoning: PUD
- Special conditions: Real Estate Owned
Construction
Type & style
- Home type: Townhouse
- Architectural style: Colonial
- Property subtype: Townhouse
Materials
- Brick, Brick Front, Vinyl Siding
- Foundation: Slab, Permanent
Condition
- Good
- New construction: No
- Year built: 2019
Utilities & green energy
- Sewer: Public Sewer
- Water: Public
Community & HOA
Community
- Features: Pool
- Security: Smoke Detector(s)
- Subdivision: Stonehaven
HOA
- Has HOA: Yes
- Amenities included: Jogging Path, Pool, Common Grounds, Community Center, Dog Park, Tot Lots/Playground, Other
- HOA fee: $67 monthly
- HOA name: STONEHAVEN
Location
- Region: White Plains
Financial & listing details
- Price per square foot: $169/sqft
- Tax assessed value: $356,500
- Annual tax amount: $4,912
- Date on market: 10/5/2023
- Listing agreement: Exclusive Right To Sell
- Listing terms: Cash,FHA,FHA 203(k),VA Loan,Conventional
- Ownership: Fee Simple
Foreclosure details
Estimated market value
$448,100
$426,000 - $471,000
$3,429/mo
Price history
| Date | Event | Price |
|---|---|---|
| 6/25/2026 | Sold | $337,260-21.9%$127/sqft |
Source: Public Record Report a problem | ||
| 3/22/2024 | Sold | $432,000+18.2%$163/sqft |
Source:  Bright MLS #MDCH2027050 Report a problem Bright MLS #MDCH2027050 Report a problem | ||
| 10/11/2023 | Sold | $365,618+2.1%$138/sqft |
Source: Public Record Report a problem | ||
| 12/18/2019 | Sold | $357,990$135/sqft |
Source: Public Record Report a problem | ||
Public tax history
| Year | Property taxes | Tax assessment |
|---|---|---|
| 2026 | $8,198 +5.4% | $448,400 +7.3% |
| 2025 | $7,778 +5.9% | $417,767 +7.9% |
| 2024 | $7,346 +64.5% | $387,133 +8.6% |
| 2023 | $4,467 +13% | $356,500 |
| 2022 | $3,954 -11% | $356,500 +0.5% |
| 2021 | $4,444 +0.3% | $354,700 +0.3% |
| 2020 | $4,433 | $353,800 |
| 2019 | -- | -- |
Find assessor info on the county website
Monthly payment
Climate risks
Neighborhood: 20695
Nearby schools
Schools provided by the listing agent
- District: Charles County Public Schools
Source: Bright MLS. This data may not be complete. We recommend contacting the local school district to confirm school assignments for this home.
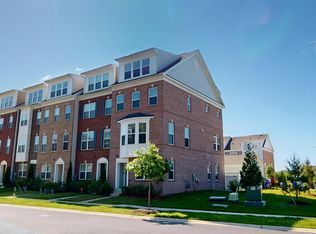
- $407,0003 bd4 ba2.1k sqft5566 Wordsworth Pl, White Plains, MD 20695Off Market
- $432,500-- bd3 ba2.4k sqft5564 Wordsworth Pl, White Plains, MD 20695Off Market
- $442,800-- bd4 ba2.7k sqft5570 Wordsworth Pl, White Plains, MD 20695Off Market
- $439,0003 bd4 ba3k sqft5572 Wordsworth Pl, White Plains, MD 20695Sold
Similar homes
- $414,9003 bd4 ba2.1k sqft5304 Tweeddale Pl, Waldorf, MD 20695For Sale
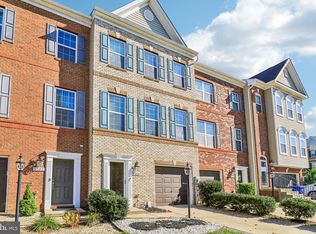
 MLS ID #MDCH2060424, Betty Oliver, Real Broker, LLC. Bright MLS
 - $449,9993 bd4 ba2.3k sqft5776 Frederick Douglas Pl, White Plains, MD 20695For Sale
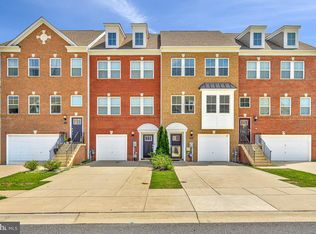 MLS ID #MDCH2058654, Windi swinson, Coachmen Properties, LLC. Bright MLS
 - $464,9503 bd4 ba2.4k sqft5425 Spotswood Pl, Waldorf, MD 20695For Sale
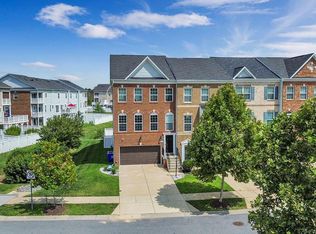 MLS ID #MDCH2059066, Tanya Redding, Century 21 Redwood Realty. Bright MLS
 - $435,0003 bd4 ba2.2k sqft11180 Southport Pl, Waldorf, MD 20695For Sale
 MLS ID #MDCH2059876, Barbara Elliott, Samson Properties. Bright MLS
 - $465,0003 bd5 ba2.9k sqft5307 Phillis Wheatley Pl, White Plains, MD 20695For SaleMLS ID #MDCH2055546, Shea Johnson Farmer-Johnson, Home Source Real Estate Solutions. Bright MLS
- $420,0003 bd4 ba2.2k sqft5357 Phillis Wheatley Pl, White Plains, MD 20695For SaleMLS ID #MDCH2055020, Lashundra Billups, Long & Foster Real Estate, Inc.. Bright MLS
- $435,0003 bd5 ba2.4k sqft11649 Dorothy Sayers Pl, White Plains, MD 20695For SaleMLS ID #MDCH2059152, Mark Frisco Jr., CENTURY 21 New Millennium. Bright MLS
- $465,0004 bd4 ba2.7k sqft11529 Charlotte Bronte Ln, White Plains, MD 20695For SaleMLS ID #MDCH2059846, Shareese Strong, Real Broker, LLC. Bright MLS
- $408,9003 bd4 ba2.3k sqft5822 John Keats Pl, White Plains, MD 20695For SaleMLS ID #MDCH2058238, Dale Robinson, CSI Realty, Inc.. Bright MLS
- $445,0003 bd5 ba2.4k sqft11687 Emily Dickinson Pl, White Plains, MD 20695For SaleMLS ID #MDCH2058270, Norman Slye, Real Broker, LLC. Bright MLS
- $419,9003 bd3 ba2.2k sqft11482 Stockport Pl, White Plains, MD 20695For SaleMLS ID #MDCH2059840, Mr. Gayle T Bailey II, Keller Williams Realty. Bright MLS
- $389,9983 bd4 ba2.1k sqft5416 Spotswood Pl, Waldorf, MD 20695For SaleMLS ID #MDCH2059244, Nateka Butler, Berkshire Hathaway HomeServices PenFed Realty. Bright MLS
- $470,0003 bd4 ba2.5k sqftLennar, White Plains, MD 20695For SaleMLS ID #MDCH2058758, Addie Graves, Samson Properties. Bright MLS
- $397,5004 bd4 ba2.2k sqft5337 Tweeddale Pl, White Plains, MD 20695AuctionMLS ID #MDCH2059890, Dana Rowell, RealHome Services and Solutions, Inc.. Bright MLS
- $399,9903 bd3 ba1.9k sqft5322 Phillis Wheatley Pl, White Plains, MD 20695For SaleMLS ID #MDCH2057576, Chris PERRY, Compass. Bright MLS
- $449,9003 bd4 ba2.5k sqft11197 Conway Pl, White Plains, MD 20695For SaleMLS ID #MDCH2059188, Mr. Khristopher Hamlin, Samson Properties. Bright MLS
- $455,0003 bd4 ba2.5k sqft4111 Hatley Pl, White Plains, MD 20695For SaleMLS ID #MDCH2051450, ADEBAYO FALADE, HomeSmart. Bright MLS
- $406,8903 bd4 ba1.8k sqft10519 Cobbler Pl, White Plains, MD 20695New ConstructionMLS ID #MDCH2060498, Tracy Goins, Keller Williams Preferred Properties. Bright MLS
- $400,0003 bd3 ba2.5k sqft4133 Skipton Pl, White Plains, MD 20695For SaleMLS ID #MDCH2057406, Lesa Clark, Redfin Corp. Bright MLS
- $374,9903 bd4 ba2.1k sqft10915 Drummond Pl, White Plains, MD 20695For SaleMLS ID #MDCH2060524, Schandale Kornegay, CENTURY 21 New Millennium. Bright MLS
