Experience elevated lake living with this stunning Vineyard Lake retreat, offering 3 bedrooms, 2.5 baths, and an exceptional blend of comfort, versatility, and scenic beauty. Perfectly suited as a full-time residence, luxury getaway, or income-producing short-term rental, this home is impeccably maintained and move-in ready. Inside, you’ll find a spacious, open-concept living area anchored by a cozy wood-burning fireplace and framed by beautiful lake views, creating the perfect setting for both relaxation and entertaining. The expansive primary suite offers a private retreat, featuring a spa-inspired walk-in shower, generous closet space, and a dedicated dressing area. Situated on a rare double lot, the outdoor space provides ample room to enjoy lake life to the fullest. This property includes two assigned dock spaces, along with an additional access point available through Oakwood membership. Ideal for boating and waterfront enjoyment. A private hot tub adds to the resort-style feel, making this home a true escape. Whether you’re looking for a serene personal retreat or a high-demand investment opportunity, this property delivers. Bring your boat and experience the best of Vineyard Lake living.
For sale
Price cut: $20K (5/22)
$355,000
557 Alfred St, Brooklyn, MI 49230
3beds
1,620sqft
Single Family Residence
Built in 1952
6,969 Square Feet Lot
$343,100 Zestimate®
$219/sqft
$17/mo HOA
What's special
Private hot tubExpansive primary suiteBeautiful lake viewsRare double lotTwo assigned dock spacesGenerous closet spaceDedicated dressing area
- 80 days |
- 1,125 |
- 34 |
Zillow last checked:
Listing updated:
Listed by:
Trista Williams 734-770-7698,
EXP Realty Main 888-501-7085
Source: Realcomp II,MLS#: 20261026140
Loading...
Facts & features
Interior
Bedrooms & bathrooms
- Bedrooms: 3
- Bathrooms: 3
- Full bathrooms: 2
- 1/2 bathrooms: 1
Primary bedroom
- Level: Entry
- Area: 196
- Dimensions: 14 X 14
Bedroom
- Level: Entry
- Area: 90
- Dimensions: 10 X 9
Bedroom
- Level: Entry
- Area: 90
- Dimensions: 10 X 9
Primary bathroom
- Level: Entry
- Area: 42
- Dimensions: 6 X 7
Other
- Level: Entry
- Area: 48
- Dimensions: 8 X 6
Other
- Level: Entry
- Area: 30
- Dimensions: 5 X 6
Kitchen
- Level: Entry
- Area: 60
- Dimensions: 10 X 6
Laundry
- Level: Entry
- Area: 63
- Dimensions: 7 X 9
Living room
- Level: Entry
- Area: 448
- Dimensions: 28 X 16
Other
- Level: Entry
- Area: 105
- Dimensions: 15 X 7
Heating
- Baseboard, Natural Gas, Radiant, Steam
Cooling
- Wall Units
Appliances
- Included: Free Standing Gas Oven, Free Standing Gas Range, Free Standing Refrigerator, Microwave, Washer Dryer Stacked, Water Softener Owned
- Laundry: Laundry Room
Features
- Has basement: No
- Has fireplace: Yes
- Fireplace features: Living Room
Interior area
- Total interior livable area: 1,620 sqft
- Finished area above ground: 1,620
Property
Parking
- Total spaces: 1
- Parking features: One Car Garage, Attached
- Attached garage spaces: 1
Features
- Levels: One
- Stories: 1
- Entry location: GroundLevel
- Patio & porch: Porch
- Pool features: None
- Waterfront features: All Sports Lake, Lake Privileges
- Body of water: Vinyard Lake
Lot
- Size: 6,969 Square Feet
- Dimensions: 70 x 111 x 98 x 90
- Features: Dead End Street
Details
- Additional structures: Sheds
- Parcel number: 000202918100400
- Special conditions: Short Sale No,Standard
Construction
Type & style
- Home type: SingleFamily
- Architectural style: Ranch
- Property subtype: Single Family Residence
Materials
- Brick, Vinyl Siding
- Foundation: Slab
- Roof: Asphalt
Condition
- New construction: No
- Year built: 1952
Utilities & green energy
- Sewer: Public Sewer
- Water: Well
Community & HOA
Community
- Subdivision: OAKWOOD BEACHUNRECORDED
HOA
- Has HOA: Yes
- Services included: Maintenance Grounds
- HOA fee: $200 annually
- HOA phone: 517-936-6972
Location
- Region: Brooklyn
Financial & listing details
- Price per square foot: $219/sqft
- Tax assessed value: $38,598
- Annual tax amount: $2,978
- Date on market: 4/28/2026
- Cumulative days on market: 80 days
- Listing agreement: Exclusive Right To Sell
- Listing terms: Cash,Conventional,FHA,Usda Loan,Va Loan
Estimated market value
$343,100
$326,000 - $360,000
$2,375/mo
Price history
| Date | Event | Price |
|---|---|---|
| 7/5/2026 | Listed for rent | $2,200$1/sqft |
Source: Zillow Rentals Report a problem | ||
| 6/2/2026 | Listing removed | $2,200$1/sqft |
Source: Zillow Rentals Report a problem | ||
| 5/31/2026 | Price change | $2,200-8.3%$1/sqft |
Source: Zillow Rentals Report a problem | ||
| 5/23/2026 | Listed for rent | $2,400$1/sqft |
Source: Zillow Rentals Report a problem | ||
| 5/22/2026 | Price change | $355,000-5.3%$219/sqft |
Source:  Realcomp II #20261026140 Report a problem Realcomp II #20261026140 Report a problem | ||
| 4/28/2026 | Listed for sale | $375,000$231/sqft |
Source: Realcomp II #20261026140 Report a problem | ||
| 4/4/2026 | Listing removed | $2,400$1/sqft |
Source: Zillow Rentals Report a problem | ||
| 3/18/2026 | Listed for rent | $2,400$1/sqft |
Source: Zillow Rentals Report a problem | ||
| 2/19/2026 | Listing removed | $2,400$1/sqft |
Source: Zillow Rentals Report a problem | ||
| 1/28/2026 | Price change | $2,400+23.1%$1/sqft |
Source: Zillow Rentals Report a problem | ||
| 11/13/2025 | Price change | $1,950-13.3%$1/sqft |
Source: Zillow Rentals Report a problem | ||
| 10/26/2025 | Listed for rent | $2,250$1/sqft |
Source: Zillow Rentals Report a problem | ||
| 7/25/2025 | Listing removed | $2,250$1/sqft |
Source: Zillow Rentals Report a problem | ||
| 6/8/2025 | Listed for rent | $2,250$1/sqft |
Source: Zillow Rentals Report a problem | ||
| 5/29/2025 | Listing removed | $2,250$1/sqft |
Source: Zillow Rentals Report a problem | ||
| 4/25/2025 | Listed for rent | $2,250+12.5%$1/sqft |
Source: Zillow Rentals Report a problem | ||
| 10/5/2024 | Listing removed | $2,000$1/sqft |
Source: Zillow Rentals Report a problem | ||
| 9/23/2024 | Listed for rent | $2,000$1/sqft |
Source: Zillow Rentals Report a problem | ||
| 1/24/2023 | Listing removed | -- |
Source: Realcomp II #56050093690 Report a problem | ||
| 1/20/2023 | Listed for sale | $375,000+7.2%$231/sqft |
Source:  MiRealSource #50093690 Report a problem MiRealSource #50093690 Report a problem | ||
| 11/3/2022 | Contingent | $349,900$216/sqft |
Source: MiRealSource #50093690 Report a problem | ||
| 10/19/2022 | Listed for sale | $349,900$216/sqft |
Source: MiRealSource #50093690 Report a problem | ||
Public tax history
Tax history is unavailable.
Monthly payment
Est. payment
Payment breakdown
Explore the cost of this home by adjusting the details. Changes won't be saved.Climate risks
Neighborhood: 49230
Nearby schools
GreatSchools rating
- 8/10Columbia Middle SchoolGrades: 3-6Distance: 1.3 mi
- 7/10Columbia Central High SchoolGrades: 7-12Distance: 3.2 mi
- NAColumbia Elementary SchoolGrades: PK-2Distance: 1.4 mi
- $217,9003 bd1 ba1.4k sqft557 Oakwood Beach Dr, Brooklyn, MI 49230Off Market
- $--3 bd1 ba1.4k sqft557 Oakwood Beach Dr UNIT 557, Brooklyn, MI 49230Off Market

- $171,0002 bd1 ba744 sqft556 Oakwood Beach Dr, Brooklyn, MI 49230Off Market
- $174,4002 bd1 ba744 sqft556 Oakwood Bch, Brooklyn, MI 49230Off Market
- $186,5002 bd1 ba888 sqft532 Alfred St, Brooklyn, MI 49230Off Market
- $14,0009,583 Square Feet508 Alfred St, Brooklyn, MI 49230Off Market
- $193,800-- bd1 ba824 sqft553 Margaret Ave, Brooklyn, MI 49230Off Market
- $16,000-- bd-- ba-- sqftMargaret Ct, Brooklyn, MI 49230Off Market
A local agent can set up tours, give advice and negotiate with sellers.
A local lender can help you make sure your offer is ready when you are.
Similar homes
- $369,9003 bd3 ba2.2k sqft769 Bellflower Dr, Brooklyn, MI 49230For Sale
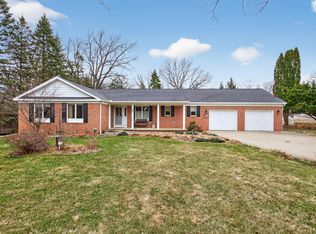
 MLS ID #26011781, Mark Riggle, RE/MAX Irish Hills Realty. MichRIC
 - $365,0002 bd2 ba1.4k sqft7655 Riverside Rd, Brooklyn, MI 49230For Sale
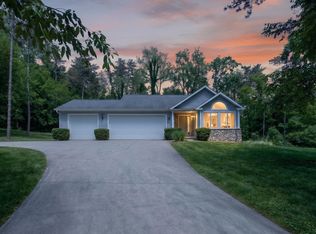 MLS ID #26027287, Melissa Weaver, Your Premiere Properties LLC. MichRIC
 - $335,0003 bd2 ba1.2k sqft295 Ridgeway Dr, Brooklyn, MI 49230For Sale

 MLS ID #50213639, Holly Griewahn, Foundation Realty, LLC - Manitou Beach. MiRealSource
 - $309,9003 bd3 ba2k sqft12895 Kelley Rd, Brooklyn, MI 49230For Sale
 MLS ID #26027325, BRYON GOUGH, EXP Realty. MichRIC
 - $290,0004 bd2 ba2.3k sqft113 Chicago St, Brooklyn, MI 49230For SaleMLS ID #26015884, COLLIN COTE, ERA Reardon - Brooklyn. MichRIC
- $439,9003 bd3 ba2.1k sqft13465 Horning Rd, Brooklyn, MI 49230For SaleMLS ID #26029668, Michelle Epperly, ERA Reardon Realty. MichRIC
- $274,9002 bd2 ba1.1k sqft2550 Dardy Dr, Brooklyn, MI 49230For SaleMLS ID #26032702, PENNY NOREIKA, RE/MAX Irish Hills Realty. MichRIC
- $255,0003 bd2 ba1.4k sqft2128 Glenwood Ct, Brooklyn, MI 49230For SaleMLS ID #50208003, Kimberly R Zimmerman, The Danberry Company. MiRealSource
- $264,9004 bd2 ba2.3k sqft119 Diversy Dr, Brooklyn, MI 49230For Sale
 MLS ID #20261035518, Julie Fischer, 3DX Real Estate-Brighton. Realcomp II
 - $475,0003 bd1 ba1k sqft9801 Peterson Rd, Brooklyn, MI 49230For SaleMLS ID #26030563, Sheila Cote, RE/MAX Mid-Michigan-Brooklyn. MichRIC
- $290,0003 bd3 ba1.4k sqft290 Somerset Dr, Cement City, MI 49233For SaleMLS ID #26033004, DEBBIE CROWNOVER, RE/MAX Mid-Michigan-Brooklyn. MichRIC
- $260,0003 bd3 ba1.6k sqft129 Kathy Ln, Brooklyn, MI 49230For SaleMLS ID #26007502, MARY ANN BARTUS, Production Realty. MichRIC
- $324,9002 bd2 ba1.8k sqft1908 E Us Highway 12, Clinton, MI 49236For SaleMLS ID #50207032, Jeryl Vallie-Cepida, Foundation Realty, LLC - Manitou Beach. MiRealSource
- $349,0002 bd2 ba1k sqft1610 Mull Rd, Tipton, MI 49287For SaleMLS ID #26033187, Eric Walz, Walz Realty, LLC. MichRIC
- $364,9994 bd2 ba2.2k sqft5900 Springbrook Rd, Horton, MI 49246For SaleMLS ID #26031098, Noelle A Pelton, Epique Realty. MichRIC
- $499,9003 bd2 ba1.3k sqft228 Oak Grove Dr, Brooklyn, MI 49230For SaleMLS ID #26010929, Jennifer Chmielewski, ERA Reardon Realty, L.L.C.. MichRIC
- $340,0004 bd2 ba2.3k sqft165 East Ave, Grass Lake, MI 49240For SaleMLS ID #26023171, Andrea Pallister, The Charles Reinhart Company. MichRIC
- $354,9003 bd1 ba1.6k sqft1260 N Posey Lake Hwy, Hudson, MI 49247For SaleMLS ID #26029475, Vicki Gerig, Gerig Realty. MichRIC
- $324,9004 bd3 ba1.6k sqft4802 Forrister Rd, Adrian, MI 49221For SaleMLS ID #26035399, Jeffrey Rising, Cornerstone Real Estate. MichRIC
- $299,0003 bd3 ba2.3k sqft520 W Main St, Manchester, MI 48158For SaleMLS ID #26035463, Jason Aldrich, ERA Reardon - Brooklyn. MichRIC
