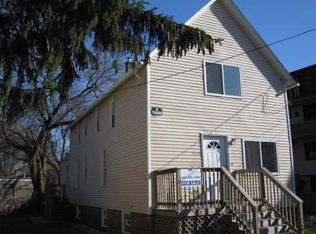
Welcome to this well-maintained 2-story frame home located at 557 Oak St. Offering 4 bedrooms, 1 bathroom, and 903 square feet of functional living space, this property presents a fantastic opportunity for buyers looking for value and convenience. Featuring a classic layout with one bedroom on the main floor and three additional bedrooms on the second level, this home adapts easily to your lifestyle needs. Enjoy the benefits of a low-maintenance lot in an established neighborhood. Located close to local amenities, this property is ready for its next chapter.
Pending
$169,000
557 Oak St, Waukegan, IL 60085
4beds
903sqft
Single Family Residence
Built in 1901
2,526 Square Feet Lot
$-- Zestimate®
$187/sqft
$-- HOA
What's special
Classic layoutLow-maintenance lot
- --
- 947
- views
- 38
- saves
Zillow last checked:
Listing updated:
Listed by:
Oscar Darden Jr 312-815-2751,
DEI Realty LLC
Source: MRED as distributed by MLS GRID,MLS#: 12720489
Facts & features
Interior
Bedrooms & bathrooms
- Bedrooms: 4
- Bathrooms: 1
- Full bathrooms: 1
Rooms
- Room types: No additional rooms
Primary bedroom
- Level: Main
- Area: 100 Square Feet
- Dimensions: 10X10
Bedroom 2
- Level: Second
- Area: 90 Square Feet
- Dimensions: 9X10
Bedroom 3
- Level: Second
- Area: 81 Square Feet
- Dimensions: 9X9
Bedroom 4
- Level: Second
- Area: 81 Square Feet
- Dimensions: 9X9
Kitchen
- Features: Kitchen (Eating Area-Table Space)
- Level: Main
- Area: 72 Square Feet
- Dimensions: 9X8
Living room
- Level: Main
- Area: 130 Square Feet
- Dimensions: 10X13
Heating
- Natural Gas, Forced Air
Cooling
- None
Appliances
- Included: Range, Refrigerator
Features
- Basement: Unfinished,Full
Interior area
- Total structure area: 0
- Total interior livable area: 903 sqft
Property
Accessibility
- Accessibility features: No Disability Access
Features
- Stories: 2
Lot
- Size: 2,526 Square Feet
- Dimensions: 40 x 135
Details
- Parcel number: 08282230310000
- Special conditions: None
Construction
Type & style
- Home type: SingleFamily
- Property subtype: Single Family Residence
Materials
- Frame
- Foundation: Concrete Perimeter
- Roof: Asphalt
Condition
- New construction: No
- Year built: 1901
Utilities & green energy
- Sewer: Public Sewer
- Water: Public
Community & HOA
Community
- Features: Curbs, Sidewalks, Street Lights, Street Paved
HOA
- Services included: None
Location
- Region: Waukegan
Financial & listing details
- Price per square foot: $187/sqft
- Tax assessed value: $83,939
- Annual tax amount: $1,733
- Date on market: 8/19/2026
- Ownership: Fee Simple
Estimated market value
Not available
Estimated sales range
Not available
Not available
Price history
| Date | Event | Price |
|---|---|---|
| 6/27/2022 | Sold | $149,000-0.6%$165/sqft |
Source:  MRED as distributed by MLS GRID #11399597 Report a problem MRED as distributed by MLS GRID #11399597 Report a problem | ||
| 5/23/2022 | Contingent | $149,900$166/sqft |
Source: MRED as distributed by MLS GRID #11399597 Report a problem | ||
| 5/10/2022 | Listed for sale | $149,900+581.4%$166/sqft |
Source: MRED as distributed by MLS GRID #11399597 Report a problem | ||
| 4/22/2017 | Sold | $22,000+0.5%$24/sqft |
Source: MRED as distributed by MLS GRID #09577885 Report a problem | ||
| 3/31/2017 | Pending sale | $21,900$24/sqft |
Source: Realty World Tiffany R.E. #09577885 Report a problem | ||
| 3/28/2017 | Listed for sale | $21,900-41.6%$24/sqft |
Source: Realty World Tiffany R.E. #09577885 Report a problem | ||
| 7/3/2010 | Listing removed | $37,500$42/sqft |
Source: R.E.I.T. HOMES LLC #07360689 Report a problem | ||
| 6/5/2010 | Listed for sale | $37,500$42/sqft |
Source: R.E.I.T. HOMES LLC #07360689 Report a problem | ||
| 3/22/2010 | Listing removed | $37,500$42/sqft |
Source: R.E.I.T. HOMES LLC #07360689 Report a problem | ||
| 12/23/2009 | Listed for sale | $37,500+134.4%$42/sqft |
Source: R.E.I.T. HOMES LLC #07360689 Report a problem | ||
| 7/9/2008 | Sold | $16,000-81%$18/sqft |
Source: Public Record Report a problem | ||
| 5/26/2005 | Sold | $84,000$93/sqft |
Source: Public Record Report a problem | ||
Public tax history
| Year | Property taxes | Tax assessment |
|---|---|---|
| 2024 | $1,734 +7.8% | $30,047 +7.4% |
| 2023 | $1,608 -14% | $27,977 +11.7% |
| 2022 | $1,868 +9.3% | $25,048 +31.1% |
| 2021 | $1,709 +6.9% | $19,111 +35.6% |
| 2020 | $1,598 -0.6% | $14,094 +9.1% |
| 2019 | $1,608 +50.7% | $12,915 +72.2% |
| 2018 | $1,067 | $7,499 |
| 2017 | $1,067 -14.2% | $7,499 -8.8% |
| 2016 | $1,243 -22.9% | $8,224 +11.7% |
| 2015 | $1,613 +0.1% | $7,361 -22.7% |
| 2014 | $1,612 +30.9% | $9,525 -7.7% |
| 2012 | $1,232 +50.8% | $10,320 -45.5% |
| 2011 | $817 -68.6% | $18,920 -18.2% |
| 2010 | $2,599 +4.5% | $23,130 -10.8% |
| 2009 | $2,487 +30.6% | $25,939 -2.8% |
| 2008 | $1,905 +14.1% | $26,684 +14.4% |
| 2006 | $1,669 +4.5% | $23,327 |
| 2005 | $1,598 +2.8% | -- |
| 2004 | $1,555 -3.5% | -- |
| 2003 | $1,612 +65.7% | -- |
| 2002 | $973 +12.4% | -- |
| 2001 | $865 +12.5% | $13,209 +2.1% |
| 2000 | $769 | $12,939 |
Find assessor info on the county website
Monthly payment
Est. payment
Payment breakdown
Explore the cost of this home by adjusting the details. Changes won't be saved.Climate risks
Neighborhood: South Sheridan
Nearby schools
Schools provided by the listing agent
- District: 60
Source: MRED as distributed by MLS GRID. This data may not be complete. We recommend contacting the local school district to confirm school assignments for this home.
Similar homes
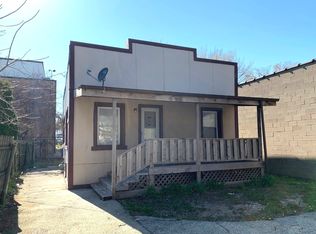
- $149,0003 bd2 ba1.2k sqft715 Bluff St, Waukegan, IL 60085New
 MLS ID #12789648, Luis Zires, GRI, Charles Rutenberg Realty of IL. MRED as distributed by MLS GRID
 - $165,0003 bd1 ba1k sqft420 Washington Park, Waukegan, IL 60085Active
 MLS ID #12780178, Lilly Cardenas, Charles Rutenberg Realty of IL. MRED as distributed by MLS GRID
 - $174,9002 bd1 ba1k sqft1729 Jackson St, North Chicago, IL 60064New
 MLS ID #12792366, Terrance Muse, RE/MAX Premier. MRED as distributed by MLS GRID
 - $165,0002 bd1 ba868 sqft2932 Darrow Ln, Waukegan, IL 60085Active
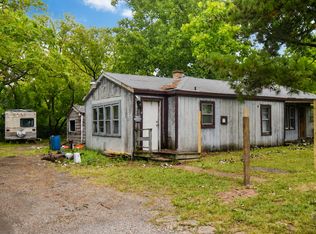 MLS ID #12735411, Alyssa Pimentel, Compass. MRED as distributed by MLS GRID
