Beautiful Cedar Panabode Log cabin with 14ft Aluminum boat. ADDRESS 557 Weathers Way, Mudge Island BC, CABIN SIZE 744 square feet PROPERTY: Just under 1/2 an acre. Nestled amongst Cedar, fir & Arbutus trees, this cabin is the perfect retreat or home. Across from the ocean & on a dead-end road. Large windows allow you to enjoy views of the ocean & birds. Two ocean access points across the road are great places to explore the tidal pools, see Orca, humpback whales, otters, seals & sea lions or marvel at the sunset over the ocean. KITCHEN: Newly updated with a skylight & large window facing the ocean. Appliances include an LG flat top stainless steel range with a convection oven, a red retro style Galanz refrigerator & new, dedicated under-the-sink, hot water heater. BEDROOMS (3): 2 regular sized - one with a view of the ocean & the other with views of the forest & night sky. 1 smaller bedroom currently has bunkbeds, but could converted into a master ensuite.
For sale
C$398,000
557 Weathers Way, Nanaimo, BC V0R 1X6
3beds
1baths
734sqft
Single Family Residence
Built in 2000
0.44 Acres Lot
$-- Zestimate®
C$542/sqft
C$-- HOA
What's special
Cedar panabode log cabinAcross from the oceanDead-end road
- 92 days
- 129
- 7
Zillow last checked:
Listing updated:
Listed by:
Darya Pfund,
Easy List Realty
Source: VIVA,MLS®#: 1008539
Facts & features
Interior
Bedrooms & bathrooms
- Bedrooms: 3
- Bathrooms: 1
- Main level bathrooms: 1
- Main level bedrooms: 3
Kitchen
- Level: Main
Heating
- Wood
Cooling
- Window Unit(s)
Appliances
- Included: Dryer, F/S/W/D, Oven/Range Electric, Range Hood, Refrigerator, Washer, Water Filters
- Laundry: Inside
Features
- Dining/Living Combo, Vaulted Ceiling(s)
- Flooring: Tile, Wood
- Windows: Skylight(s), Window Coverings, Wood Frames
- Basement: None
- Number of fireplaces: 1
- Fireplace features: Living Room, Wood Burning, Wood Burning Stove
Interior area
- Total structure area: 734
- Total interior livable area: 734 sqft
Video & virtual tour
Property
Parking
- Total spaces: 3
- Parking features: Driveway
- Has uncovered spaces: Yes
Accessibility
- Accessibility features: Ground Level Main Floor, Customized Wheelchair Accessible
Features
- Levels: 1
- Entry location: Ground Level
- Patio & porch: Balcony/Deck
- Exterior features: Low Maintenance Yard
- Fencing: Partial
Lot
- Size: 0.44 Acres
- Features: No Through Road, Quiet Area, Rectangular Lot, Rural Setting, Sloped, In Wooded Area
Details
- Additional structures: Guest House, Shed(s)
- Parcel number: 003045749
- Zoning: RR
- Zoning description: Residential
Construction
Type & style
- Home type: SingleFamily
- Architectural style: Cottage/Cabin,Log Home
- Property subtype: Single Family Residence
Materials
- Log, Wood Siding
- Foundation: Pillar/Post/Pier
- Roof: Metal
Condition
- Updated/Remodeled
- New construction: No
- Year built: 2000
Utilities & green energy
- Sewer: Other
- Water: Cistern
- Utilities for property: Cable Connected, Electricity Connected, Phone Available
Community & HOA
Location
- Region: Nanaimo
Financial & listing details
- Price per square foot: C$542/sqft
- Tax assessed value: C$304,000
- Annual tax amount: C$1,158
- Date on market: 7/2/2026
- Ownership: Freehold
- Electric utility on property: Yes
- Road surface type: Unimproved
Price history
| Date | Event | Price |
|---|---|---|
| 7/2/2026 | Listed for sale | C$398,000C$542/sqft |
Source: VIVA #1008539 Report a problem | ||
Public tax history
Tax history is unavailable.
Climate risks
Neighborhood: V0R
Nearby schools
GreatSchools rating
No schools nearby
We couldn't find any schools near this home.

Similar homes
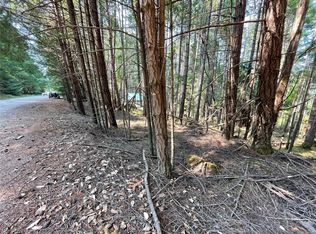
- C$367,0001 bd1 ba507 sqft685 Weathers Way, Nanaimo, BC V0R 1X6For Sale
 MLS ID #988455, Susan Mcgougan Personal Real Estate Corporation, REMAX Professionals (NA). VIVA
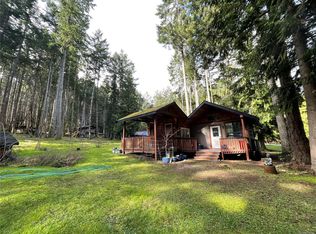
 - C$450,0002 bd1 ba923 sqft925 Carmen Cres, Nanaimo, BC V0R 1X2For Sale
 MLS ID #1048227, Brittany Angus Personal Real Estate Corporation, Royal LePage Nanaimo Realty (NanIsHwyN). VIVA
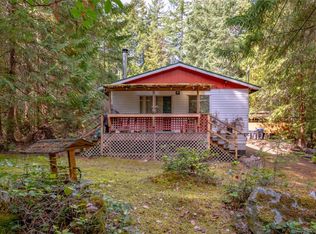
 - C$478,0002 bd2 ba1k sqft1087 Chappel Pl, Nanaimo, BC V0R 1X2For Sale
 MLS ID #1044390, Judith Briscoe, Royal LePage Nanaimo Realty Gabriola. VIVA
 - C$394,9002 bd1 ba735 sqft374 Nicol St, Nanaimo, BC V9R 4T4For Sale
 MLS ID #1039143, Ken Welte, Sutton Group-West Coast Realty (Nan). VIVA
