5570 Kalispell Way is a two-story Sacramento home with a covered back patio, solar panels, and an attached three-car garage. The kitchen features a center island, extensive cabinetry, double wall ovens, and open sightlines to adjacent living spaces. A double-height living area and multiple windows bring natural light across the main level. The primary bedroom connects to a spacious bathroom with dual sinks, a soaking tub, and a separate glass shower. Additional bedrooms, multiple bathrooms, a dedicated laundry room, and flexible gathering areas provide practical space throughout. The backyard extends from the patio with lawn and room for outdoor use. Included 100-Day Home Warranty with buyer activation
Pending
$835,000
5570 Kalispell Way, Sacramento, CA 95835
5beds
3,880sqft
Single Family Residence
Built in 2003
9,861 Square Feet Lot
$836,400 Zestimate®
$215/sqft
$91/mo HOA
What's special
Attached three-car garageMultiple bathroomsFlexible gathering areasExtensive cabinetrySolar panelsSeparate glass showerAdditional bedrooms
- 34 days
- 87
- 2
Zillow last checked:
Listing updated:
Listed by:
Lisa Soltesz DRE #02280080 480-462-5392,
Opendoor Brokerage Inc,
Kaysha Rice DRE #02240768 480-462-5392,
Opendoor Brokerage Inc
Source: MetroList Services of CA,MLS#: 226122173Originating MLS: MetroList Services, Inc.
Facts & features
Interior
Bedrooms & bathrooms
- Bedrooms: 5
- Bathrooms: 4
- Full bathrooms: 3
- Partial bathrooms: 1
Dining room
- Features: Other
Kitchen
- Features: Quartz Counter
Heating
- Central, Natural Gas
Cooling
- Central Air
Appliances
- Laundry: Inside Room
Features
- Flooring: Carpet, Laminate, Tile
- Number of fireplaces: 1
- Fireplace features: Electric
Interior area
- Total interior livable area: 3,880 sqft
Video & virtual tour
Property
Parking
- Total spaces: 3
- Parking features: Detached
- Garage spaces: 3
Lot
- Size: 9,861 Square Feet
- Features: Other
Details
- Parcel number: 20104600560000
- Zoning: R-1-PU
- Special conditions: Standard
Construction
Type & style
- Home type: SingleFamily
- Property subtype: Single Family Residence
Materials
- Block, Stucco, Wood
- Foundation: Slab
- Roof: Composition,Tile
Condition
- Year built: 2003
Utilities & green energy
- Electric: See Remarks
- Sewer: Septic System
- Water: Public
- Utilities for property: Natural Gas Connected
Community & HOA
HOA
- Has HOA: Yes
- Amenities included: Other
- Services included: Other
- HOA fee: $91 monthly
Location
- Region: Sacramento
Financial & listing details
- Price per square foot: $215/sqft
- Tax assessed value: $513,469
- Price range: $835K - $835K
- Date on market: 9/30/2026
Estimated market value
$836,400
$795,000 - $878,000
$4,138/mo
Price history
| Date | Event | Price |
|---|---|---|
| 11/1/2026 | Pending sale | $835,000$215/sqft |
Source: MetroList Services of CA #226122173 Report a problem | ||
| 9/30/2026 | Listed for sale | $835,000$215/sqft |
Source: MetroList Services of CA #226122173 Report a problem | ||
| 8/14/2026 | Sold | $835,000+114.1%$215/sqft |
Source: Public Record Report a problem | ||
| 4/16/2010 | Sold | $390,000-2.5%$101/sqft |
Source: MetroList Services of CA #10000673 Report a problem | ||
| 2/26/2010 | Listed for sale | $399,900+11.6%$103/sqft |
Source: Greenrock Realty #10000673 Report a problem | ||
| 9/25/2009 | Sold | $358,221-45.9%$92/sqft |
Source: Public Record Report a problem | ||
| 11/22/2005 | Sold | $662,000+47.8%$171/sqft |
Source: MetroList Services of CA #50095219 Report a problem | ||
| 5/29/2003 | Sold | $448,000$115/sqft |
Source: Public Record Report a problem | ||
Public tax history
| Year | Property taxes | Tax assessment |
|---|---|---|
| 2026 | -- | $513,469 +2% |
| 2025 | $6,962 -3.4% | $503,402 +2% |
| 2024 | $7,206 -59.1% | $493,533 +2% |
| 2023 | $17,606 +0.8% | $483,857 +2% |
| 2022 | $17,474 +0% | $474,371 +2% |
| 2021 | $17,470 +0% | $465,071 +1% |
| 2020 | $17,461 +0.6% | $460,303 +2% |
| 2019 | $17,358 +1.4% | $451,279 +2% |
| 2018 | $17,119 +1.1% | $442,432 +2% |
| 2017 | $16,937 -0.1% | $433,758 +2% |
| 2016 | $16,956 +193.7% | $425,254 +1.5% |
| 2015 | $5,773 | $418,868 +2% |
| 2014 | $5,773 | $410,664 +0.5% |
| 2013 | -- | $408,809 +14.6% |
| 2012 | -- | $356,706 -5.7% |
| 2011 | -- | $378,299 +5.7% |
| 2010 | -- | $358,000 -25.7% |
| 2008 | -- | $482,120 -21.5% |
| 2007 | -- | $614,468 -7.2% |
| 2006 | -- | $662,000 +42.3% |
| 2005 | -- | $465,102 +2% |
| 2004 | -- | $455,983 +141.9% |
| 2003 | -- | $188,528 +7642.4% |
| 2002 | -- | $2,435 |
Find assessor info on the county website
Monthly payment
Est. payment
Payment breakdown
Explore the cost of this home by adjusting the details. Changes won't be saved.Climate risks
Neighborhood: Village 7

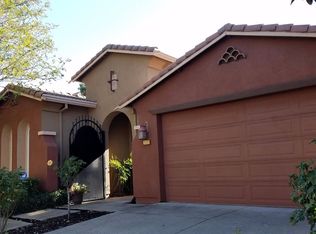
Similar homes
- $824,9995 bd3 ba4k sqft5129 Fredericksburg Way, Sacramento, CA 95835For Sale
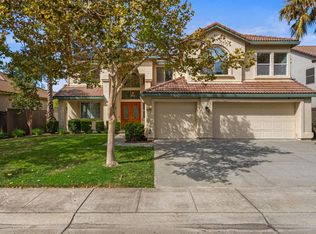 MLS ID #226118185, Alison Hull. MetroList Services of CA
- $679,0004 bd3 ba2.2k sqft5312 Lawler St, Sacramento, CA 95835For Sale
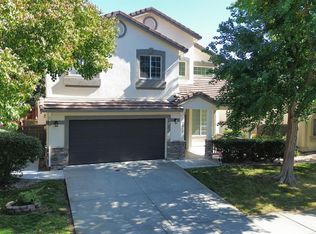 MLS ID #226129842, Palemon Lepe, Jr. MetroList Services of CA
- $670,0005 bd3 ba2.6k sqft2571 Cantara Ct, Sacramento, CA 95835For Sale
 MLS ID #226113701, Lisa Soltesz. MetroList Services of CA
- $655,0004 bd3 ba2.3k sqft5409 Banfield Dr, Sacramento, CA 95835For Sale
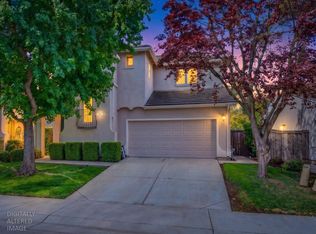 MLS ID #226119831, Natalie Dewild. MetroList Services of CA
Local buyer's agents are ready to help
