Country living at its best! This 3 bedroom, 2 bath home sits on 1.4 quiet acres with room to breathe. Both bathrooms are 100% updated, so you get the peace of the country without sacrificing the comforts inside. A 3 bay detached garage plus a 2 car attached garage means space for vehicles, toys, tools, or a workshop, you decide. Relax under the gazebo and enjoy evenings outdoors in a setting that's calm, private, and hard to find. This one is move-in ready and waiting for you! This property is not being offered for rent. Be wary of scammers trying to rent this property. Full-price offer by 10/18/26 gets a 2-point rate buydown paid by the seller. That money goes straight to lowering the buyer's interest rate for the life of the loan, so the monthly payment starts lower and stays lower. The price stays where it is, and the savings show up every month. Terms subject to lender approval. Ask your lender what 2 points would do to your rate today.
For sale
Price cut: $5K (9/30)
$259,900
5571 County Road 24, Verbena, AL 36091
3beds
3,264sqft
Single Family Residence
Built in 1918
1.4 Acres Lot
$-- Zestimate®
$80/sqft
$-- HOA
What's special
Relax under the gazebo
- 121 days
- 854
- 97
Likely to sell faster than
Zillow last checked:
Listing updated:
Listed by:
Jay Benoit 205-821-6661,
Decas Group, Inc.
Source: GALMLS,MLS#: 21456456
Facts & features
Interior
Bedrooms & bathrooms
- Bedrooms: 3
- Bathrooms: 2
- Full bathrooms: 2
Rooms
- Room types: Bedroom, Den/Family (ROOM), Bathroom, Kitchen
Bedroom 1
- Level: First
Bedroom 2
- Level: First
Bathroom 1
- Level: First
Family room
- Level: First
Kitchen
- Level: First
Basement
- Area: 0
Heating
- Central, Electric, Heat Pump, Propane
Cooling
- Central Air, Electric, Heat Pump
Appliances
- Included: Electric Cooktop, Dishwasher, Microwave, Refrigerator, Stainless Steel Appliance(s), Stove-Electric, Electric Water Heater
- Laundry: Electric Dryer Hookup, Washer Hookup, Main Level, Garage Area, Laundry Room, Yes
Features
- None, High Ceilings, Crown Molding, Smooth Ceilings, Soaking Tub, Separate Shower, Double Vanity, Walk-In Closet(s)
- Flooring: Carpet, Hardwood, Laminate, Vinyl
- Basement: Crawl Space
- Attic: Walk-In,Yes
- Number of fireplaces: 1
- Fireplace features: Ventless, Den, Gas
Interior area
- Total interior livable area: 3,264 sqft
- Finished area above ground: 3,264
- Finished area below ground: 0
Video & virtual tour
Property
Parking
- Total spaces: 5
- Parking features: Driveway, Garage Faces Side
- Garage spaces: 5
- Has uncovered spaces: Yes
Features
- Levels: One and One Half
- Stories: 1.5
- Patio & porch: Porch
- Pool features: None
- Has spa: Yes
- Spa features: Bath
- View description: None
- Waterfront features: No
Lot
- Size: 1.4 Acres
- Features: Irregular Lot, Few Trees
Details
- Additional structures: Gazebo, Storage, Workshop
- Parcel number: 2301120000009001
- Special conditions: As Is
Construction
Type & style
- Home type: SingleFamily
- Property subtype: Single Family Residence
Materials
- Vinyl Siding
Condition
- Year built: 1918
Utilities & green energy
- Sewer: Septic Tank
- Water: Public
Community & HOA
Community
- Subdivision: None
Location
- Region: Verbena
Financial & listing details
- Price per square foot: $80/sqft
- Tax assessed value: $79,400
- Annual tax amount: $30
- Price range: $259.9K - $259.9K
- Date on market: 6/17/2026
Estimated market value
Not available
Estimated sales range
Not available
Not available
Price history
| Date | Event | Price |
|---|---|---|
| 9/30/2026 | Price change | $259,900-1.9%$80/sqft |
Source:  GALMLS #21456456 Report a problem GALMLS #21456456 Report a problem | ||
| 9/15/2026 | Price change | $264,900-3.6%$81/sqft |
Source: GALMLS #21456456 Report a problem | ||
| 8/31/2026 | Price change | $274,900-5.2%$84/sqft |
Source: GALMLS #21456456 Report a problem | ||
| 7/21/2026 | Price change | $289,900-3.3%$89/sqft |
Source: GALMLS #21456456 Report a problem | ||
| 6/17/2026 | Listed for sale | $299,900+61.7%$92/sqft |
Source: GALMLS #21456456 Report a problem | ||
| 3/2/2026 | Sold | $185,500-28%$57/sqft |
Source: Public Record Report a problem | ||
| 5/22/2018 | Sold | $257,500+22.7%$79/sqft |
Source: GALMLS #779103 Report a problem | ||
| 11/11/2017 | Listed for sale | $209,900-40%$64/sqft |
Source: TMI Real Estate #779103 Report a problem | ||
| 4/4/2017 | Listed for sale | $349,900$107/sqft |
Source: TMI Real Estate #779103 Report a problem | ||
| 10/26/2016 | Listing removed | $349,900$107/sqft |
Source: RealtySouth #745151 Report a problem | ||
| 9/22/2016 | Price change | $349,900-22.2%$107/sqft |
Source: RealtySouth #745151 Report a problem | ||
| 5/5/2016 | Listed for sale | $449,900$138/sqft |
Source: Realty South - Chilton #403302 Report a problem | ||
Public tax history
| Year | Property taxes | Tax assessment |
|---|---|---|
| 2025 | $30 -90.1% | $640 |
| 2024 | $306 | -- |
| 2023 | $306 +59.2% | -- |
| 2022 | $192 +3.4% | $9,600 +3.7% |
| 2021 | $186 +516.4% | $9,260 |
| 2020 | $30 | $9,260 +29.7% |
| 2018 | $30 | $7,140 |
| 2017 | $30 | -- |
| 2016 | $30 | -- |
| 2015 | $30 -96.6% | -- |
| 2013 | $884 +0% | $24,360 |
| 2012 | $884 | $24,360 |
| 2011 | $884 | $24,360 |
Find assessor info on the county website
Monthly payment
Est. payment
Payment breakdown
Explore the cost of this home by adjusting the details. Changes won't be saved.Climate risks
Neighborhood: 36091
Nearby schools
Schools provided by the listing agent
- Elementary: Verbena
- Middle: Verbena
- High: Verbena
Source: GALMLS. This data may not be complete. We recommend contacting the local school district to confirm school assignments for this home.
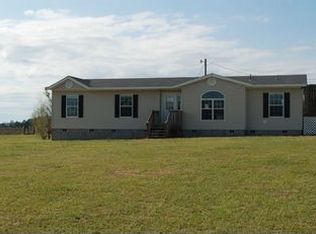

Similar homes
- $250,0003 bd3 ba1.8k sqft2282 County Road 21 N, Verbena, AL 36091For Sale
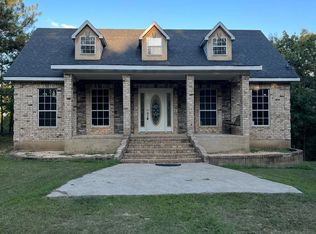
 MLS ID #21462786, Khanlyn Elrod, EXIT Royal Realty. GALMLS
 - $270,0004 bd2 ba1.7k sqft7398 County Road 49, Verbena, AL 36091For Sale
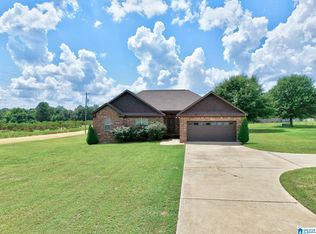 MLS ID #21461773, Candace Kromer, EXIT Royal Realty. GALMLS
 - $277,0003 bd2 ba1.8k sqftCentral Alabama Electric, Clanton, AL 35045For Sale
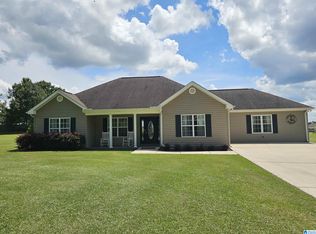 MLS ID #21461064, Leona Kotke, RealtySouth - Chilton II. GALMLS
 - $275,0002 bd2 ba2.1k sqft176 County Road 510, Verbena, AL 36091For Sale
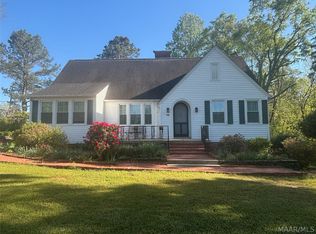 MLS ID #587330, Rhonda Douglas, Cardinal Realty Group, LLC.. MAAR
 - $245,0003 bd3 ba2k sqft2575 County Road 490, Verbena, AL 36091For SaleMLS ID #21440294, Janet Sammons, RealtySouth - Chilton II. GALMLS
- $275,0003 bd2 ba1.7k sqft439 County Road 356, Clanton, AL 35045For SaleMLS ID #21462319, Cody Cummings, Keller Williams Metro South. GALMLS
- $259,9005 bd2 ba1.8k sqft137 Randall Cir, Clanton, AL 35045For SaleMLS ID #21464802, Carrie Easterling, RealtySouth - Chilton II. GALMLS
- $299,0003 bd2 ba2.1k sqftCentral Access, Clanton, AL 35045For SaleMLS ID #21455975, Amber Darnell-Gray, RealtySouth - Chilton II. GALMLS
- $199,9004 bd3 ba2.3k sqftAtt, Clanton, AL 35045For SaleMLS ID #21465667, Debra Hubbard, RealtySouth - Chilton II. GALMLS
- $235,5003 bd2 ba1.6k sqftAtt, Clanton, AL 35045For SaleMLS ID #21435572, Debra Hubbard, RealtySouth - Chilton II. GALMLS
- $274,9003 bd2 ba1.6k sqftAt&t, Clanton, AL 35045For SaleMLS ID #21440509, Jacqueline Adams, AW Realty. GALMLS
- $239,9003 bd2 ba1.8k sqft184 County Road 246, Clanton, AL 35045For SaleMLS ID #21430270, Holly Deavers, EXIT Royal Realty. GALMLS
- $319,9003 bd3 ba1.9k sqftAt&t, Clanton, AL 35045For SaleMLS ID #21460651, Susie Williams, TMI Real Estate. GALMLS
- $329,9003 bd2 ba1.6k sqftCentral Access, Clanton, AL 35045For SaleMLS ID #21465138, Zoe Lockhart, EXIT Royal Realty. GALMLS
